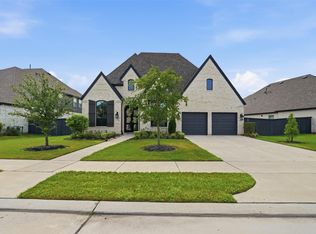
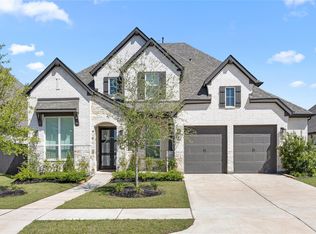
Discover exceptional living in Harvest Green, one of Fort Bend County’s most sought-after communities, in this impressive Perry-built five-bedroom, five-bath home designed for the way you live today. A flexible floor plan offers room for everyone, including convenient guest quarters downstairs that provide privacy and comfort for extended family or visitors. Generous living spaces create endless possibilities for work, entertaining, relaxation, or play, while thoughtful design throughout makes everyday living feel effortless. Beyond your front door, experience the unique Harvest Green lifestyle, an acclaimed Agro-Hood centered around a 12-acre working farm. Residents enjoy a vibrant calendar of farm-to-table events, community gatherings, resort-style amenities, trails, green spaces, and activities designed to bring neighbors together. This is more than a home—it’s an opportunity to embrace a connected, active lifestyle in one of Richmond’s most desirable communities.
For sale
$849,000
2506 Falling Fig Ln, Richmond, TX 77406
5beds
3,925sqft
Single Family Residence
Built in 2023
7,457 Square Feet Lot
$822,500 Zestimate®
$216/sqft
$106/mo HOA
What's special
Generous living spacesConvenient guest quarters downstairsFlexible floor planThoughtful design throughoutResort-style amenitiesGreen spaces
- 2 days |
- 73 |
- 2 |
Likely to sell faster than
Zillow last checked:
Listing updated:
Listed by:
Christopher Newton TREC #0642770 281-770-7932,
O'Hara & Company Real Estate
Source: HAR,MLS#: 42339342
Facts & features
Interior
Bedrooms & bathrooms
- Bedrooms: 5
- Bathrooms: 5
- Full bathrooms: 4
- 1/2 bathrooms: 1
Rooms
- Room types: Family Room, Media Room, Utility Room
Primary bedroom
- Level: First
- Area: 266
- Dimensions: 19 X 14
Bedroom
- Level: Second
- Area: 176
- Dimensions: 16 X 11
Bedroom
- Level: Second
- Area: 154
- Dimensions: 14 X 11
Bedroom
- Level: Second
- Area: 154
- Dimensions: 14 X 11
Other
- Level: First
- Area: 143
- Dimensions: 13 X 11
Breakfast
- Level: First
- Area: 121
- Dimensions: 11 X 11
Dining room
- Level: First
- Area: 150
- Dimensions: 15 X 10
Family room
- Level: First
- Area: 396
- Dimensions: 22 X 18
Game room
- Level: Second
- Area: 280
- Dimensions: 20 X 14
Other
- Level: First
- Area: 165
- Dimensions: 15 X 11
Heating
- Natural Gas
Cooling
- Ceiling Fan(s), Electric
Appliances
- Included: Disposal, Water Softener, Electric Oven, Microwave, Gas Cooktop, Dishwasher
- Laundry: Electric Dryer Hookup, Gas Dryer Hookup, Washer Hookup
Features
- Formal Entry/Foyer, High Ceilings, 1 Bedroom Down - Not Primary BR, 2 Bedrooms Down, 3 Bedrooms Up, Primary Bed - 1st Floor, Walk-In Closet(s)
- Flooring: Carpet, Tile
- Doors: Insulated Doors
- Windows: Insulated/Low-E windows, Window Coverings
- Number of fireplaces: 1
- Fireplace features: Gas
Interior area
- Total structure area: 3,925
- Total interior livable area: 3,925 sqft
Property
Parking
- Total spaces: 3
- Parking features: Attached, Oversized
- Attached garage spaces: 3
Features
- Stories: 2
- Patio & porch: Covered, Patio/Deck, Screened
- Exterior features: Side Yard, Sprinkler System
- Fencing: Back Yard
Lot
- Size: 7,457 Square Feet
- Features: Back Yard, Subdivided, 0 Up To 1/4 Acre
Details
- Parcel number: 3801350020260907
Construction
Type & style
- Home type: SingleFamily
- Architectural style: Traditional
- Property subtype: Single Family Residence
Materials
- Brick, Cement Siding, Stone
- Foundation: Slab
- Roof: Composition
Condition
- New construction: No
- Year built: 2023
Details
- Builder name: Perry Homes
Utilities & green energy
- Water: Water District
Green energy
- Energy efficient items: Thermostat, HVAC, Other Energy Features
Community & HOA
Community
- Subdivision: Harvest Green
HOA
- Has HOA: Yes
- Amenities included: Clubhouse, Fitness Center, Pool
- HOA fee: $1,271 annually
Location
- Region: Richmond
Financial & listing details
- Price per square foot: $216/sqft
- Tax assessed value: $731,357
- Annual tax amount: $20,251
- Date on market: 8/13/2026
- Listing terms: Cash,Conventional,FHA,Investor,VA Loan
- Exclusions: Generator
- Road surface type: Concrete
Estimated market value
$822,500
$781,000 - $864,000
$3,867/mo
Price history
| Date | Event | Price |
|---|---|---|
| 8/13/2026 | Listed for sale | $849,000+1.7%$216/sqft |
Source:  HAR #42339342 Report a problem HAR #42339342 Report a problem | ||
| 7/11/2026 | Listing removed | $835,000$213/sqft |
Source: HAR #77279649 Report a problem | ||
| 6/18/2026 | Price change | $4,500-6.3%$1/sqft |
Source:  HAR #72419427 Report a problem HAR #72419427 Report a problem | ||
| 6/13/2026 | Price change | $835,000-1.8%$213/sqft |
Source: HAR #77279649 Report a problem | ||
| 6/11/2026 | Listed for rent | $4,800$1/sqft |
Source: HAR #72419427 Report a problem | ||
| 5/18/2026 | Price change | $849,900-1.2%$217/sqft |
Source: HAR #77279649 Report a problem | ||
| 4/4/2026 | Listed for sale | $859,900$219/sqft |
Source: HAR #77279649 Report a problem | ||
Public tax history
| Year | Property taxes | Tax assessment |
|---|---|---|
| 2025 | $8,719 +0.6% | $731,357 +0.3% |
| 2024 | $8,669 | $729,002 |
| 2023 | -- | -- |
Find assessor info on the county website
Monthly payment
Est. payment
Payment breakdown
Explore the cost of this home by adjusting the details. Changes won't be saved.Climate risks
Neighborhood: 77406
Nearby schools
GreatSchools rating
- 8/10James C Neill Elementary SchoolGrades: PK-5Distance: 1.4 mi
- 9/10James Bowie Middle SchoolGrades: 6-8Distance: 0.4 mi
- 7/10William B Travis High SchoolGrades: 9-12Distance: 1.6 mi
Schools provided by the listing agent
- Elementary: Malala Elementary School
- Middle: Bowie Middle School (Fort Bend)
- High: Travis High School (Fort Bend)
Source: HAR. This data may not be complete. We recommend contacting the local school district to confirm school assignments for this home.
- $769,2005 bd4 ba3.7k sqft2502 Falling Fig Ln, Richmond, TX 77406Off Market
- $740,1005 bd4 ba3.6k sqft2510 Falling Fig Ln, Richmond, TX 77406Off Market
- $759,5004 bd4 ba3.8k sqft2418 Falling Fig Ln, Richmond, TX 77406Off Market
- $658,3004 bd3 ba3.1k sqft2514 Falling Fig Ln, Richmond, TX 77406Off Market
- $744,5005 bd4 ba3.7k sqft318 Old Silo St, Richmond, TX 77406Off Market
- $718,6005 bd4 ba3.5k sqft314 Old Silo St, Richmond, TX 77406Off Market
- $736,2004 bd3 ba3.8k sqft2507 Falling Fig Ln, Richmond, TX 77406Off Market
- $759,4005 bd4 ba3.7k sqft310 Old Silo St, Richmond, TX 77406Off Market
A local agent can set up tours, give advice and negotiate with sellers.
A local lender can help you make sure your offer is ready when you are.
Similar homes
- $749,9994 bd4 ba3k sqft2506 Texas Orange Trl, Richmond, TX 77406For Sale
 MLS ID #75589071, Ngoc Cindie Huynh, The Vincere Group LLC. HAR
 - $824,0005 bd5 ba3.7k sqft2511 Falling Fig Ln, Richmond, TX 77406For Sale
 MLS ID #46705880, Shaheen Momin, Pinnacle Real Estate Holding LLC. HAR
 - $920,0005 bd5 ba4k sqft410 May Meadow Ln, Richmond, TX 77406For Sale
 MLS ID #72388516, Irfan Kadiwal, United Real Estate. HAR
 - $750,0005 bd5 ba4.2k sqft10910 Kirker Ln, Richmond, TX 77407For Sale
 MLS ID #38311547, Dan Anh Ngo, LPT Realty, LLC. HAR
 - $950,0004 bd5 ba3.6k sqft430 Texas Terragon Trce, Richmond, TX 77406For SaleMLS ID #58592226, Pinky Pirani, Keller Williams Realty Southwest. HAR
- $699,0004 bd5 ba4.1k sqft2706 Ripe Amber Cup Ct, Richmond, TX 77406For SaleMLS ID #22064964, Shamim Momin, Momin Properties LLC. HAR
- $675,0006 bd5 ba3.6k sqft938 Orange Zest Ln, Richmond, TX 77406For SaleMLS ID #37745361, Kendyl Maurer-Somer, Weichert, Realtors - The Murray Group. HAR
- $669,9994 bd8 ba3.8k sqft18331 Kearney Terrace Ln, Richmond, TX 77407For SaleMLS ID #58189943, Salina Mohani, Walzel Properties - Corporate Office. HAR
- $749,9004 bd4 ba4.3k sqft718 Sundance Glen Way, Richmond, TX 77406For SaleMLS ID #40458691, Pinky Pirani, Keller Williams Realty Southwest. HAR
- $590,0004 bd4 ba3.2k sqft3206 Star Jasmine Ln, Richmond, TX 77406For SaleMLS ID #15598505, Yvette Amakor, Nextgen Real Estate Properties. HAR
- $899,9004 bd4 ba4.1k sqft1411 Kelliwood Oaks Dr, Katy, TX 77450For SaleMLS ID #19434768, Charlotte Abounassif, UTR TEXAS, REALTORS. HAR
- $1,150,0005 bd6 ba4.6k sqft18014 Lumsden Ln, Richmond, TX 77407For SaleMLS ID #92694920, Pinky Pirani, Keller Williams Realty Southwest. HAR
- $665,0004 bd4 ba3.4k sqft1806 Hackberry Heights Dr, Richmond, TX 77406For SaleMLS ID #97473824, Shirin Dhamani, Walzel Properties - Corporate Office. HAR
- $599,0005 bd4 ba3.2k sqft910 Daffodil View Ct, Richmond, TX 77406For SaleMLS ID #17009361, Pinky Pirani, Keller Williams Realty Southwest. HAR
- $799,0004 bd4 ba4.2k sqft51 Scepter Rdg, Sugar Land, TX 77498For SaleMLS ID #49820261, Karen Harberg, Compass RE Texas, LLC - Houston. HAR
- $485,0004 bd3 ba2k sqft2207 Cool Greens St, Richmond, TX 77406For SaleMLS ID #47843334, Weiye Shi, A Plus Real Estate. HAR
- $918,7505 bd5 ba4.3k sqft99 Zenith Ln, Sugar Land, TX 77498For SaleMLS ID #13679481, Jack Molho, Jack Molho, Broker. HAR
- $624,9994 bd4 ba3.6k sqft4207 Reagan Ridge Ct, Richmond, TX 77406For SaleMLS ID #42578358, Pinky Pirani, Keller Williams Realty Southwest. HAR
- $489,0004 bd3 ba2.7k sqft147 Nightshade St, Richmond, TX 77406For SaleMLS ID #58228498, Pinky Pirani, Keller Williams Realty Southwest. HAR
- $549,0004 bd5 ba2.6k sqft2342 Fresh Flower Way, Richmond, TX 77406For SaleMLS ID #14767100, Justin Chavez, NextHome Woodland Springs. HAR
