Built in 2024, with a pond view and the primary suite on the main floor. Picture your morning coffee under the custom pergola, with a quiet pond in front of you. This 5-bedroom, 2.5-bath home has nearly 3,000 square feet and gives you the feel of new construction without the wait. Inside, the open floor plan connects the living area to a kitchen made for gathering: granite counters, stainless steel appliances, a big center island, plenty of cabinets, and a walk-in pantry. Everyone ends up in the kitchen anyway, and here there’s room for them. The first-floor primary suite is a true retreat, with a walk-in closet and a bath with dual vanities and a large walk-in shower. A bonus room and half bath are also downstairs, so the layout works well for guests, a home office, or family who want to live together without giving up privacy. Upstairs are the remaining bedrooms and a loft you can turn into a media room, playroom, or workout space. Other features include a two-car garage, energy-efficient construction, and low HOA fees. The location is convenient: close to I-4 and major highways, with shopping, dining, schools, and parks nearby.
For sale
$375,000
1814 RED LOOP, LAKELAND, FL 33801
5beds
2,954sqft
Single Family Residence
Built in 2024
6,016 Square Feet Lot
$-- Zestimate®
$127/sqft
$18/mo HOA
What's special
Big center islandTwo-car garagePond viewGranite countersBonus roomOpen floor planCustom pergola
- 18 hours
- 56
- 4
Zillow last checked:
Listing updated:
Listed by:
Tonya Lockamy 863-535-7271,
SUNSET LIVING REALTY 863-535-7271
Source: Stellar MLS,MLS#: L4966014 Originating MLS: Lakeland
Facts & features
Interior
Bedrooms & bathrooms
- Bedrooms: 5
- Bathrooms: 3
- Full bathrooms: 2
- 1/2 bathrooms: 1
Primary bedroom
- Features: Window/Skylight in Bath, Walk-In Closet(s)
- Level: First
- Area: 248 Square Feet
- Dimensions: 16x15.5
Bedroom 2
- Features: Built-in Closet
- Level: Second
- Area: 143.75 Square Feet
- Dimensions: 11.5x12.5
Bedroom 3
- Features: Built-in Closet
- Level: Second
- Area: 143 Square Feet
- Dimensions: 13x11
Bedroom 4
- Features: Built-in Closet
- Level: Second
- Area: 130 Square Feet
- Dimensions: 13x10
Bedroom 5
- Features: Built-in Closet
- Level: Second
- Area: 130 Square Feet
- Dimensions: 13x10
Kitchen
- Level: First
- Area: 200 Square Feet
- Dimensions: 16x12.5
Living room
- Level: First
- Area: 330 Square Feet
- Dimensions: 20x16.5
Heating
- Central
Cooling
- Central Air
Appliances
- Included: Dishwasher, Dryer, Microwave, Range, Refrigerator, Washer
- Laundry: Inside
Features
- Built-in Features, Ceiling Fan(s), Eating Space In Kitchen, Kitchen/Family Room Combo, Living Room/Dining Room Combo, Open Floorplan, Split Bedroom
- Flooring: Carpet, Ceramic Tile, Luxury Vinyl
- Has fireplace: No
Interior area
- Total structure area: 3,384
- Total interior livable area: 2,954 sqft
Video & virtual tour
Property
Parking
- Total spaces: 2
- Parking features: Driveway
- Attached garage spaces: 2
- Has uncovered spaces: Yes
Features
- Levels: Two
- Stories: 2
- Exterior features: Sidewalk
- Has view: Yes
- View description: Pond
- Has water view: Yes
- Water view: Pond
Lot
- Size: 6,016 Square Feet
Details
- Parcel number: 242801164900001880
- Special conditions: None
Construction
Type & style
- Home type: SingleFamily
- Property subtype: Single Family Residence
Materials
- Block
- Foundation: Slab
- Roof: Shingle
Condition
- Completed
- New construction: No
- Year built: 2024
Utilities & green energy
- Sewer: Public Sewer
- Water: Public
- Utilities for property: Cable Available, Electricity Available
Community & HOA
Community
- Features: Dog Park, Pool
- Pet fee: $0 monthly
- Subdivision: SADDLE CRK PRESERVE PH 2
HOA
- Has HOA: Yes
- Amenities included: Pool
- HOA fee: $18 monthly
- HOA name: Kevin Perkins
- HOA phone: 407-327-5824
Location
- Region: Lakeland
Financial & listing details
- Price per square foot: $127/sqft
- Tax assessed value: $309,969
- Annual tax amount: $7,249
- Date on market: 10/24/2026
- Cumulative days on market: 215 days
- Listing terms: Cash,Conventional,FHA,USDA Loan,VA Loan
- Ownership: Fee Simple
- Total actual rent: 0
- Electric utility on property: Yes
- Road surface type: Asphalt
Estimated market value
Not available
Estimated sales range
Not available
Not available
Price history
| Date | Event | Price |
|---|---|---|
| 10/24/2026 | Listed for sale | $375,000-5%$127/sqft |
Source:  Stellar MLS #L4966014 Report a problem | ||
| 10/13/2026 | Listing removed | $394,900$134/sqft |
Source: Stellar MLS #O6390167 Report a problem | ||
| 7/16/2026 | Price change | $394,900-3.7%$134/sqft |
Source: Stellar MLS #O6390167 Report a problem | ||
| 6/10/2026 | Price change | $410,000-1.2%$139/sqft |
Source: Stellar MLS #O6390167 Report a problem | ||
| 3/12/2026 | Listed for sale | $415,000+15.3%$140/sqft |
Source: Stellar MLS #O6390167 Report a problem | ||
| 7/3/2024 | Sold | $359,900$122/sqft |
Source: Public Record Report a problem | ||
Public tax history
| Year | Property taxes | Tax assessment |
|---|---|---|
| 2025 | $3,488 +418.2% | $309,969 +496.1% |
| 2024 | $673 +375.5% | $52,000 +381.9% |
| 2023 | $142 | $10,790 |
Find assessor info on the county website
Monthly payment
Est. payment
Payment breakdown
Explore the cost of this home by adjusting the details. Changes won't be saved.Climate risks
Neighborhood: 33801
Nearby schools
Schools provided by the listing agent
- Elementary: Lena Vista Elem
- Middle: Stambaugh Middle
- High: Tenoroc Senior
Source: Stellar MLS. This data may not be complete. We recommend contacting the local school district to confirm school assignments for this home.
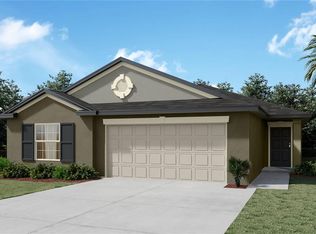
Similar homes
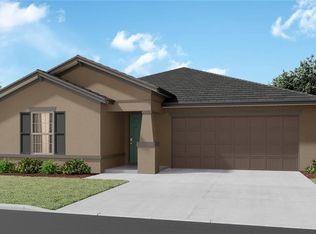
- $360,0004 bd2 ba2.3k sqft750 AUBURN GROVE COURT, AUBURNDALE, FL 33823For Sale

 MLS ID #S5159780, Gonzalo Lopez, ODRY VARGAS REALTY GROUP. Stellar MLS
- $529,0004 bd3 ba2.4k sqft1734 VIA LAGO DRIVE, LAKELAND, FL 33810For Sale
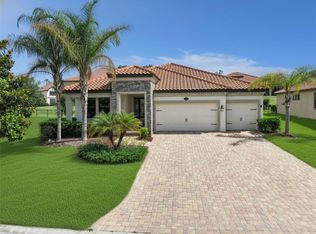 MLS ID #L4961856, Candice Crowell, THE STONES REAL ESTATE FIRM. Stellar MLS
- $382,9005 bd3 ba2.6k sqft8734 HINSDALE HEIGHTS DRIVE, POLK CITY, FL 33868For Sale
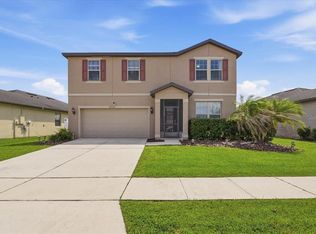 MLS ID #P4939925, Jessica Yakhin, AXEN REALTY LLC. Stellar MLS
- $330,0004 bd3 ba2.2k sqft5660 ELSINORE WAY, LAKELAND, FL 33805For Sale
 MLS ID #TB8552127, Ingrid Santaliz, MARK SPAIN REAL ESTATE. Stellar MLS
- $380,0005 bd3 ba2.6k sqft210 MEADOWBROOK BOULEVARD, WINTER HAVEN, FL 33881For SaleMLS ID #TB8530332, Lancey Lewis, HOMELIFE REALTY COASTAL PROPERTIES LLC. Stellar MLS
- $377,0004 bd3 ba2.2k sqft2051 ROSEWOOD CIRCLE, LAKELAND, FL 33810For SaleMLS ID #TB8531829, Anna Booker, MARK SPAIN REAL ESTATE. Stellar MLS
- $384,9003 bd2 ba1.8k sqft444 LAKE VIEW WAY, AUBURNDALE, FL 33823For SaleMLS ID #L4962827, Michelle Howard, KELLER WILLIAMS REALTY SMART 1. Stellar MLS
- $399,9994 bd4 ba2.9k sqft1217 MICHELANGELO LANE, WINTER HAVEN, FL 33884For SaleMLS ID #TB8555615, Jocelyne Yanez, HOMESMART. Stellar MLS
- $345,0005 bd3 ba2.6k sqft2208 CANAAN DRIVE, LAKE ALFRED, FL 33850For SaleMLS ID #O6446996, Rodrigo Marsal, LIFESTYLE INTERNATIONAL REALTY. Stellar MLS
- $345,0003 bd2 ba1.7k sqft171 LAKE MARIANA PLACE, AUBURNDALE, FL 33823For SaleMLS ID #L4964851, Michelle Howard, KELLER WILLIAMS REALTY SMART 1. Stellar MLS
- $388,0003 bd2 ba2k sqft2037 SUMMERLAKE DRIVE, AUBURNDALE, FL 33823For SaleMLS ID #G5117195, Narisha Ally, ERA GRIZZARD REAL ESTATE. Stellar MLS
- $395,0004 bd3 ba2.3k sqft953 CAMBRIDGE DRIVE, WINTER HAVEN, FL 33881For SaleMLS ID #O6386825, Carlos Carreno Ledezma, REAL BROKER, LLC. Stellar MLS
- $350,0004 bd3 ba2.4k sqft4476 CREEKSIDE DRIVE, MULBERRY, FL 33860For SaleMLS ID #TB8541507, Aimee Millan, DALTON WADE INC. Stellar MLS
- $300,0003 bd2 ba1.6k sqft3824 INDIAN RIVER COURT, LAKELAND, FL 33811For SaleMLS ID #TB8559967, Chris Sakamoto, MARK SPAIN REAL ESTATE. Stellar MLS
- $349,9004 bd2 ba1.8k sqft456 ADRIEL AVENUE, WINTER HAVEN, FL 33880For SaleMLS ID #S5157711, Chris Loschiavo, RE/MAX HERITAGE PROFESSIONALS. Stellar MLS
- $399,9004 bd3 ba2.5k sqft236 BARRINGTON DRIVE, HAINES CITY, FL 33844For SaleMLS ID #P4937040, Tracy Holmes, KELLER WILLIAMS REALTY SMART 1. Stellar MLS
- $330,0003 bd2 ba1.7k sqft7973 OAK RUN CIRCLE, LAKELAND, FL 33809For SaleMLS ID #S5154575, Brittany Huey, CENTURY 21 EDGE. Stellar MLS
- $350,0004 bd2 ba1.8k sqft5946 SHINGLE CREEK ROAD, LAKELAND, FL 33811For SaleMLS ID #TB8506842, Anna Lieggi, REAL BROKER, LLC. Stellar MLS
- $349,9004 bd3 ba1.8k sqft679 FAIRVIEW AVENUE, HAINES CITY, FL 33844For SaleMLS ID #P4939805, Christopher Piasczyk, EXP REALTY LLC. Stellar MLS
- $419,0005 bd3 ba2.5k sqft3097 BUCKEYE POINTE DRIVE, WINTER HAVEN, FL 33881For SaleMLS ID #S5150948, Desiree Carlson, RE/MAX HERITAGE PROFESSIONALS. Stellar MLS
