Under Construction - Luxury Mountain Home with Adirondack-Inspired Design Experience mountain living at its finest in the highly desirable Laurelwoods II community at Big Boulder Lake & Ski Area. This exceptional new construction home offers 2,955 sq ft of thoughtfully designed living space with 4 bedrooms, 3.5 bathrooms, and an attached one-car garage. The first-floor primary suite features a spacious bedroom and private bath, while the second floor includes three additional bedrooms and two full bathrooms--providing plenty of space for family and guests. Inside, the open-concept floor plan showcases soaring ceilings in the great room, abundant natural light, hardwood flooring throughout the main living areas, granite countertops, and a cozy propane fireplace. The gourmet kitchen is equipped with stainless steel appliances and flows seamlessly into the dining and living areas, making it ideal for entertaining. Step outside to the rear composite deck and enjoy the peaceful beauty of the Pocono Mountains. The home's striking exterior features authentic timber framing, premium James Hardie® siding and trim, a low-maintenance composite deck and railing system, and 30-year architectural shingles-offering lasting beauty & durability. Even better, Laurelwoods II provides maintenance-free living with community lawn care & snow removal, allowing you to spend more time enjoying the mountains & less time maintaining your home. Optional membership opportunities at Big Boulder Lake offer access to swimming, boating, fishing, & a variety of lakeside activities. Just minutes away, you'll also enjoy year-round recreation, including Vail Resorts' Big Boulder Jack Frost ski areas, golf, hiking, whitewater rafting, waterparks, dining, & countless Pocono attractions. Whether you're looking for a luxury primary residence, a weekend retreat, or a high-demand short-term rental investment, this home offers the perfect combination of craftsmanship, location, amenities, & Lifestyle.
New construction
$875,000
341 Woodsbluff Ct, Lake Harmony, PA 18624
4beds
2,955sqft
:
Get pre-qualified$6,217/mo
Single Family Residence
Built in 2026
0 Square Feet Lot
$-- Zestimate®
$296/sqft
$500/mo HOA
What's special
Thoughtfully designed living spaceAttached one-car garageAbundant natural lightOpen-concept floor planRear composite deckCozy propane fireplaceGranite countertops
- 22 hours |
- 106 |
- 3 |
Zillow last checked:
Listing updated:
Listed by:
Teri Benz 570-760-3277,
Pocono Area Realty Benz Group (570) 216-8545
Source: Bright MLS,MLS#: PACC2007946
Facts & features
Interior
Bedrooms & bathrooms
- Bedrooms: 4
- Bathrooms: 4
- Full bathrooms: 3
- 1/2 bathrooms: 1
- Main level bathrooms: 2
- Main level bedrooms: 1
Rooms
- Room types: Living Room, Dining Room, Primary Bedroom, Bedroom 3, Bedroom 4, Kitchen, Foyer, Primary Bathroom, Full Bath, Half Bath
Primary bedroom
- Level: Upper
- Area: 240 Square Feet
- Dimensions: 16 X 15
Primary bedroom
- Level: Main
- Area: 224 Square Feet
- Dimensions: 14 X 16
Bedroom 3
- Level: Upper
- Area: 225 Square Feet
- Dimensions: 15 X 15
Bedroom 4
- Level: Upper
- Area: 252 Square Feet
- Dimensions: 18 X 14
Primary bathroom
- Level: Upper
- Area: 108 Square Feet
- Dimensions: 9 X 12
Primary bathroom
- Level: Main
- Area: 117 Square Feet
- Dimensions: 9 X 13
Dining room
- Features: Cathedral/Vaulted Ceiling, Flooring - HardWood
- Level: Main
- Area: 140 Square Feet
- Dimensions: 14 X 10
Foyer
- Level: Main
- Area: 35 Square Feet
- Dimensions: 5 X 7
Other
- Level: Upper
- Area: 45 Square Feet
- Dimensions: 9 X 5
Half bath
- Level: Main
- Area: 24 Square Feet
- Dimensions: 4 X 6
Kitchen
- Features: Cathedral/Vaulted Ceiling, Granite Counters, Living/Dining Room Combo
- Level: Main
- Area: 126 Square Feet
- Dimensions: 14 X 9
Living room
- Features: Cathedral/Vaulted Ceiling, Fireplace - Gas, Flooring - HardWood
- Level: Main
- Area: 240 Square Feet
- Dimensions: 15 X 16
Heating
- Central, Electric
Cooling
- Central Air, Ceiling Fan(s), Electric
Appliances
- Included: Dishwasher, Disposal, Microwave, Oven/Range - Electric, Refrigerator, Stainless Steel Appliance(s), Water Heater, Electric Water Heater
- Laundry: Hookup
Features
- Ceiling Fan(s), Combination Kitchen/Dining, Combination Dining/Living, Open Floorplan, Primary Bath(s)
- Flooring: Carpet, Wood
- Has basement: No
- Has fireplace: No
Interior area
- Total structure area: 2,955
- Total interior livable area: 2,955 sqft
- Finished area above ground: 2,955
Property
Parking
- Total spaces: 3
- Parking features: Garage Faces Front, Attached, Other, Off Street
- Attached garage spaces: 1
Accessibility
- Accessibility features: Other
Features
- Levels: One and One Half
- Stories: 1.5
- Pool features: None
- Has view: Yes
- View description: Mountain(s)
Lot
- Size: 0 Square Feet
- Features: Backs - Open Common Area
Details
- Additional structures: Above Grade
- Parcel number: 19E21D341
- Zoning: RES
- Special conditions: Standard
Construction
Type & style
- Home type: SingleFamily
- Architectural style: Chalet
- Property subtype: Single Family Residence
- Attached to another structure: Yes
Materials
- HardiPlank Type
- Foundation: Crawl Space
- Roof: Architectural Shingle
Condition
- Excellent
- New construction: Yes
- Year built: 2026
Utilities & green energy
- Sewer: Other
- Water: Community
Community & HOA
Community
- Subdivision: Laurelwoods Ii
HOA
- Has HOA: Yes
- HOA fee: $6,000 annually
- HOA name: LAURELWOODS II
Location
- Region: Lake Harmony
- Municipality: KIDDER TWP
Financial & listing details
- Price per square foot: $296/sqft
- Date on market: 7/27/2026
- Listing agreement: Exclusive Right To Sell
- Listing terms: Cash,Conventional,FHA,USDA Loan,VA Loan
- Ownership: Fee Simple
Estimated market value
Not available
Estimated sales range
Not available
Not available
Price history
| Date | Event | Price |
|---|---|---|
| 7/27/2026 | Listed for sale | $875,000$296/sqft |
Source:  Bright MLS #PACC2007946 Report a problem Bright MLS #PACC2007946 Report a problem | ||
Public tax history
Tax history is unavailable.
Monthly payment
Est. payment
Payment breakdown
Explore the cost of this home by adjusting the details. Changes won't be saved.Climate risks
Neighborhood: 18624
Getting around
3 / 100
Car-DependentNearby schools
GreatSchools rating
- 5/10Penn/Kidder CampusGrades: PK-8Distance: 1.8 mi
- 5/10Jim Thorpe Area Senior High SchoolGrades: 9-12Distance: 13.9 mi
Schools provided by the listing agent
- District: Jim Thorpe Area
Source: Bright MLS. This data may not be complete. We recommend contacting the local school district to confirm school assignments for this home.
- $292,6002,178 Square Feet332/333 Woodsbluff Ct, Lake Harmony, PA 18624Off Market

- $540,1003 bd3 ba1.4k sqft54 Woodsbluff Ct, Lake Harmony, PA 18624Off Market
- $610,6005 bd4 ba2.9k sqft68 Woodsbluff, Lake Harmony, PA 18624Off Market
- $660,0006 bd4 ba2.7k sqft20 Woodsbluff Ct, Lake Harmony, PA 18624Sold
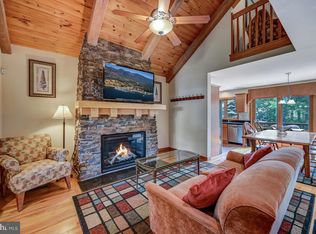
- $592,9004 bd3 ba1.7k sqft58 Woodsbluff Ct, Lake Harmony, PA 18624Off Market
- $443,2003 bd3 ba1.7k sqft33 Woodsbluff, Lake Harmony, PA 18624Off Market
- $580,9004 bd4 ba2.6k sqft10 Woodsbluff Ct, Lake Harmony, PA 18624Off Market
- $445,1002 bd3 ba1.3k sqftMidlake Dr UNIT 302, Lake Harmony, PA 18624Off Market
A local agent can set up tours, give advice and negotiate with sellers.
Similar homes
- $895,0006 bd5 ba3.7k sqft158 Pineknoll Dr, Lake Harmony, PA 18624For Sale
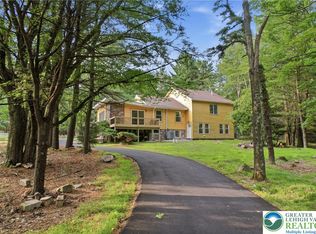 MLS ID #781462, Craig A. Sachse, Keller Williams Allentown. GLVR
 - $870,0005 bd4 ba3.6k sqft443 Mountainwoods Dr, Lake Harmony, PA 18624New Construction
 MLS ID #PACC2007232, Gabe Polishuk, KW Empower. Bright MLS
 - $850,0005 bd5 ba3.6k sqft444 Mountainwoods Dr, Lake Harmony, PA 18624New ConstructionMLS ID #PACC2007234, Gabe Polishuk, KW Empower. Bright MLS
- $820,0005 bd4 ba3.6k sqft446 Mountainwoods Dr, Lake Harmony, PA 18624New ConstructionMLS ID #PACC2007238, Gabe Polishuk, KW Empower. Bright MLS
- $835,0005 bd4 ba3.6k sqft445 Mountainwoods Dr, Lake Harmony, PA 18624New ConstructionMLS ID #PACC2007236, Gabe Polishuk, KW Empower. Bright MLS
- $839,0005 bd3 ba3.5k sqft96 Wolf Hollow Rd, Lake Harmony, PA 18624For SaleMLS ID #PACC2007872, Stephanie Grazio, Pocono Area Realty Benz Group. Bright MLS
- $799,9005 bd4 ba3.7k sqft134 Longview Dr, Lake Harmony, PA 18624For SaleMLS ID #778263, Rob McCann, Assist 2 Sell Buyers & Sellers. GLVR
- $669,0004 bd2 ba1.8k sqft20 Vista Ln, Lake Harmony, PA 18624For SaleMLS ID #PACC2007442, ELIZABETH CASCIANO, Carr Realty of the Poconos. Bright MLS
- $682,0004 bd3 ba2.7k sqft6 Fieldstone Ct, Lake Harmony, PA 18624For SaleMLS ID #PACC2007674, Erin Fleckenstein, Weichert Realtors. Bright MLS
- $550,0004 bd2 ba2.4k sqft12 Hidden Ridge Rd, Lake Harmony, PA 18624For SaleMLS ID #PACC2007510, Mark Shay, Keller Williams Real Estate. Bright MLS
- $659,0004 bd3 ba2.7k sqft265 Longview Dr, Lake Harmony, PA 18624For SaleMLS ID #26-1004, Teresa Benz, Pocono Area Realty Benz Group LLC. Luzerne County AOR
- $798,0003 bd4 ba3.1k sqft23 Kent Clarke Rd, Lake Harmony, PA 18624For SaleMLS ID #PM-139661, Lorraine G Barbella, PA License #RS312574, RE/MAX Central - Allentown. PMAR
- $735,0005 bd3 ba2.1k sqft28 Skye Dr, Lake Harmony, PA 18624For SaleMLS ID #PACC2007444, Tina Guerrieri, RE/MAX Central - Blue Bell. Bright MLS
- $625,0004 bd3 ba3.1k sqft9 Rockspring Ct, Lake Harmony, PA 18624For SaleMLS ID #PM-140718, Rosien Bliss Inman, Smart Way America Realty. PMAR
- $630,0004 bd3 ba2.7k sqft54 Bluestone Ct, Lake Harmony, PA 18624For SaleMLS ID #PM-141653, Abdelaziz Zack Nebbaki, exp Realty, LLC - Lehigh Valley. PMAR
- $650,0004 bd3 ba2.6k sqft128 Crest Dr, Lake Harmony, PA 18624For SaleMLS ID #PM-142588, Ronald P Dunbar, Bear Mountain Real Estate LLC. PMAR
- $625,0004 bd2 ba2.2k sqft293 Wolf Hollow Rd, Lake Harmony, PA 18624For SaleMLS ID #PM-142586, Cristina Primrose, Keller Williams Real Estate - West End. PMAR
- $1,100,0004 bd4 ba3.5k sqft235 Wolf Hollow Rd, Lake Harmony, PA 18624For SaleMLS ID #771088, Vincent Capria, DiMaria Realty LLC. GLVR
- $599,0003 bd3 ba2.9k sqft235 Moseywood Rd, Lake Harmony, PA 18624For SaleMLS ID #778175, Lucille M. Richmond, Century 21 Select Group. GLVR
- $629,0003 bd2 ba1.8k sqft18 New Birch St, Lake Harmony, PA 18624For SaleMLS ID #778932, Ann-Marie Guerra, REMAX Town and Valley. GLVR
