Step into effortless, move-in ready main-floor living infused with authentic, rustic cottage charm! Meticulously maintained and nestled in an exceptional lakeside community just a short stroll from Crescent Beach and the scenic Friendship Trail, this turnkey 2-bedroom, 1-bath bungalow features high-value updates inside and out.The bright, open-concept living and dining area is anchored by a sun-soaked bay window and the cozy ambiance of a freestanding gas fireplace stove.The spacious galley-style kitchen showcases stainless steel appliances, including a gas stove, ample storage and counter space, and is perfectly situated with seamless access to the dining area and back deck for outdoor entertaining.Delivering the ultimate in single-level convenience, you'll find two comfortable bedrooms, remote-controlled ceiling fans, and a dedicated main-floor laundry with ample utility room storage.Complete peace of mind is assured with recent high-efficiency spray foam and blown attic insulation, updated windows, a new 100-amp electrical panel, sump pump, and roof (2021) complete with a 50-year warranty. Outdoor living is second to none in the fully fenced private backyard, featuring a covered entertaining deck, concrete patio, storm doors with a retractable screen, and the rare convenience of hot and cold outdoor water bibs. A welcoming front deck with only a few steps makes entry into the home effortless. A standout feature is the brand-new 2026 detached garage, offering ample storage, an interior sub-panel, keypad and remote entry, dedicated receptacles, and exterior lighting dual-controlled from the main home. It's an exceptionally functional space ready for parking, home projects, or organized storage. Unbeatable location close to schools, parks, local amenities, public transit, and the Boys and Girls Club with an indoor pool and gym. Truly move-in ready, just unpack, head to the beach, and enjoy the comforts of easy, carefree living!
For sale
C$419,900
448 Buffalo Rd, Fort Erie, ON L2A 5G5
2beds
1,014sqft
Single Family Residence, Residential
Built in ----
6,716 Square Feet Lot
$-- Zestimate®
C$414/sqft
C$-- HOA
What's special
Move-in ready main-floor livingAuthentic rustic cottage charmSun-soaked bay windowSpacious galley-style kitchenStainless steel appliancesGas stoveTwo comfortable bedrooms
- 7 hours
- 3
- 0
Zillow last checked:
Listing updated:
Listed by:
Nicole Burns, Salesperson,
Keller Williams Edge Realty,
Ryan Smith, Salesperson,
Keller Williams Edge Realty
Source: ITSO,MLS®#: 40876639Originating MLS®#: Cornerstone Association of REALTORS®
Facts & features
Interior
Bedrooms & bathrooms
- Bedrooms: 2
- Bathrooms: 1
- Full bathrooms: 1
- Main level bathrooms: 1
- Main level bedrooms: 2
Other
- Level: Main
Bedroom
- Level: Main
Bathroom
- Features: 3-Piece
- Level: Main
Dining room
- Level: Main
Kitchen
- Level: Main
Laundry
- Level: Main
Other
- Features: Bay Window
- Level: Main
Heating
- Forced Air, Natural Gas
Cooling
- Central Air
Appliances
- Included: Instant Hot Water, Water Purifier, Dishwasher, Dryer, Gas Stove, Range Hood, Refrigerator, Washer
- Laundry: Main Level
Features
- Auto Garage Door Remote(s), Ceiling Fan(s)
- Basement: Crawl Space,Unfinished,Sump Pump
- Number of fireplaces: 1
- Fireplace features: Free Standing, Gas
Interior area
- Total structure area: 1,014
- Total interior livable area: 1,014 sqft
- Finished area above ground: 1,014
Video & virtual tour
Property
Parking
- Total spaces: 8
- Parking features: Detached Garage, Garage Door Opener, Asphalt, Private Drive Single Wide
- Garage spaces: 1
- Uncovered spaces: 7
Features
- Stories: 1
- Patio & porch: Deck, Patio, Porch
- Exterior features: Landscaped
- Fencing: Full
- Waterfront features: Lake/Pond
- Frontage type: East
- Frontage length: 57.05
Lot
- Size: 6,716 Square Feet
- Dimensions: 57.05 x 117.13
- Features: Urban, Beach, Park, Public Transit, Rec./Community Centre, Schools, Trails
Details
- Parcel number: 642060254
- Zoning: R2
Construction
Type & style
- Home type: SingleFamily
- Architectural style: Bungalow
- Property subtype: Single Family Residence, Residential
Materials
- Vinyl Siding
- Foundation: Concrete Block
- Roof: Asphalt Shing
Condition
- 51-99 Years
- New construction: No
Utilities & green energy
- Sewer: Sewer (Municipal)
- Water: Municipal
Community & HOA
Community
- Security: Carbon Monoxide Detector, Smoke Detector, Carbon Monoxide Detector(s), Smoke Detector(s)
Location
- Region: Fort Erie
Financial & listing details
- Price per square foot: C$414/sqft
- Annual tax amount: C$2,596
- Date on market: 11/5/2026
- Inclusions: Carbon Monoxide Detector, Dishwasher, Dryer, Garage Door Opener, Gas Stove, Range Hood, Refrigerator, Smoke Detector, Washer, Existing: Water Softener, Window Blinds, Shelving In Dining Room, Shelving In Garage
- Exclusions: Curtains & Hardware, Shelving In Living Room, Outdoor Motion Sensor Light On Back Fence, Outdoor Metal Decor On Fence & Exterior Wall, Decorative Rocks In Front Yard, White Storage Unit In Laundry Room, Storage Hooks In Garage
Price history
| Date | Event | Price |
|---|---|---|
| 11/5/2026 | Listed for sale | C$419,900C$414/sqft |
Source:  TRREB #X14152356 Report a problem | ||
Public tax history
Tax history is unavailable.
Climate risks
Neighborhood: Crescent Park
Nearby schools
Schools provided by the listing agent
- Elementary: Garrison Road Public School, St. Philomena Catholic Elementary
- High: Greater Fort Erie Secondary School
Source: ITSO. This data may not be complete. We recommend contacting the local school district to confirm school assignments for this home.


Similar homes
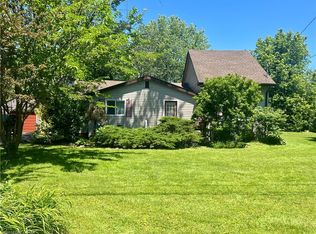
- C$449,9002 bd1 ba1.1k sqft3149 Jewell Ave, Fort Erie, ON L0S 1N0For Sale
 MLS ID #40853399, Nicole Burns, Salesperson, Keller Williams Edge Realty. ITSO
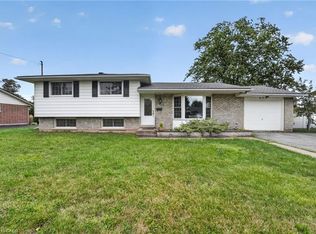
- C$450,0003 bd2 ba1.4k sqft3050 Jewell Ave, Fort Erie, ON L0S 1N0For Sale
 MLS ID #40842941, Sherri Van Sickle, Salesperson, One Percent Realty Ltd.. ITSO
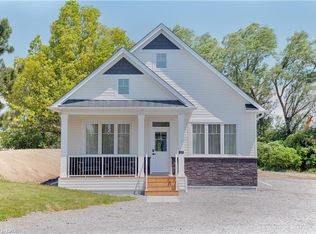
- C$559,9003 bd2 ba1.1k sqft978 Ferndale Ave, Fort Erie, ON L2A 5S8For Sale
 MLS ID #40858666, Martin Smith, Broker, One Percent Realty Ltd.. ITSO
- C$383,0842 bd2 ba1.1k sqft3033 Townline Rd Unit M, Fort Erie, ON L0S 1S1For Sale
 MLS ID #40874660, Lauren Jacqueline Romanowitch, Broker, TFN REALTY INC.. ITSO
- $399,9002 bd1 ba1.4k sqft51 Trinity Pl, Buffalo, NY 14201For Sale
 MLS ID #B1720464, Timothy J Riordan, Listing by: Keller Williams Realty WNY. NYSAMLSs
- $274,9002 bd2 ba973 sqft849 Delaware Ave APT 503, Buffalo, NY 14209For SaleMLS ID #B1724664, Laura J Nightingale, Listing by: MJ Peterson Real Estate Inc.. NYSAMLSs
- $247,7774 bd3 ba1.3k sqft77 Fox St, Buffalo, NY 14212For SaleMLS ID #B1725119, Kekeli Olympio, Listing by: Atlas Realty Trading Co LLC. NYSAMLSs
- $374,9993 bd2 ba1.4k sqft1361 Staley Rd, Grand Island, NY 14072For SaleMLS ID #B1700519, Nancy A Rehak, Listing by: Howard Hanna WNY Inc.. NYSAMLSs
- $249,9003 bd1 ba1k sqft183 Hinman Ave, Buffalo, NY 14216For SaleMLS ID #B1726166, Meshulam Holzman, Listing by: Soul Side Real Estate Solutions Inc. NYSAMLSs
- $295,0003 bd1 ba1.2k sqft337 Norwalk Ave, Buffalo, NY 14216For SaleMLS ID #B1724920, Ashley Kamrowski, Listing by: WNY Metro Roberts Realty. NYSAMLSs
- $230,0003 bd1 ba1k sqft490 W Hazeltine Ave, Buffalo, NY 14217For SaleMLS ID #B1719035, Katherine Wolcott, Listing by: Howard Hanna WNY Inc.. NYSAMLSs
- $260,0003 bd1 ba1.1k sqft153 Elmview Dr, Tonawanda, NY 14150For SaleMLS ID #B1724091, Nicolle Feldmeyer, Listing by: Keller Williams Realty WNY. NYSAMLSs
- $360,0003 bd1 ba1.1k sqft375 Summer St, Buffalo, NY 14213For SaleMLS ID #B1712646, Gretchen S Oubre, Listing by: Maywalt Realty Group. NYSAMLSs
- $224,9004 bd1 ba1.1k sqft85 Henderson Ave, Buffalo, NY 14217For SaleMLS ID #B1726987, Steven Nagowski, Listing by: Keller Williams Realty WNY. NYSAMLSs
- $229,9993 bd1 ba1.3k sqft164 Hamilton Blvd, Buffalo, NY 14217For SaleMLS ID #B1726425, Peter Capitano, Listing by: Park Realty of WNY LLC. NYSAMLSs
