Skip main navigation
For sale
  • $339,000

    448 E 1 S, Rigby, ID 83442

    4beds
    1,670sqft
    : Get pre-qualified
    Single Family Residence
    Built in 1940
    6,534 Square Feet Lot
    $-- Zestimate®
    $203/sqft
    $-- HOA

    What's special


    Firepit areaAlley accessUpdated finishesUpdated farmhouse-inspired homeMature treesExtra storageFully finished basement
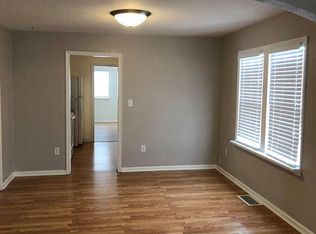
    Set in the heart of Ririe, this updated farmhouse-inspired home blends small-town comfort with everyday functionality and easy access to some of East Idaho's favorite outdoor destinations. Inside, the open main living area feels bright and welcoming with large windows, original hardwood flooring, and a layout that lives bigger than expected. The kitchen has been refreshed with butcher block countertops, added appliances including a double oven, and space that works well for both daily routines and gathering with friends and family. The fully finished basement adds valuable living space with a cozy second family room, two additional bedrooms, updated finishes, and extra storage. Both bathrooms have been redone, most windows have been replaced, and the furnace has been updated within the last few years. Outside, mature trees, newer landscaping, a firepit area, alley access, and a 12x20 shed create room to relax, garden, entertain, or continue adding your own touches over time. Located near schools and just a short drive to Kelly Canyon, Heise Hot Springs, Mountain River Ranch, fishing, hiking, camping, reservoirs, and more, this property is well-suited for buyers looking for affordable space, small-town living, and a home with room to grow. Make an appointment today!
    18 hours
    |
    167
    |
    18
    |

    Zillow last checked:

    Listing updated:

    Listed by:

    Julie Anglesey 208-589-6867,

    Berkshire Hathaway HS Silverhawk Realty East Idaho

    Source: SRMLS,MLS#: 2186652MLS Logo

    Tour with a local agent

      Facts & features

      Interior

      Bedrooms & bathrooms
      • Bedrooms: 4
      • Bathrooms: 2
      • Full bathrooms: 2
      • Main level bathrooms: 2
      • Main level bedrooms: 2
      Dining room
      • Level: Main
      Family room
      • Level: Basement
      Kitchen
      • Level: Main
      Living room
      • Level: Main
      Basement
      • Area: 600
      Heating
      • Natural Gas, Forced Air
      Cooling
      • None
      Appliances
      • Included: Dishwasher, Double Oven, Dryer, Disposal, Built-In Range, Refrigerator, Washer
      • Laundry: Main Level
      Features
      • Ceiling Fan(s), Master Downstairs, Master Bath, Pantry
      • Flooring: Carpet, Hardwood, Tile
      • Basement: Finished,Partial
      • Number of fireplaces: 1
      • Fireplace features: 1, Pellet Stove
      Interior area
      • Total structure area: 1,670
      • Total interior livable area: 1,670 sqft
      • Finished area above ground: 1,070
      • Finished area below ground: 600
      Video & virtual tour

      Property

      Parking
      • Parking features: No Garage, Gravel
      • Has uncovered spaces: Yes
      Features
      • Levels: One
      • Stories: 1
      • Patio & porch: None
      • Has spa: Yes
      • Spa features: Above Ground
      • Fencing: Metal,Wood,Partial
      Lot
      • Size: 6,534 Square Feet
      • Features: Level, Near Park, Near Schools, Established Lawn, Many Trees, Flower Beds
      Details
      • Additional structures: Shed(s)
      • Parcel number: RPB0175013009A
      • Zoning description: Not Verified

      Construction

      Type & style
      • Home type: SingleFamily
      • Property subtype: Single Family Residence
      Materials
      • Frame, Primary Exterior Material: Metal Siding
      • Foundation: Concrete Perimeter
      • Roof: Metal
      Condition
      • Year built: 1940

      Utilities & green energy

      • Electric: Rocky Mountain Power
      • Sewer: Public Sewer
      • Water: Public

      Community & HOA

      Community
      • Subdivision: Ririe-Jef
      HOA
      • Has HOA: No
      Location
      • Region: Rigby

      Financial & listing details

      • Price per square foot: $203/sqft
      • Annual tax amount: $725
      • Date on market: 5/27/2026
      • Listing terms: Cash,Conventional,FHA,VA Loan
      • Inclusions: Double Ovens, Electric Range, Dishwasher, Refrigerator, Hot Tub (As-Is), Shed, Firepit, 2 Clothing Racks
      • Exclusions: Seller's Personal Property.
      Get pre-qualifiedBe ready to make an offer.
      Connect with an agentGet info on this home, tour, and more.
      Calculate monthly paymentSee if you can afford this home.

        Estimated market value

        Not available

        Estimated sales range

        Not available

        Not available

        Price history

        DateEventPrice
        5/27/2026Listed for sale$339,000$203/sqft
        Source: SRMLS #2186652 Report a problem

        Public tax history

        Tax history is unavailable.

        Monthly payment

        Est. payment

          Payment breakdown

          Explore the cost of this home by adjusting the details. Changes won't be saved.
          All calculations are estimates and provided by Zillow, Inc. for informational purposes only. Actual amounts may vary.
          HOA fees may include property taxes on listings classified as Co-Ops. Contact the listing agent and/or owner for fee details.
          Mortgage interest rates are dependent on a number of factors, including credit score, down payment, and repayment length. Interest rate data provided by Zillow Group Marketplace, Inc. as of 1/1/1970 from various mortgage lenders with which we have lead or other similar arrangements; the Estimated Payment is an average of those rates.
          See how much you could borrow to make a competitive offer.

          Climate risks

          Neighborhood: 83442

          Getting around

          28 / 100
          Car-Dependent
          39 / 100
          Somewhat Bikeable

          Nearby schools

          GreatSchools rating
          Schools provided by the listing agent
          • Elementary: RIRIE 252EL
          • Middle: RIRIE 252JH
          • High: RIRIE 252HS

          Source: SRMLS. This data may not be complete. We recommend contacting the local school district to confirm school assignments for this home.

          A local agent can set up tours, give advice and negotiate with sellers.

          Browse local experts

          Similar homes

          Skip to the end of the carouselSkip to the beginning of the carousel