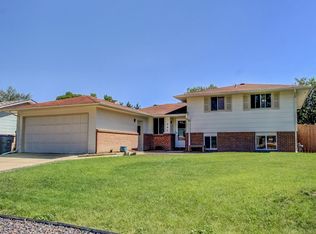
Welcome to 448 Morgan Road, a stunning completely remodeled home that combines modern elegance with unbeatable convenience in a well-established, well-maintained neighborhood known for its quiet and quaint atmosphere. Perfectly positioned just 6 minutes from vibrant Main Street Longmont where you can enjoy shopping, dining, and entertainment, and close to Costco for all your everyday needs. Located just one block from Rocky Mountain Elementary School.
This property has been meticulously renovated with no detail overlooked throughout. The kitchen features brand new appliances, complemented by a new water heater and fresh plush carpeting from top to bottom. Bright and airy throughout, this home offers generous living spaces with excellent natural light, showcasing expert craftsmanship and modern design sensibility in every corner. With plenty of bedrooms and a massive basement providing abundant space for your needs, this home accommodates any lifestyle.
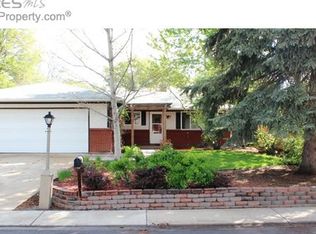
Owned solar systems energy bill has been about $30-60 HUGE energy savings! The zero-maintenance landscaping means more time for what you love and less time on weekend yard work, while the backyard features mature apple, pear, and plum trees perfect for fresh fruit harvests and natural shade, plus a generous-sized shed providing extra storage for all your Colorado gear and outdoor equipment. It's also got an extra large space for RV or trailer parking. This is a truly exceptional flip done right where every detail has been carefully considered and expertly executed. Simply bring your belongings and start living your best life in this turnkey, move-in ready home that offers the perfect blend of location, quality, and convenience.
Sold for $517,500
Zillow last checked:
Listing updated:
Bought with:
William Calkins, 100071836
LIV Sotheby's International Realty
Source: REcolorado as distributed by MLS GRID,MLS#: 4413735
Price history
| Date | Event | Price |
|---|---|---|
| 12/23/2025 | Sold | $517,500+0.5%$246/sqft |
Source:  REcolorado as distributed by MLS GRID #4413735 Report a problem REcolorado as distributed by MLS GRID #4413735 Report a problem | ||
| 12/4/2025 | Pending sale | $515,000$245/sqft |
Source: REcolorado as distributed by MLS GRID #4413735 Report a problem | ||
| 11/26/2025 | Price change | $515,000-1.9%$245/sqft |
Source: REcolorado as distributed by MLS GRID #4413735 Report a problem | ||
| 11/18/2025 | Price change | $525,000-1.9%$250/sqft |
Source: REcolorado as distributed by MLS GRID #4413735 Report a problem | ||
| 11/6/2025 | Price change | $535,000-1.8%$255/sqft |
Source: REcolorado as distributed by MLS GRID #4413735 Report a problem | ||
| 10/30/2025 | Price change | $545,000-0.4%$260/sqft |
Source: REcolorado as distributed by MLS GRID #4413735 Report a problem | ||
| 10/28/2025 | Price change | $547,000-0.4%$260/sqft |
Source: REcolorado as distributed by MLS GRID #4413735 Report a problem | ||
| 10/27/2025 | Price change | $549,000-0.2%$261/sqft |
Source: REcolorado as distributed by MLS GRID #4413735 Report a problem | ||
| 10/16/2025 | Listed for sale | $550,000+274.1%$262/sqft |
Source: REcolorado as distributed by MLS GRID #4413735 Report a problem | ||
| 12/2/1999 | Sold | $147,000$70/sqft |
Source: Public Record Report a problem | ||
Get a cash offer in 3 minutes
Find out how much your home could sell for in as little as 3 minutes with a no-obligation cash offer.
Estimated market value
$504,000
