YOU must be pre-approved to inquire or preview this home!!
****PRE APPROVED BUYERS ONLY CAN MAKE AN APPT AND PREVIEW THIS HOME!
This two-bedroom, one full bath home offers approximately 672+/- square ft. This two-bedroom, one-bath home offers approximately 672+/- and located just minutes from Historic Rogersville, grocery stores, and schools. The home has an updated metal roof, though the actual age is unknown, updated laminate floors, updated gutters, and updated siding that is approximately four years old. The kitchen has nice laminate counters and a newer dishwasher with a fridge and electric oven, and both washer and dryer will stay with this property. This home offers a cozy living room, two bedrooms, with a full bath and laundry area. Other features include double-pane windows, a yard barn, city water, and a partial cellar with a concrete floor for extra storage. The electric water heater is located in the cellar. This home sits above the road on .39 acre lot. A privacy fence separates this home and the neighbor. The heat pump is in working condition, but the age is unknown. The home is well-kept and in an above-average condition and will qualify for all loans. This home is not for rent or rent-to-own! The seller will make no repairs as a result of any inspection. The seller is relocating. Pre-approved buyers only can preview this home with an appointment with your agent!
*Agents, all appointments will go through showing time! The listing agent will not schedule nor reschedule any appointments. All the information was taken from online records. It is the absolute and sole responsibility of the buyer and the buyer's agent to verify any and all information stated herein!
Sold for $150,000
$150,000
448 Pinhook Rd, Rogersville, TN 37857
2beds
672sqft
Single Family Residence, Residential
Built in 1950
0.39 Acres Lot
$149,100 Zestimate®
$223/sqft
$1,007 Estimated rent
Home value
$149,100
$91,000 - $245,000
$1,007/mo
Zestimate® history
Owner options
List your home for rent
$1,007/mo
Rent Zestimate®
Find your next renter with Zillow Rental Manager. Plus, with online applications, you can quickly screen prospective tenants – for free.
$1,007/mo
Rent Zestimate®
Refinance and save
$975/mo
Est. payment
Refinancing to a lower rate could help reduce your monthly payments and save thousands over the life of the loan.
$975/mo
Est. payment
Explore your selling options
Work with a Zillow partner agent
Leverage their expertise and Zillow's premium Showcase listings to get your home seen by more buyers.
Get startedList with your own agent
Get your home in front of millions of buyers by listing it on Zillow.
Learn how to do itSell it yourself
Take full control of how buyers see your home on Zillow by listing For Sale by Owner (FSBO).
List your homeWhat's special
Yard barnPrivacy fenceUpdated metal roofUpdated guttersElectric ovenNewer dishwasherUpdated laminate floors
Zillow last checked:
Listing updated:
Listed by:
Brian Givens 423-327-1434,
A Team Real Estate Professionals
Bought with:
Victoria Nelson, 383444
Weichert Realtors Saxon Clark KPT
Source: TVRMLS,MLS#: 9995217
Facts & features
Interior
Bedrooms & bathrooms
- Bedrooms: 2
- Bathrooms: 1
- Full bathrooms: 1
Heating
- Central, Electric, See Remarks
Cooling
- Ceiling Fan(s), Central Air
Appliances
- Included: Dishwasher, Dryer, Electric Range, Refrigerator, Washer
- Laundry: Electric Dryer Hookup, Washer Hookup
Features
- Laminate Counters
- Flooring: Laminate, Vinyl
- Windows: Double Pane Windows
Interior area
- Total structure area: 672
- Total interior livable area: 672 sqft
Property
Parking
- Parking features: Concrete
Features
- Levels: One
- Stories: 1
- Fencing: Privacy
Lot
- Size: 0.39 Acres
- Dimensions: 93 x 130
- Topography: Level, Rolling Slope
Details
- Parcel number: 101 10604 000
- Zoning: R
Construction
Type & style
- Home type: SingleFamily
- Architectural style: Cottage
- Property subtype: Single Family Residence, Residential
Materials
- Vinyl Siding, Wood Siding, See Remarks
- Roof: Metal,See Remarks
Condition
- Average
- New construction: No
- Year built: 1950
Utilities & green energy
- Sewer: Septic Tank, See Remarks
- Water: Public
Community & HOA
Community
- Subdivision: Not Listed
HOA
- Has HOA: No
Location
- Region: Rogersville
Financial & listing details
- Price per square foot: $223/sqft
- Tax assessed value: $65,100
- Annual tax amount: $416
- Date on market: 5/11/2026
- Listing terms: Cash,Conventional,FHA,USDA Loan,VA Loan
Price history
| Date | Event | Price |
|---|---|---|
| 7/10/2026 | Sold | $150,000-1.9%$223/sqft |
Source: TVRMLS #9995217 Report a problem | ||
| 5/30/2026 | Pending sale | $152,900$228/sqft |
Source: TVRMLS #9995217 Report a problem | ||
| 5/27/2026 | Price change | $152,900-4.4%$228/sqft |
Source: TVRMLS #9995217 Report a problem | ||
| 5/18/2026 | Price change | $160,000-5.3%$238/sqft |
Source: TVRMLS #9995217 Report a problem | ||
| 5/11/2026 | Listed for sale | $169,000+31.6%$251/sqft |
Source: TVRMLS #9995217 Report a problem | ||
| 9/13/2024 | Listing removed | $1,200$2/sqft |
Source: TVRMLS #9969329 Report a problem | ||
| 8/13/2024 | Listed for rent | $1,200$2/sqft |
Source: TVRMLS #9969329 Report a problem | ||
| 8/13/2024 | Listing removed | -- |
Source: Zillow Rentals Report a problem | ||
| 8/1/2024 | Listed for rent | $1,200$2/sqft |
Source: TVRMLS #9969329 Report a problem | ||
| 3/3/2023 | Sold | $128,400-1.2%$191/sqft |
Source: TVRMLS #9947495 Report a problem | ||
| 2/4/2023 | Contingent | $129,900$193/sqft |
Source: TVRMLS #9947495 Report a problem | ||
| 1/22/2023 | Listed for sale | $129,900+129.9%$193/sqft |
Source: TVRMLS #9947495 Report a problem | ||
| 11/30/2017 | Sold | $56,500+41.3%$84/sqft |
Source: TVRMLS #395099 Report a problem | ||
| 9/6/2011 | Sold | $40,000+44.1%$60/sqft |
Source: Public Record Report a problem | ||
| 3/16/2011 | Sold | $27,750-54.5%$41/sqft |
Source: Public Record Report a problem | ||
| 5/15/2007 | Sold | $61,000$91/sqft |
Source: Public Record Report a problem | ||
Public tax history
| Year | Property taxes | Tax assessment |
|---|---|---|
| 2025 | $416 | $16,275 |
| 2024 | $416 +9.9% | $16,275 |
| 2023 | $378 +5.1% | $16,275 +4.8% |
| 2022 | $360 | $15,525 |
| 2021 | -- | $15,525 +33% |
| 2020 | $296 | $11,675 |
| 2019 | $296 +2.2% | $11,675 +2.2% |
| 2018 | $289 +0.1% | $11,425 |
| 2017 | $289 | $11,425 |
| 2016 | $289 +2.6% | $11,425 |
| 2015 | $282 -9% | $11,425 -9% |
| 2014 | $309 +5.1% | $12,550 +0% |
| 2013 | $294 -0.2% | $12,549 |
| 2012 | $295 +0.2% | $12,549 |
| 2011 | $294 | $12,549 |
| 2010 | -- | $12,549 +24.2% |
| 2009 | $273 +3.6% | $10,103 |
| 2008 | $264 | $10,103 |
| 2007 | $264 | $10,103 |
Find assessor info on the county website
Neighborhood: 37857
Nearby homes
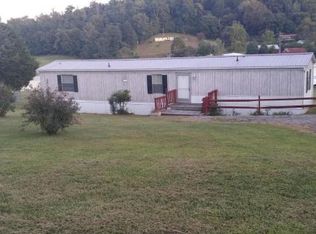
- $40,0003 bd2 ba960 sqft442 Pinhook Rd, Rogersville, TN 37857Sold
- $9,300-- bd-- ba-- sqftPetersburg Rd, Rogersville, TN 37857Off Market
- $147,000-- bd1 ba1.2k sqft544 Petersburg Rd, Rogersville, TN 37857Off Market
- $11,200-- bd-- ba-- sqftPetersburg Rd, Rogersville, TN 37857Off Market
- $68,300-- bd-- ba1.5k sqft437 Pinhook Rd, Rogersville, TN 37857Off Market
- $4,600-- bd-- ba1k sqftPinhook Rd, Rogersville, TN 37857Off Market
- $10,800-- bd-- ba-- sqftPinhook Rd, Rogersville, TN 37857Off Market
- $6,600-- bd-- ba-- sqftPinhook Rd, Rogersville, TN 37857Off Market
Nearby schools
GreatSchools rating
- 7/10Hawkins Elementary SchoolGrades: 3-5Distance: 1 mi
- 6/10Rogersville Middle SchoolGrades: 6-8Distance: 0.9 mi
- 5/10Cherokee High SchoolGrades: 9-12Distance: 4.5 mi
Schools provided by the listing agent
- Elementary: Hawkins
- Middle: Rogersville
- High: Cherokee
Source: TVRMLS. This data may not be complete. We recommend contacting the local school district to confirm school assignments for this home.


Get pre-qualified for a loan
At Zillow Home Loans, we can pre-qualify you in as little as 5 minutes with no impact to your credit score.An equal housing lender. NMLS #10287.
- Tennessee
- Hawkins County
- Rogersville
- 37857
- 448 Pinhook Rd
