Investment opportunity in the Rossville area less than 5 minutes from the shopping and restsuraunts of Ringgold Rd in East Ridge, and approximately 10 minutes from downtown Chattanooga. This one level 1940's bungalow has so much potential and is situated on a corner lot with a covered front porch, side deck, original hardwoods, painted wood paneling, a wide driveway for off-street parking, and a detached shed for storage. The floor plan currently features 2 bedrooms and a full bath, living room, dining room, kitchen and laundry room. Inspections are welcome but home is being sold As-Is. Please call to schedule your showing today. Information is deemed reliable but not guaranteed. Buyer to verify any and all information they deem important.
For sale
$145,000
448 W State Line Rd, Rossville, GA 30741
2beds
1,052sqft
Single Family Residence
Built in 1940
0.25 Acres Lot
$142,900 Zestimate®
$138/sqft
$-- HOA
What's special
Detached shed for storageSide deckCovered front porchDining roomPainted wood panelingCorner lotOriginal hardwoods
- 14 days
- 697
- 103
Zillow last checked:
Listing updated:
Listed by:
Jay Robinson 423-903-6404,
Keller Williams Realty
Source: Greater Chattanooga Realtors,MLS#: 1543635
Facts & features
Interior
Bedrooms & bathrooms
- Bedrooms: 2
- Bathrooms: 1
- Full bathrooms: 1
Bedroom
- Level: First
Bedroom
- Level: First
Bathroom
- Level: First
Dining room
- Description: or Office
- Level: First
Kitchen
- Level: First
Laundry
- Level: First
Living room
- Level: First
Heating
- Central, Electric
Cooling
- Central Air, Electric
Appliances
- Included: Electric Water Heater, Free-Standing Electric Range, Refrigerator
- Laundry: Electric Dryer Hookup, Inside, Laundry Room, Main Level, Washer Hookup
Features
- Ceiling Fan(s), Eat-in Kitchen, Laminate Counters, Pantry, See Remarks, Tub/shower Combo
- Flooring: Hardwood, Vinyl
- Windows: Vinyl Frames
- Basement: Crawl Space
- Number of fireplaces: 1
- Fireplace features: Decorative
Interior area
- Total structure area: 1,052
- Total interior livable area: 1,052 sqft
- Finished area above ground: 1,052
Property
Parking
- Parking features: Driveway, Off Street, Kitchen Level
Features
- Levels: One
- Stories: 1
- Patio & porch: Deck, Porch, Porch - Covered
- Exterior features: Rain Gutters
Lot
- Size: 0.25 Acres
- Dimensions: 81 x 132
- Features: Corner Lot, Front Yard, Gentle Sloping
Details
- Additional structures: Shed(s)
- Parcel number: 0001b138
- Special conditions: Standard
Construction
Type & style
- Home type: SingleFamily
- Property subtype: Single Family Residence
Materials
- Vinyl Siding
- Foundation: Block, Stone
- Roof: Asphalt,Shingle
Condition
- New construction: No
- Year built: 1940
Utilities & green energy
- Sewer: Public Sewer
- Water: Public
- Utilities for property: Electricity Connected, Phone Available, Sewer Connected, Water Available
Community & HOA
Community
- Subdivision: None
HOA
- Has HOA: No
Location
- Region: Rossville
Financial & listing details
- Price per square foot: $138/sqft
- Tax assessed value: $125,632
- Annual tax amount: $954
- Date on market: 9/29/2026
- Listing terms: Cash,Conventional
- Road surface type: Paved
Estimated market value
$142,900
$136,000 - $150,000
$1,278/mo
Price history
| Date | Event | Price |
|---|---|---|
| 9/29/2026 | Listed for sale | $145,000-3.3%$138/sqft |
Source: Greater Chattanooga Realtors #1543635 Report a problem | ||
| 9/10/2026 | Listing removed | -- |
Source: Owner Report a problem | ||
| 8/29/2026 | Listed for sale | $149,900+85.1%$142/sqft |
Source: Owner Report a problem | ||
| 4/9/2020 | Sold | $81,000-9.9%$77/sqft |
Source: Greater Chattanooga Realtors #1314027 Report a problem | ||
| 3/2/2020 | Pending sale | $89,900$85/sqft |
Source: Berkshire Hathaway HomeServices Realty Center #1314027 Report a problem | ||
| 2/28/2020 | Listed for sale | $89,900+50.1%$85/sqft |
Source: Berkshire Hathaway HomeServices Realty Center #1314027 Report a problem | ||
| 9/8/2012 | Listing removed | $59,900$57/sqft |
Source: Prudential RealtyCenter #1172599 Report a problem | ||
| 1/15/2012 | Listed for sale | $59,900$57/sqft |
Source: Prudential Realtycenter.com #1172599 Report a problem | ||
Public tax history
| Year | Property taxes | Tax assessment |
|---|---|---|
| 2025 | $954 +4.1% | $50,253 +8.7% |
| 2024 | $916 +22.1% | $46,232 +31.4% |
| 2023 | $750 +27.3% | $35,173 +24.8% |
| 2022 | $589 | $28,173 |
| 2021 | $589 +30% | $28,173 +45.3% |
| 2020 | $454 +262.9% | $19,394 |
| 2019 | $125 +0.7% | $19,394 +2.1% |
| 2018 | $124 -73.9% | $18,991 -1.4% |
| 2017 | $476 | $19,257 +6.6% |
| 2016 | -- | $18,062 |
| 2015 | -- | $18,062 |
| 2014 | -- | $18,062 -12.7% |
| 2013 | -- | $20,696 |
| 2012 | -- | -- |
| 2011 | -- | -- |
| 2010 | -- | -- |
Find assessor info on the county website
Monthly payment
Est. payment
Payment breakdown
Explore the cost of this home by adjusting the details. Changes won't be saved.Climate risks
Neighborhood: 30741
Nearby schools
Schools provided by the listing agent
- Elementary: West Side Elementary
- Middle: Lakeview Middle
- High: Lakeview-Ft. Oglethorpe
Source: Greater Chattanooga Realtors. This data may not be complete. We recommend contacting the local school district to confirm school assignments for this home.
Similar homes
- $--2 bd2 ba962 sqft24 Key West Ave, Rossville, GA 30741Auction
 Auction.com 1
 - $140,0002 bd1 ba816 sqft129 Tanforan Dr, Rossville, GA 30741For Sale
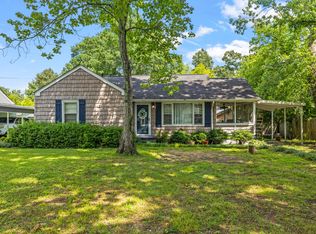 MLS ID #1540812, Jake Kellerhals. Greater Chattanooga Realtors
 - $--3 bd2 ba1k sqft354 Nawaka Ave, Rossville, GA 30741Auction
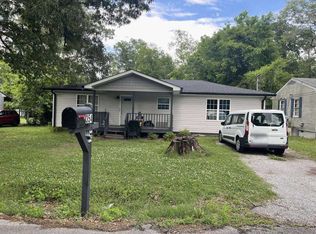 ServiceLink Auction
 - $149,9002 bd1 ba816 sqft303 Cave St, Rossville, GA 30741For Sale
 MLS ID #1543575, Michael Burge. Greater Chattanooga Realtors
