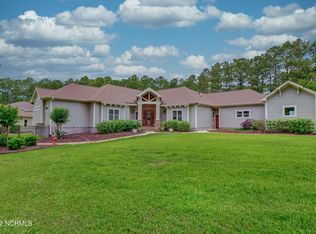
STUNNING Modern Farmhouse offers the perfect blend of Coastal Design & Rustic Charm. With 4BR/3.5BA, this home provides 4211 SQFT of SOPHISTICATED living boasting EXCEPTIONAL Craftsmanship and HIGH-END Finishes plus 387 SQFT Unfinished Bonus. Nestled on a picturesque 2.5 ACRE Corner Lot Estate, borders a Scenic Pond surrounded within a canopy of wooded mature trees for PRIVACY.
Upon entering, you'll be greeted by gorgeous wide plank oak wood floors, breath-taking 20' Vaulted Ceiling in Great Rm showcases a rustic Canadian beam, floor-to-ceiling Shiplap Fireplace Wall includes repurposed mantle beam from the Neuse River dating over 100 yrs. | Eye Catching Transom-topped Triple Slider opening to the inviting covered porch charmed with Stamped Concrete and Cypress Tongue & Groove ceiling. | 10ft ceilings, 8ft doors and craftsman style moldings add a level of volume. | IMPRESSIVE Gourmet Kitchen is a chef's dream, showcasing double-stacked stylish white cabinetry with sleek Leathered Granite counters and 9ft center island. KitchenAid Commercial Gas 6 Burner range, pot-filler, built in Wine Rack & Cooler. MAGNIFICENT walk-in Butler Pantry. | Retreat to the MASSIVE Main-Level Master Suite that envelops tranquil seclusion from the primary open living area. Wooded views of the pond from an endless cascade of windows and French Doors leading out to the plush oasis. LUXURIOUS Spa Bath with 6'x7' fully tiled walk-in rain shower, free-standing soaking tub overlooks the pond, Quartz vanities enhanced with Sconce Lighting. Wrap-around California Style walk-in closet. | Additional En-Suite Guest Bedroom on Main Level. | Oak stairway leads to the oversized versatile Loft overlooking Great Rm, 2 BR, full bath with walk-in tile shower and unfinished BONUS or Future Ensuite! *3-Zone Heat/AC, St Augustine Sod, Full Irrigation, Gutters with French Drainage, Functional Wood Shutters*
PHENOMENAL Home - A gathering place that inspires relaxation and invites togetherness!
Sold for $1,388,020
Zillow last checked:
Listing updated:
Bought with:
The Summers Real Estate Team
Keller Williams Innovate-Wilmington
Jennifer L Summers, 267444
Keller Williams Innovate-Wilmington
Source: Hive MLS,MLS#: 100395214 Originating MLS: Cape Fear Realtors MLS, Inc.
Originating MLS: Cape Fear Realtors MLS, Inc.Price history
| Date | Event | Price |
|---|---|---|
| 5/13/2024 | Sold | $1,388,020-0.8%$330/sqft |
Source:  Hive MLS #100395214 Report a problem Hive MLS #100395214 Report a problem | ||
| 1/22/2024 | Pending sale | $1,399,000$332/sqft |
Source: Hive MLS #100395214 Report a problem | ||
| 10/11/2023 | Price change | $1,399,000-6.7%$332/sqft |
Source: Hive MLS #100395214 Report a problem | ||
| 7/26/2023 | Listed for sale | $1,499,000$356/sqft |
Source: Hive MLS #100395214 Report a problem | ||
| 7/22/2023 | Pending sale | $1,499,000$356/sqft |
Source: Hive MLS #100395214 Report a problem | ||
| 7/19/2023 | Listed for sale | $1,499,000+87.1%$356/sqft |
Source: Hive MLS #100395214 Report a problem | ||
| 12/28/2018 | Sold | $801,300-2.3%$190/sqft |
Source: Hive MLS #100121575 Report a problem | ||
| 11/16/2018 | Pending sale | $819,900$195/sqft |
Source: Keller Williams Realty #100121575 Report a problem | ||
| 10/18/2018 | Price change | $819,900-3.5%$195/sqft |
Source: Keller Williams Realty #100121575 Report a problem | ||
| 6/18/2018 | Listed for sale | $849,900-42.8%$202/sqft |
Source: Keller Williams Realty #100121575 Report a problem | ||
| 8/4/2017 | Sold | $1,485,000+1000%$353/sqft |
Source: Public Record Report a problem | ||
| 4/19/2017 | Sold | $135,000+36.4%$32/sqft |
Source: Public Record Report a problem | ||
| 4/27/2012 | Sold | $99,000$24/sqft |
Source: Public Record Report a problem | ||
Nearby homes
Get a cash offer in 3 minutes
Find out how much your home could sell for in as little as 3 minutes with a no-obligation cash offer.
Estimated market value
$1,522,200
