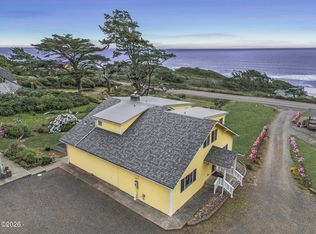
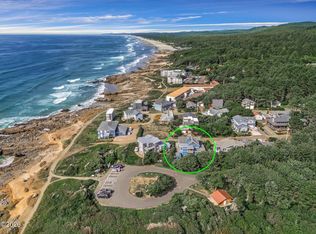
VIDEO AVAILABLE. OCEANFRONT. There are homes that are beautiful, and then there are homes that offer an experience that cannot be easily replicated. This FURNISHED home blends thoughtful architecture with an intimate connection to the landscape to create just such a living experience. The location daily brings a different expression of the coast: the sound and movement of the Pacific, dramatic basalt bluffs, expansive sunsets, and the wonder of coastal life including whales, seals, eagles, and pelicans exploring Agate Cove. The weather itself becomes part of the experience. Dense marine fog drifts through the evergreen-covered mountains, creating an ethereal atmosphere; winter storms bring drama and energy; and summer days reveal the vibrancy of the Pacific Northwest. The home's design creates an uncommon balance of openness, privacy, and connection. Spaces flow visually into one another while maintaining distinct functions, but also a sense of intimacy. Throughout the house, carefully-considered views and abundant connections to the outdoors allow the surrounding landscape to become part of the architecture. The result is a home that feels both expansive and deeply grounded in its setting. The experience continues the moment you step outside. The air is exceptionally clean and fresh, carrying the invigorating scent of the ocean. And just beyond the house, the shoreline offers the extraordinary privilege of tide pooling at your doorstep—a daily connection to the rhythms of the Pacific that few homes can offer. Striking a balance of seclusion and accessibility, the heart of Yachats and its restaurants, galleries, shops, and community gathering places are close at hand, while some of the Oregon coast's most celebrated natural landmarks are only minutes away. For those who love to explore on foot, trails lead from the area south to the summit of Cape Perpetua or north to sandy beaches, making the surrounding landscape feel like an extension of the property itself. Visitors often describe Yachats as quaint, but those who live here know that its appeal goes much deeper. There is a distinctive sense of community, stewardship, and creativity—a village shaped by its relationship to both the ocean and the mountains. Ultimately, what makes this home so special is the convergence of all these elements: an extraordinary coastal setting, architecture that honors the landscape, a profound connection to nature, and a community with a character all its own. It is not simply a home on the Oregon Coast. It is an opportunity to live immersed in one of the coast's most remarkable places. VIDEO AVAILABLE. PLEASE ASK FOR IT IF YOU DON'T SEE IT. 3rd PARTY SITES DON'T MAKE IT EASY TO FIND. Owner improvements include gorgeous, NEW carpet (2026). ALL NEW furnace system with A/C (2023). NEW roof replaced with Interlock Roof system has a transferrable warranty (2023). Replacement of some of the windows and siding (2026). Terra Firma crawl space work includes encapsulation, sump pump installation and a drainage tile along the crawlspace of the house (2026). The warranty is transferrable. NEW Hybrid water heater installed (2023). All NEW appliances including washer and dryer (2023 & 2025). This home comes TURNKEY; FULLY FURNISHED, including furniture, appliances, and housewares.
Active
$1,675,000
448 Yachats Ocean Rd, Yachats, OR 97498
4beds
3,050sqft
Single Family Residence
Built in 2004
7,405 Square Feet Lot
$1,608,800 Zestimate®
$549/sqft
$-- HOA
What's special
Dramatic basalt bluffsExpansive sunsetsExtraordinary coastal setting
- 22 days
- 1,818
- 145
Likely to sell faster than
Zillow last checked:
Listing updated:
Listed by:
Wendy Howerton Birchfield 541-272-9190,
Windermere West Coast Properties
Source: OCMLS,MLS#: 26-2654
Facts & features
Interior
Bedrooms & bathrooms
- Bedrooms: 4
- Bathrooms: 3
- Full bathrooms: 3
Bedroom 2
- Description: Can be used as a den too
Heating
- Heat Pump, Pellet Stove
Cooling
- Electric, Heat Pump
Appliances
- Included: Convection Oven, Dryer, Disposal, Dishwasher, Induction Cooktop, Microwave, Refrigerator, Washer, Water Heater
- Laundry: Electric Dryer Hookup, Washer Hookup
Features
- Double Vanity, Kitchen Island, Low Flow Plumbing Fixtures, Open Floorplan, Smart Thermostat, Sound System, Storage, Walk-In Closet(s), Vaulted Ceiling(s), Ceiling Fan(s)
- Flooring: Carpet, Vinyl, Wood
- Windows: Skylight(s), Wood Frames, Blinds
- Basement: Crawl Space
- Number of fireplaces: 1
- Fireplace features: Pellet Stove
- Furnished: Yes
Interior area
- Total structure area: 3,050
- Total interior livable area: 3,050 sqft
- Finished area above ground: 3,050
- Finished area below ground: 0
Property
Parking
- Total spaces: 2
- Parking features: Driveway, Off Street
- Garage spaces: 2
Features
- Levels: Tri-Level
- Patio & porch: Rear Patio
- Exterior features: Fire Pit
- Fencing: None
- Has view: Yes
- View description: Panoramic
Lot
- Size: 7,405 Square Feet
- Features: Corner Lot, Irregular Lot, Level
Details
- Additional structures: None
- Parcel number: 141234AA0180000
- Zoning description: R-4 Residential
- Special conditions: Standard
Construction
Type & style
- Home type: SingleFamily
- Architectural style: Contemporary
- Property subtype: Single Family Residence
Materials
- Other, Cedar
- Foundation: Concrete Perimeter
- Roof: Metal,Membrane
Condition
- New construction: No
- Year built: 2004
Utilities & green energy
- Electric: 150 Amp Service, Circuit Breakers
- Sewer: Public Sewer
- Water: Public
- Utilities for property: Cable Connected, Electricity Connected, Natural Gas Not Available, Sewer Connected, Underground Utilities, Water Connected, Phone Available
Community & HOA
Community
- Security: Carbon Monoxide Detector(s), Other, Smoke Detector(s)
- Subdivision: Yachats
HOA
- Has HOA: No
Location
- Region: Yachats
Financial & listing details
- Price per square foot: $549/sqft
- Tax assessed value: $1,539,900
- Annual tax amount: $13,946
- Date on market: 10/2/2026
- Listing terms: 1031 Exchange,Cash,Conventional
- Electric utility on property: Yes
- Road surface type: Paved
Estimated market value
$1,608,800
$1.53M - $1.69M
$3,726/mo
Price history
| Date | Event | Price |
|---|---|---|
| 10/2/2026 | Listed for sale | $1,675,000+15.5%$549/sqft |
Source:  OCMLS #26-2654 Report a problem | ||
| 4/29/2022 | Sold | $1,450,000+0.1%$475/sqft |
Source: OCMLS #LC-95787 Report a problem | ||
| 3/15/2022 | Pending sale | $1,449,000$475/sqft |
Source: OCMLS #22-446 Report a problem | ||
| 3/11/2022 | Listed for sale | $1,449,000+15.9%$475/sqft |
Source: OCMLS #22-446 Report a problem | ||
| 10/31/2020 | Listing removed | $1,250,000$410/sqft |
Source: Advantage Real Estate #20-934 Report a problem | ||
| 5/15/2020 | Listed for sale | $1,250,000$410/sqft |
Source: Advantage Real Estate #20-934 Report a problem | ||
| 3/19/2018 | Listing removed | $1,250,000$410/sqft |
Source: Keller Williams Realty #17511833 Report a problem | ||
| 12/26/2017 | Listed for sale | $1,250,000+678.8%$410/sqft |
Source: Keller Williams /Eugene-Spfld #17511833 Report a problem | ||
| 6/12/2006 | Sold | $160,500-34.5%$53/sqft |
Source: Public Record Report a problem | ||
| 7/22/2002 | Sold | $245,000$80/sqft |
Source:  OCMLS #01-3686 Report a problem | ||
Public tax history
| Year | Property taxes | Tax assessment |
|---|---|---|
| 2025 | $13,528 +1.5% | $1,013,210 +3% |
| 2024 | $13,326 +3.4% | $983,700 +3% |
| 2023 | $12,891 +11% | $955,050 +3% |
| 2022 | $11,615 -1.2% | $927,240 +3% |
| 2021 | $11,758 +4.9% | $900,240 +3% |
| 2020 | $11,213 | $874,020 +3% |
| 2019 | -- | $848,570 +3% |
| 2018 | $10,964 | $823,860 +3% |
| 2017 | $10,964 +12.4% | $799,870 +3% |
| 2016 | $9,756 | $776,580 +6.7% |
| 2015 | $9,756 +10.3% | $727,960 -3.4% |
| 2014 | $8,848 | $753,970 +3% |
| 2013 | $8,848 +6.4% | $732,010 +3% |
| 2012 | $8,319 +1.8% | $710,910 +3% |
| 2011 | $8,172 +2.4% | $690,210 |
| 2010 | $7,980 +3.3% | $690,210 +6.1% |
| 2009 | $7,723 +0.8% | $650,600 |
| 2008 | $7,661 +7.6% | $650,600 +6.1% |
| 2007 | $7,121 | $613,270 |
Find assessor info on the county website
Monthly payment
Est. payment
Payment breakdown
Explore the cost of this home by adjusting the details. Changes won't be saved.Climate risks
Neighborhood: 97498


Similar homes
- $1,299,0002 bd3 ba3k sqft95631 Highway 101 S, Yachats, OR 97498For Sale
 MLS ID #26-2371, Mac W Creasman, Emerald Coast Realty - Yachats. OCMLS
- $875,0003 bd4 ba3.3k sqft514 Lemwick Ln, Yachats, OR 97498For Sale
 MLS ID #26-2384, Anne Kiblinger, Emerald Coast Realty - Yachats. OCMLS
- $957,0003 bd3 ba2.4k sqft150 1st St, Yachats, OR 97498For Sale
 MLS ID #26-1434, Sonja S. Lovas, Martek Real Estate. OCMLS
- $895,0002 bd3 ba2.8k sqft295 Radar Rd, Yachats, OR 97498For Sale
 MLS ID #26-1438, Sonja S. Lovas, Martek Real Estate. OCMLS
- $1,499,0007 bd6 ba3.6k sqft95500 Highway 101 S, Yachats, OR 97498Active
 MLS ID #754846671, Timothy Sapp, TR Hunter Real Estate. RMLS (OR)
- $1,539,0003 bd3 ba3.5k sqft6988 NW Pacific Coast Hwy, Seal Rock, OR 97376For SaleMLS ID #26-2328, Judith Vial, Taylor & Taylor Realty Company. OCMLS
- $1,295,0004 bd3 ba4.3k sqft371 SW Newton Dr, Waldport, OR 97394ActiveMLS ID #487325086, Taylor Campbell, Urban Pacific Real Estate. RMLS (OR)
- $1,399,0004 bd4 ba2.6k sqft9045 NW Pacific Coast Hwy, Seal Rock, OR 97376For SaleMLS ID #26-2336, Michael Kessinger, Premiere Property Group, LLC (Newport). OCMLS
- $1,875,0003 bd3 ba2.7k sqft6296 NW Pacific Coast Hwy, Seal Rock, OR 97376For SaleMLS ID #LC-104689, Patricia Patrick-Joling, Dolphin Real Estate, LLC. OCMLS
- $1,449,0004 bd4 ba4.1k sqft930 NW Highland Dr, Waldport, OR 97394For SaleMLS ID #26-446, Jack Winter, Cascade Hasson Sotheby's International Realty. OCMLS
- $840,0004 bd3 ba2.8k sqft1310 NW Oceania Dr, Waldport, OR 97394For SaleMLS ID #26-2472, Mac W Creasman, Emerald Coast Realty - Yachats. OCMLS
- $1,299,9993 bd3 ba2.1k sqft3802 NW Oceania Dr, Waldport, OR 97394For SaleMLS ID #26-1624, Samantha McClain, Realty One Group At The Beach, Newport. OCMLS
- $890,0003 bd4 ba2.3k sqft5220 SW Neal Ave, Waldport, OR 97394For SaleMLS ID #26-626, Amy Graham, Taylor & Taylor Realty Company. OCMLS
- $949,9994 bd4 ba2.7k sqft118 NW Oceania Dr, Waldport, OR 97394For Sale
 MLS ID #831693, KRISTIN D SMITH, Keller Williams Realty -Albany. WVMLS
- $1,499,0002 bd3 ba3.3k sqft6154 View Rd, Florence, OR 97439ActiveMLS ID #556731211, Bradley Yoast, Realty First. RMLS (OR)
- $949,0004 bd5 ba3.1k sqft1201 NW Bayshore Dr, Waldport, OR 97394For SaleMLS ID #26-217, Christopher Dragoo, Harcourts Coast Realty. OCMLS
- $899,0003 bd3 ba2.1k sqft910 NW Oceania Dr, Waldport, OR 97394For SaleMLS ID #26-1194, Stacey Clendenin, MORE Realty. OCMLS
- $879,9993 bd2 ba2.5k sqft3410 NW Oceania Dr, Waldport, OR 97394For SaleMLS ID #26-2405, Robert Haselhuhn, Emerald Coast Realty - Yachats. OCMLS
- $950,0005 bd6 ba3.1k sqft1995 N Bayview Rd, Waldport, OR 97394For SaleMLS ID #844298, GAVIN & JULIE WISSER, Homestar Brokers. WVMLS
- $879,0003 bd3 ba3.3k sqft340 NE Waldport Heights Dr, Waldport, OR 97394For SaleMLS ID #26-929, Michael Kessinger, Premiere Property Group, LLC (Newport). OCMLS
