Enjoy carefree one-level living in this ranch-style townhome where lawn care and snow removal are taken care of for you, leaving more time to enjoy life. The open-concept main level showcases a soaring vaulted ceiling spanning the living room, dining area, and kitchen, creating a bright and spacious atmosphere. Luxury Vinyl Plank and Luxury Vinyl Tile flooring extend throughout the main level, complemented by elegant decorative sconces and pendant lighting. The well-designed kitchen offers a large center island with seating, abundant cabinetry, a walk-in pantry, and seamless flow into the dining area and inviting living room with a cozy gas fireplace. The primary suite is a true retreat featuring a stunning lighted tray ceiling, walk-in closet, dual-sink vanity, and luxurious tiled walk-in shower. A second bedroom, full guest bath, plus convenient laundry and mudroom complete the main level. Downstairs, you'll find an expansive family and recreation room, two additional bedrooms, a full bath, versatile flex space, and a bonus room providing space for an office, home gym, or hobbies. Relax outdoors on the spacious deck overlooking the neighborhood greenspace and enjoy the convenience of an attached two-car garage and covered front porch. Quality finishes and a thoughtful design make this exceptional townhome one you won't want to miss.
Active
Price cut: $15K (9/7)
$410,000
4480 Portage St NW, Rochester, MN 55901
4beds
2,966sqft
(TH) Side x Side
Built in 2017
3,179 Square Feet Lot
$408,500 Zestimate®
$138/sqft
$247/mo HOA
What's special
Quality finishesCozy gas fireplaceWalk-in pantryCovered front porchOpen-concept main levelStunning lighted tray ceilingBright and spacious atmosphere
- 44 days
- 436
- 21
Likely to sell faster than
Zillow last checked:
Listing updated:
Listed by:
Denel Ihde-Sparks 507-398-5716,
Re/Max Results
Source: NorthstarMLS as distributed by MLS GRID,MLS#: 7114494
Facts & features
Interior
Bedrooms & bathrooms
- Bedrooms: 4
- Bathrooms: 3
- Full bathrooms: 2
- 3/4 bathrooms: 1
Bedroom
- Level: Main
- Area: 201.5 Square Feet
- Dimensions: 13.0x15.5
Bedroom 2
- Level: Main
- Area: 105 Square Feet
- Dimensions: 10.0x10.5
Bedroom 3
- Level: Lower
- Area: 144 Square Feet
- Dimensions: 12.0x12.0
Bedroom 4
- Level: Lower
- Area: 161 Square Feet
- Dimensions: 11.5x14.0
Bonus room
- Level: Lower
- Area: 174 Square Feet
- Dimensions: 12.0x14.5
Deck
- Level: Main
- Area: 168 Square Feet
- Dimensions: 12.0x14.0
Dining room
- Level: Main
- Area: 138 Square Feet
- Dimensions: 11.5x12.0
Family room
- Level: Lower
- Area: 449.5 Square Feet
- Dimensions: 15.5x29.0
Flex room
- Level: Lower
- Area: 132 Square Feet
- Dimensions: 8.0x16.5
Foyer
- Level: Main
- Area: 67.5 Square Feet
- Dimensions: 5.0x13.5
Kitchen
- Level: Main
- Area: 210.25 Square Feet
- Dimensions: 14.5x14.5
Laundry
- Level: Main
- Area: 48 Square Feet
- Dimensions: 6.0x8.0
Living room
- Level: Main
Mud room
- Level: Main
- Area: 40 Square Feet
- Dimensions: 4.0x10.0
Other
- Level: Main
- Area: 16 Square Feet
- Dimensions: 4.0x4.0
Porch
- Level: Main
- Area: 80 Square Feet
- Dimensions: 5.0x16.0
Storage
- Level: Lower
- Area: 29.75 Square Feet
- Dimensions: 3.5x8.5
Utility room
- Level: Lower
- Area: 68.75 Square Feet
- Dimensions: 5.5x12.5
Walk in closet
- Level: Main
- Area: 45.5 Square Feet
- Dimensions: 6.5x7.0
Walk in closet
- Level: Lower
- Area: 44 Square Feet
- Dimensions: 5.5x8.0
Heating
- Forced Air
Cooling
- Central Air
Appliances
- Included: Air-To-Air Exchanger, Dishwasher, Disposal, Dryer, Gas Water Heater, Microwave, Range, Refrigerator, Stainless Steel Appliance(s), Washer, Water Softener Owned
- Laundry: Laundry Room, Main Level, Sink
Features
- Basement: Egress Window(s),Finished,Full,Storage Space
- Number of fireplaces: 1
- Fireplace features: Gas, Living Room
Interior area
- Total structure area: 3,036
- Total interior livable area: 2,966 sqft
- Finished area above ground: 1,518
- Finished area below ground: 1,448
Property
Parking
- Total spaces: 2
- Parking features: Attached, Garage
- Attached garage spaces: 2
- Details: Garage Dimensions (22x23)
Accessibility
- Accessibility features: None
Features
- Levels: One
- Stories: 1
- Patio & porch: Composite Decking, Covered, Deck, Front Porch
Lot
- Size: 3,179 Square Feet
- Dimensions: 42 x 76
Details
- Foundation area: 1518
- Parcel number: 742031069799
- Zoning description: Residential-Single Family
Construction
Type & style
- Home type: Townhouse
- Property subtype: (TH) Side x Side
- Attached to another structure: Yes
Condition
- New construction: No
- Year built: 2017
Utilities & green energy
- Gas: Natural Gas
- Sewer: City Sewer/Connected
- Water: City Water/Connected
Community & HOA
Community
- Subdivision: Badger Village Twnhms
HOA
- Has HOA: Yes
- Services included: Maintenance Structure, Hazard Insurance, Lawn Care, Snow Removal
- HOA fee: $247 monthly
- HOA name: Badger Village Townhomes Association
- HOA phone: 507-398-9246
Location
- Region: Rochester
Financial & listing details
- Price per square foot: $138/sqft
- Tax assessed value: $445,600
- Annual tax amount: $6,190
- Date on market: 7/24/2026
Estimated market value
$408,500
$388,000 - $429,000
$2,761/mo
Price history
| Date | Event | Price |
|---|---|---|
| 9/7/2026 | Price change | $410,000-3.5%$138/sqft |
Source:  NorthstarMLS as distributed by MLS GRID #7114494 Report a problem NorthstarMLS as distributed by MLS GRID #7114494 Report a problem | ||
| 7/24/2026 | Listed for sale | $425,000-5.6%$143/sqft |
Source: NorthstarMLS as distributed by MLS GRID #7114494 Report a problem | ||
| 6/21/2025 | Listing removed | $450,000$152/sqft |
Source: NorthstarMLS as distributed by MLS GRID #6682872 Report a problem | ||
| 5/28/2025 | Price change | $450,000-5.3%$152/sqft |
Source: NorthstarMLS as distributed by MLS GRID #6682872 Report a problem | ||
| 4/28/2025 | Price change | $475,000-4%$160/sqft |
Source: NorthstarMLS as distributed by MLS GRID #6682872 Report a problem | ||
| 4/1/2025 | Listed for sale | $495,000+46.4%$167/sqft |
Source: NorthstarMLS as distributed by MLS GRID #6682872 Report a problem | ||
| 9/25/2020 | Sold | $338,000-3.4%$114/sqft |
Source: NorthstarMLS as distributed by MLS GRID #5607765 Report a problem | ||
| 8/14/2020 | Pending sale | $349,900$118/sqft |
Source: Castlewood Homes & Real Estate #5607765 Report a problem | ||
| 6/15/2020 | Listed for sale | $349,900$118/sqft |
Source: Castlewood Homes & Real Estate #5607765 Report a problem | ||
| 10/11/2018 | Listing removed | $349,900$118/sqft |
Source: RE/MAX Results - Rochester #4088348 Report a problem | ||
| 5/31/2018 | Listed for sale | $349,900$118/sqft |
Source: RE/MAX Results - Rochester #4088348 Report a problem | ||
Public tax history
| Year | Property taxes | Tax assessment |
|---|---|---|
| 2025 | $5,762 +12.5% | $445,600 +8.6% |
| 2024 | $5,122 | $410,500 +1% |
| 2023 | -- | $406,600 +7.7% |
| 2022 | $4,786 +5.1% | $377,700 +8.8% |
| 2021 | $4,552 +0.1% | $347,200 +3.2% |
| 2020 | $4,546 +152.6% | $336,400 +167% |
| 2019 | $1,800 | $126,000 +472.7% |
| 2017 | $1,800 +363.9% | $22,000 |
| 2016 | $388 | $22,000 -29% |
| 2015 | $388 -31% | $31,000 |
| 2014 | $562 +6.4% | $31,000 |
| 2012 | $528 | $31,000 |
| 2011 | -- | $31,000 +16.5% |
| 2010 | $418 +49.3% | $26,600 +49.4% |
| 2008 | $280 | $17,800 |
Find assessor info on the county website
Monthly payment
Est. payment
Payment breakdown
Explore the cost of this home by adjusting the details. Changes won't be saved.Climate risks
Neighborhood: 55901
Nearby schools
Schools provided by the listing agent
- Elementary: Sunset Terrace
- Middle: Dakota
- High: John Marshall
Source: NorthstarMLS as distributed by MLS GRID. This data may not be complete. We recommend contacting the local school district to confirm school assignments for this home.
Similar homes
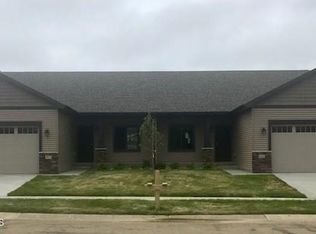
- $369,9004 bd2 ba1.8k sqft5852 Excalibur Ct NW, Rochester, MN 55901For Sale

 MLS ID #7136870, Gregory Wildfeuer, Keller Williams Premier Realty. NorthstarMLS as distributed by MLS GRID
 - $462,0003 bd3 ba2.1k sqft5211 Gemstone Ln NW, Rochester, MN 55901For Sale
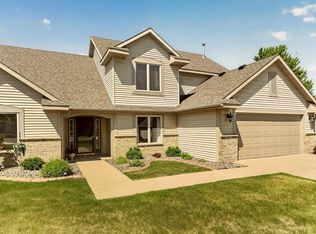 MLS ID #7083035, Marcia Gehrt, Real Broker, LLC.. NorthstarMLS as distributed by MLS GRID
 - $369,9003 bd2 ba2.1k sqft4212 Sapphire Ln NW, Rochester, MN 55901For Sale
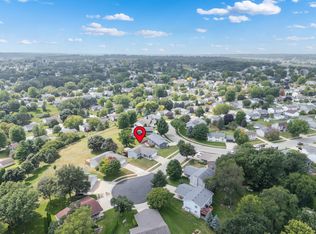 MLS ID #7130842, Justin Schwirtz, Edina Realty, Inc.. NorthstarMLS as distributed by MLS GRID
 - $445,0004 bd3 ba2.9k sqft2322 Coral Ct NE, Rochester, MN 55906For Sale
 MLS ID #7104480, Chris Fierst, Edina Realty, Inc.. NorthstarMLS as distributed by MLS GRID
 - $549,9904 bd3 ba2.7k sqft3680 Worrall Ct NW, Rochester, MN 55901New ConstructionNorthstarMLS as distributed by MLS GRID
- $370,9003 bd3 ba1.6k sqft5131 Susan Kay Rd NW, Rochester, MN 55901New ConstructionMLS ID #7119010, Drew Fleming, Engel & Volkers - Rochester. NorthstarMLS as distributed by MLS GRID
- $483,9004 bd3 ba2.6k sqft6201 55th Ave NW, Rochester, MN 55901For SaleMLS ID #7089875, Shawn Buryska, Coldwell Banker Realty. NorthstarMLS as distributed by MLS GRID
- $329,9003 bd3 ba2k sqft5198 Foxfield Dr NW, Rochester, MN 55901For SaleMLS ID #7118956, Nathan K Norrie, Edina Realty, Inc.. NorthstarMLS as distributed by MLS GRID
- $574,9004 bd4 ba3.4k sqft558 Panorama Cir NW, Rochester, MN 55901For SaleMLS ID #7115514, Ben Kall, Re/Max Results. NorthstarMLS as distributed by MLS GRID
- $499,9004 bd3 ba2.5k sqft4300 Genevieve Pl NW, Rochester, MN 55901For SaleMLS ID #7118898, Jonas Dean, Pursuit Real Estate Group. NorthstarMLS as distributed by MLS GRID
- $450,0003 bd3 ba1.9k sqft5692 Cornucopia Ave NW, Rochester, MN 55901For SaleMLS ID #7107264, Marcia Gehrt, Real Broker, LLC.. NorthstarMLS as distributed by MLS GRID
- $294,0003 bd3 ba1.7k sqft3069 Venice Ln NW, Rochester, MN 55901For SaleMLS ID #7136909, Robin Gwaltney, Re/Max Results. NorthstarMLS as distributed by MLS GRID
- $485,0003 bd2 ba1.4k sqft3681 Worrall Ct NW, Rochester, MN 55901New ConstructionNorthstarMLS as distributed by MLS GRID
- $319,9003 bd3 ba1.5k sqft5678 Harvest Moon Blvd NW, Rochester, MN 55901For SaleMLS ID #7091037, Jennifer Clark, Edina Realty, Inc.. NorthstarMLS as distributed by MLS GRID
- $318,0003 bd3 ba1.5k sqft5672 Harvest Moon Blvd NW, Rochester, MN 55901For SaleMLS ID #7094513, Justin Ashbaugh, Re/Max Results. NorthstarMLS as distributed by MLS GRID
- $329,9004 bd2 ba1.8k sqft4838 11th Ct NW, Rochester, MN 55901For SaleMLS ID #7094875, Melissa Adams-Goihl, Keller Williams Premier Realty. NorthstarMLS as distributed by MLS GRID
- $534,9003 bd3 ba2.4k sqft671 Panorama Cir NW, Rochester, MN 55901For SaleMLS ID #7040396, Robin Gwaltney, Re/Max Results. NorthstarMLS as distributed by MLS GRID
- $377,4003 bd3 ba1.6k sqft2727 Bentgrass Rd NW, Rochester, MN 55901New ConstructionMLS ID #7009805, Matt Humphrey, Engel & Volkers - Rochester. NorthstarMLS as distributed by MLS GRID
- $377,4003 bd3 ba1.6k sqft2714 Bentgrass Rd NW, Rochester, MN 55901New ConstructionMLS ID #7009800, Matt Humphrey, Engel & Volkers - Rochester. NorthstarMLS as distributed by MLS GRID
- $377,4003 bd3 ba1.6k sqft2719 Bentgrass Rd NW, Rochester, MN 55901New ConstructionMLS ID #7009802, Matt Humphrey, Engel & Volkers - Rochester. NorthstarMLS as distributed by MLS GRID
