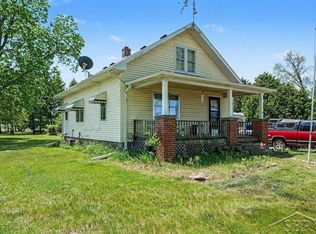
Move-in-ready ranch in the highly sought-after Hemlock School District! Situated on a half-acre lot, this home offers the perfect blend of comfort, functionality, and convenience. The home features an updated kitchen, a large walk-in pantry, a generous dining area, and an inviting living room, creating an ideal layout for everyday living. On the main level, you will find two bedrooms and two full bathrooms. The partially finished basement expands the living space, offering a third bedroom with an egress window, a walk-in closet, and a dedicated office and laundry area. Enjoy outdoor living on the wraparound front deck or the spacious 20' x 14' rear deck, perfect for summer evenings, grilling, and gatherings with family and friends. Recent updates include a new well installed in 2023 and the septic system pumped in the fall of 2025. Conveniently located between Hemlock, Midland, and Freeland, this home offers peaceful country living with easy access to nearby amenities.
Accepting backups
Price cut: $11K (7/7)
$194,000
4480 S Sasse Rd, Hemlock, MI 48626
3beds
1,915sqft
Single Family Residence
Built in 1940
0.5 Acres Lot
$192,300 Zestimate®
$101/sqft
$-- HOA
What's special
Partially finished basementDedicated officeWraparound front deckLaundry areaHalf-acre lotWalk-in closetLarge walk-in pantry
- 30 days |
- 2,081 |
- 85 |
Zillow last checked:
Listing updated:
Listed by:
Mary Knoll 989-239-7662,
Berkshire Hathaway HomeServices 989-790-9292
Source: MiRealSource,MLS#: 50211992 Originating MLS: Saginaw Board of REALTORS
Originating MLS: Saginaw Board of REALTORSFacts & features
Interior
Bedrooms & bathrooms
- Bedrooms: 3
- Bathrooms: 2
- Full bathrooms: 2
Rooms
- Room types: Bedroom, Living Room, Laundry, Office, Bathroom
Bedroom 1
- Features: Wood
- Level: First
- Area: 153
- Dimensions: 17 x 9
Bedroom 2
- Features: Wood
- Level: First
- Area: 99
- Dimensions: 11 x 9
Bedroom 3
- Features: Concrete
- Level: Basement
- Area: 220
- Dimensions: 11 x 20
Bathroom 1
- Features: Tile
- Level: First
- Area: 110
- Dimensions: 10 x 11
Bathroom 2
- Features: Laminate
- Level: First
- Area: 48
- Dimensions: 6 x 8
Dining room
- Features: Laminate
- Level: First
- Area: 154
- Dimensions: 11 x 14
Kitchen
- Features: Laminate
- Level: First
- Area: 154
- Dimensions: 11 x 14
Living room
- Features: Laminate
- Level: First
- Area: 286
- Dimensions: 22 x 13
Office
- Level: Basement
- Area: 104
- Dimensions: 8 x 13
Heating
- Forced Air, Propane
Cooling
- Central Air
Appliances
- Included: Dishwasher, Disposal, Dryer, Range/Oven, Refrigerator, Washer, Water Softener Rented
- Laundry: Lower Level, In Basement
Features
- Walk-In Closet(s), Pantry
- Flooring: Hardwood, Wood, Concrete, Laminate, Carpet
- Basement: Block,Daylight,Partially Finished,Sump Pump
- Has fireplace: No
Interior area
- Total structure area: 2,880
- Total interior livable area: 1,915 sqft
- Finished area above ground: 1,440
- Finished area below ground: 475
Property
Parking
- Total spaces: 3
- Parking features: Garage, Attached, Electric in Garage, Garage Door Opener
- Attached garage spaces: 3
Features
- Levels: One
- Stories: 1
- Patio & porch: Deck, Porch
- Frontage type: Road
- Frontage length: 150
Lot
- Size: 0.5 Acres
- Dimensions: 150 x 150
- Features: Deep Lot - 150+ Ft., Corner Lot
Details
- Additional structures: Garage(s)
- Parcel number: 06003340012000
- Zoning description: Residential
- Special conditions: Private
Construction
Type & style
- Home type: SingleFamily
- Architectural style: Ranch
- Property subtype: Single Family Residence
Materials
- Aluminum Siding
- Foundation: Basement
Condition
- New construction: No
- Year built: 1940
Utilities & green energy
- Sewer: Septic Tank
- Water: Private Well
Community & HOA
Community
- Subdivision: No
HOA
- Has HOA: No
Location
- Region: Hemlock
Financial & listing details
- Price per square foot: $101/sqft
- Annual tax amount: $1,493
- Date on market: 6/19/2026
- Cumulative days on market: 31 days
- Listing agreement: Exclusive Right To Sell
- Listing terms: Cash,Conventional,FHA,VA Loan
Estimated market value
$192,300
$183,000 - $202,000
$1,830/mo
Price history
| Date | Event | Price |
|---|---|---|
| 7/15/2026 | Pending sale | $194,000$101/sqft |
Source: BHHS broker feed #50211992 Report a problem | ||
| 7/14/2026 | Listed for sale | $194,000$101/sqft |
Source: BHHS broker feed #50211992 Report a problem | ||
| 7/14/2026 | Pending sale | $194,000$101/sqft |
Source: BHHS broker feed #61050211992 Report a problem | ||
| 7/10/2026 | Contingent | $194,000$101/sqft |
Source: Berkshire Hathaway HomeServices Michigan and Northern Indiana Real Estate #61050211992 Report a problem | ||
| 7/7/2026 | Price change | $194,000-5.4%$101/sqft |
Source:  MiRealSource #50211992 Report a problem MiRealSource #50211992 Report a problem | ||
| 6/19/2026 | Listed for sale | $205,000+130.3%$107/sqft |
Source: MiRealSource #50211992 Report a problem | ||
| 4/15/2005 | Sold | $89,000$46/sqft |
Source: MiRealSource #20046301 Report a problem | ||
Public tax history
Tax history is unavailable.
Monthly payment
Est. payment
Payment breakdown
Explore the cost of this home by adjusting the details. Changes won't be saved.Climate risks
Neighborhood: 48626
Nearby schools
GreatSchools rating
- 7/10K.C. Ling Elementary SchoolGrades: 1-4Distance: 4.2 mi
- 7/10Hemlock Middle SchoolGrades: 5-8Distance: 4.4 mi
- 8/10Hemlock High SchoolGrades: 9-12Distance: 4.4 mi
Schools provided by the listing agent
- District: Hemlock Public School District
Source: MiRealSource. This data may not be complete. We recommend contacting the local school district to confirm school assignments for this home.
- $181,400-- bd1 ba-- sqft4480 Sasse Rd, Hemlock, MI 48626Off Market
- $170,600-- bd1 ba-- sqft3483 Tittabawassee Rd, Hemlock, MI 48626Off Market
- $80,0002 bd1 ba780 sqft4460 Sasse Rd, Hemlock, MI 48626Sold
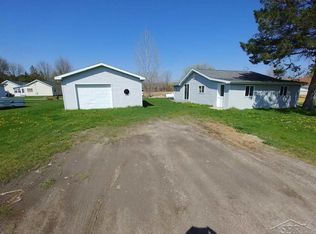
- $80,0002 bd1 ba725 sqft4460 S Sasse Rd, Hemlock, MI 48626Sold
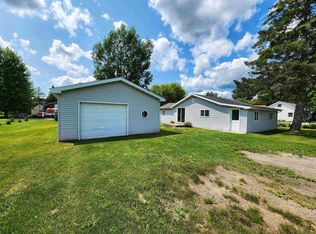
- $252,3003 bd2 ba1.5k sqft4985 N Hemlock Rd, Hemlock, MI 48626Off Market
- $213,1004 bd2 ba1.2k sqft4454 Sasse Rd, Hemlock, MI 48626Off Market
- $--4 bd2 ba1.2k sqft4454 S Sasse Rd, Hemlock, MI 48626Off Market
- $135,600-- bd1 ba1.2k sqft4965 N Hemlock Rd, Hemlock, MI 48626Off Market
A local agent can set up tours, give advice and negotiate with sellers.
Similar homes
- $209,9003 bd2 ba1.4k sqft214 N Hemlock Rd, Hemlock, MI 48626For Sale
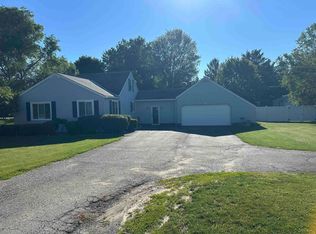
 MLS ID #50212414, Linda Shephard, Pinnacle Realty. MiRealSource
 - $189,9003 bd1 ba1.4k sqft310 Wilson St, Hemlock, MI 48626For Sale
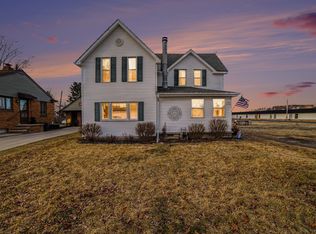 MLS ID #50205829, Calyb A Shaw, Berkshire Hathaway HomeServices, Bay City. MiRealSource
 - $160,0003 bd1 ba1.2k sqft17985 Dice Rd, Hemlock, MI 48626For Sale
 MLS ID #50210167, Stacey Petri, Modern Realty. MiRealSource
 - $219,9004 bd2 ba2.1k sqft2818 E Brooks Rd, Freeland, MI 48623For Sale
 MLS ID #50211727, Taylor Cobb, HOMEFLO. MiRealSource
 - $219,9003 bd2 ba1.2k sqft111 Varner Ct, Midland, MI 48640For SaleMLS ID #297673, Savanah Wilson, RE/MAX Real Estate Professionals Dewitt. Greater Lansing AOR
- $199,9003 bd3 ba2k sqft2850 Hemmeter Rd, Saginaw, MI 48603For SaleMLS ID #50214255, Linda Sarmiento, Berkshire Hathaway HomeServices. MiRealSource
- $214,9003 bd2 ba2.1k sqft2726 Reppuhn Dr, Saginaw, MI 48603For SaleMLS ID #50212405, Polly Hollis, Homes by Hollis EXP. MiRealSource
- $199,0003 bd2 ba2.6k sqft3323 Peale Dr, Saginaw, MI 48602For SaleMLS ID #50214597, Bob & Janel Scharich, Berkshire Hathaway HomeServices. MiRealSource
- $185,0003 bd1 ba1.7k sqft748 W Irish St, Sanford, MI 48657For SaleMLS ID #50213065, Shelley Cluff, NextHome Park Place. MiRealSource
- $177,0003 bd2 ba1.3k sqft7701 Laurie Ln S, Saginaw, MI 48609For Sale
 MLS ID #26032695, Stacy Byers, Sheridan Realty and Auction Co. MichRIC
 - $189,9003 bd2 ba2.1k sqft2240 Delaware Blvd, Saginaw, MI 48602For SaleMLS ID #50213538, Dean Boivin, RE/MAX New Image. MiRealSource
- $169,9003 bd2 ba1.9k sqft3374 Winter St, Saginaw, MI 48604For SaleMLS ID #50210426, Annie Houlihan, Berkshire Hathaway HomeServices. MiRealSource
- $219,9003 bd2 ba1.7k sqft1870 W Packard Dr, Saginaw, MI 48638For SaleMLS ID #50213973, Julie Garske, Berkshire Hathaway HomeServices. MiRealSource
- $224,0003 bd2 ba1.2k sqft835 Wheelock St, Freeland, MI 48623For SaleMLS ID #50212086, Shelli Kelsey, Kelsey Realty and Associates Inc. MiRealSource
- $221,0003 bd2 ba1.7k sqft1449 Lathrup Ave, Saginaw, MI 48638For SaleMLS ID #50211424, Barbara Appold, Berkshire Hathaway HomeServices, Bay City. MiRealSource
- $180,0003 bd3 ba1.2k sqft4076 Marlyn Ave, Saginaw, MI 48603For SaleMLS ID #50212977, Gwendolyn Breault, Ayre/Rhinehart-Midland. MiRealSource
- $180,0003 bd2 ba1.1k sqft305 Braddock St, Bay City, MI 48708For SaleMLS ID #50214086, Bridget Sonntag, Ayre/Rhinehart REALTORS. MiRealSource
- $258,9004 bd2 ba1.9k sqft5454 N River Rd, Freeland, MI 48623For SaleMLS ID #50204660, Hechlik Group, Berkshire Hathaway HomeServices, Bay City. MiRealSource
- $235,0003 bd3 ba2k sqft22359 Gratiot Rd, Merrill, MI 48637For SaleMLS ID #50210364, Brittany Kretz, Etiquette Times Realty. MiRealSource
- $199,0004 bd2 ba1.5k sqft880 E Price Rd, Midland, MI 48642For Sale
 MLS ID #50211299, Gordon Hall, RE/MAX of Midland. MIDMLS
