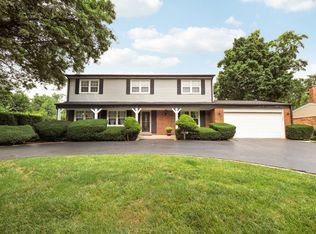
**PRIVATE POOL. FOUR BEDROOMS. MULTIPLE LEVELS OF LIVING SPACE PLUS A FINISHED SUB-BASEMENT.** Welcome to your own Elmhurst retreat in the desirable Park Manor neighborhood! This well-maintained all-brick home offers exceptional space inside and out, along with a **NEWER ROOF AND SIDING** for added value and peace of mind. Ideally located near the 25-acre Butterfield Park and Recreation Center, Oak Brook shopping and dining, Elmhurst Hospital, major expressways, and everything Elmhurst has to offer. The main level features hardwood flooring, open living and dining areas, and a spacious kitchen with solid hardwood cabinetry, stainless steel appliances, skylight, and large eating area. **NEED MORE SPACE? SCHEDULE A TOUR AND SEE HOW MUCH THIS HOME HAS TO OFFER!** Upstairs are four generously sized bedrooms (hardwood under the carpet) and two full baths, including a spacious primary suite with a beautifully updated designer bath. The lower level offers a large family room, powder room, attached two-car garage access, and sliding doors leading directly to the backyard. There's even more downstairs! The **FINISHED SUB-BASEMENT** provides a large recreation area perfect for movie nights, a home gym, playroom, office, or hobby space, plus additional storage in the separate laundry room. Outside is where summer comes alive! Your **PRIVATE BACKYARD OASIS** features an **IN-GROUND POOL**, huge patio for entertaining, low-maintenance wrought-iron fencing, and a Tuff Shed for additional storage. With generous room sizes, flexible living space, newer roof and siding, an attached two-car garage, finished sub-basement, and your own pool, this is an opportunity you won't want to miss. **COME EXPERIENCE PARK MANOR LIVING~SCHEDULE YOUR PRIVATE SHOWING TODAY!**
New
$849,000
495 E Park Manor Ct, Elmhurst, IL 60126
4beds
2,359sqft
Single Family Residence
Built in 1966
7,560 Square Feet Lot
$831,900 Zestimate®
$360/sqft
$-- HOA
What's special
Well-maintained all-brick homeIn-ground poolPrivate poolFinished sub-basementFour generously sized bedroomsLow-maintenance wrought-iron fencingAttached two-car garage access
- --
- on Zillow |
- 404
- views |
- 5
- saves |
Zillow last checked:
Listing updated:
Listed by:
Sylvana Menolascino 630-363-6059,
RE/MAX Enterprises
Source: MRED as distributed by MLS GRID,MLS#: 12732247
Facts & features
Interior
Bedrooms & bathrooms
- Bedrooms: 4
- Bathrooms: 3
- Full bathrooms: 2
- 1/2 bathrooms: 1
Rooms
- Room types: Recreation Room
Primary bedroom
- Features: Flooring (Carpet), Bathroom (Full)
- Level: Second
- Area: 195 Square Feet
- Dimensions: 15X13
Bedroom 2
- Features: Flooring (Carpet)
- Level: Second
- Area: 132 Square Feet
- Dimensions: 12X11
Bedroom 3
- Features: Flooring (Carpet)
- Level: Second
- Area: 150 Square Feet
- Dimensions: 15X10
Bedroom 4
- Features: Flooring (Carpet)
- Level: Second
- Area: 176 Square Feet
- Dimensions: 16X11
Dining room
- Features: Flooring (Hardwood)
- Level: Main
- Area: 220 Square Feet
- Dimensions: 20X11
Family room
- Features: Flooring (Hardwood)
- Level: Lower
- Area: 220 Square Feet
- Dimensions: 20X11
Kitchen
- Features: Kitchen (Eating Area-Breakfast Bar), Flooring (Ceramic Tile)
- Level: Main
- Area: 200 Square Feet
- Dimensions: 20X10
Laundry
- Level: Basement
- Area: 195 Square Feet
- Dimensions: 15X13
Living room
- Features: Flooring (Hardwood)
- Level: Main
- Area: 260 Square Feet
- Dimensions: 20X13
Recreation room
- Features: Flooring (Ceramic Tile)
- Level: Basement
- Area: 247 Square Feet
- Dimensions: 19X13
Heating
- Natural Gas, Forced Air
Cooling
- Central Air
Appliances
- Included: Range, Dishwasher, Washer, Dryer, Stainless Steel Appliance(s), Range Hood, Front Controls on Range/Cooktop
- Laundry: Gas Dryer Hookup, Sink
Features
- Flooring: Hardwood
- Windows: Skylight(s)
- Basement: Finished,Partial
Interior area
- Total structure area: 777
- Total interior livable area: 2,359 sqft
Video & virtual tour
Property
Parking
- Total spaces: 2
- Parking features: Concrete, Garage Door Opener, Yes, Garage Owned, Attached, Garage
- Attached garage spaces: 2
- Has uncovered spaces: Yes
Accessibility
- Accessibility features: No Disability Access
Features
- Levels: Bi-Level
- Pool features: In Ground
Lot
- Size: 7,560 Square Feet
- Dimensions: 63x120
Details
- Additional structures: Shed(s)
- Parcel number: 0613213010
- Special conditions: List Broker Must Accompany
Construction
Type & style
- Home type: SingleFamily
- Architectural style: Bi-Level
- Property subtype: Single Family Residence
Materials
- Brick
- Foundation: Concrete Perimeter
- Roof: Asphalt
Condition
- New construction: No
- Year built: 1966
Utilities & green energy
- Electric: Circuit Breakers, 100 Amp Service
- Sewer: Storm Sewer
- Water: Lake Michigan
Community & HOA
Community
- Features: Park, Pool, Tennis Court(s), Sidewalks, Street Lights
- Subdivision: Park Manor
HOA
- Services included: None
Location
- Region: Elmhurst
Financial & listing details
- Price per square foot: $360/sqft
- Tax assessed value: $210,484
- Annual tax amount: $11,721
- Date on market: 8/13/2026
- Ownership: Fee Simple
Estimated market value
$831,900
$790,000 - $873,000
$4,440/mo
Price history
| Date | Event | Price |
|---|---|---|
| 8/13/2026 | Listing removed | $849,000$360/sqft |
Source:  MRED as distributed by MLS GRID #12673363 Report a problem MRED as distributed by MLS GRID #12673363 Report a problem | ||
| 7/15/2026 | Price change | $849,000-5.7%$360/sqft |
Source: MRED as distributed by MLS GRID #12673363 Report a problem | ||
| 7/2/2026 | Price change | $899,990-6.7%$382/sqft |
Source: MRED as distributed by MLS GRID #12673363 Report a problem | ||
| 6/15/2026 | Listed for sale | $965,000$409/sqft |
Source: MRED as distributed by MLS GRID #12673363 Report a problem | ||
Public tax history
| Year | Property taxes | Tax assessment |
|---|---|---|
| 2024 | $11,721 +8.1% | $210,484 +8.1% |
| 2023 | $10,845 +1.6% | $194,640 +4% |
| 2022 | $10,679 +2.6% | $187,110 +2.6% |
| 2021 | $10,407 +4.1% | $182,450 +2.2% |
| 2020 | $9,998 +2.3% | $178,450 +5.2% |
| 2019 | $9,773 +4.9% | $169,660 +5.1% |
| 2018 | $9,320 +2.4% | $161,440 +4.9% |
| 2017 | $9,101 +2.4% | $153,840 +6.2% |
| 2016 | $8,890 +1.3% | $144,920 +7.3% |
| 2015 | $8,777 +5.9% | $135,010 +13.9% |
| 2014 | $8,290 +1% | $118,580 -1.4% |
| 2013 | $8,206 +1.2% | $120,250 -6.2% |
| 2012 | $8,105 +4.6% | $128,160 -7.9% |
| 2011 | $7,752 +1.9% | $139,150 -6.8% |
| 2010 | $7,607 +3.8% | $149,310 -6.8% |
| 2009 | $7,328 +6% | $160,200 |
| 2008 | $6,910 +4.8% | $160,200 +8.8% |
| 2007 | $6,592 -1.6% | $147,240 +3.2% |
| 2006 | $6,699 +3.8% | $142,680 +6.9% |
| 2005 | $6,453 +10.6% | $133,470 +6.3% |
| 2004 | $5,833 -1.8% | $125,550 +5.2% |
| 2003 | $5,941 -5.5% | $119,360 +2% |
| 2002 | $6,287 +7.1% | $117,010 +8.7% |
| 2001 | $5,869 +3.4% | $107,600 +5.2% |
| 2000 | $5,676 | $102,280 |
Find assessor info on the county website
Monthly payment
Est. payment
Payment breakdown
Explore the cost of this home by adjusting the details. Changes won't be saved.Climate risks
Neighborhood: 60126
Nearby schools
GreatSchools rating
- 9/10Jefferson Elementary SchoolGrades: K-5Distance: 0.5 mi
- 9/10Bryan Middle SchoolGrades: 6-8Distance: 1 mi
- 10/10York Community High SchoolGrades: 9-12Distance: 2 mi
Schools provided by the listing agent
- Elementary: Jefferson Elementary School
- Middle: Bryan Middle School
- High: York Community High School
- District: 205
Source: MRED as distributed by MLS GRID. This data may not be complete. We recommend contacting the local school district to confirm school assignments for this home.
- $801,3004 bd2 ba2.7k sqft815 S Stratford Ave, Elmhurst, IL 60126Off Market
- $695,900-- bd-- ba2k sqft503 E Park Manor Ct, Elmhurst, IL 60126Off Market
- $608,700-- bd-- ba1.3k sqft811 S Stratford Ave, Elmhurst, IL 60126Off Market
- $489,500-- bd-- ba1.7k sqft496 E Park Manor Ct, Elmhurst, IL 60126Off Market
- $824,800-- bd-- ba2.4k sqft511 E Park Manor Ct, Elmhurst, IL 60126Off Market
- $836,1004 bd3 ba2k sqft822 S Stratford Ave, Elmhurst, IL 60126Off Market
- $774,5003 bd1 ba2k sqft818 S Stratford Ave, Elmhurst, IL 60126Off Market
- $774,7004 bd2 ba2.1k sqft835 S Stratford Ave, Elmhurst, IL 60126Off Market
A local agent can set up tours, give advice and negotiate with sellers.
A local lender can help you make sure your offer is ready when you are.
Similar homes
- $599,9005 bd3 ba2.6k sqft713 Community Dr, La Grange Park, IL 60526New
 MLS ID #12731969, Tom Baker, Coldwell Banker Realty. MRED as distributed by MLS GRID
 - $874,9004 bd3 ba2.5k sqft534 E Forest Ave, Wheaton, IL 60187Price Change
 MLS ID #12713810, Becky Chase VanderVeen, C-RET,GRI, Realty Executives Premier Illinois. MRED as distributed by MLS GRID
 - $829,0004 bd3 ba2.4k sqft3150 Hemlock Ln, Northbrook, IL 60062Price Change
 MLS ID #12727504, Grace Ryu, SFR, Century 21 Utmost. MRED as distributed by MLS GRID
 - $785,0005 bd4 ba2.8k sqft6936 N Kostner Ave, Lincolnwood, IL 60712New
 MLS ID #12733568, Jennifer Place, Berkshire Hathaway HomeServices Chicago. MRED as distributed by MLS GRID
 - $850,0004 bd3 ba3.2k sqft8S765 Singletree Ln, Naperville, IL 60565ActiveMLS ID #12703540, Jennifer Conte, RE/MAX Professionals Select. MRED as distributed by MLS GRID
- $849,0005 bd3 ba2.6k sqft3822 Knight St, Glenview, IL 60025Price ChangeMLS ID #12698534, Linda Allibone, @properties Christie's International Real Estate. MRED as distributed by MLS GRID
- $949,0005 bd4 ba2.8k sqft6402 Indianhead Ct, Indian Head Park, IL 60525ActiveMLS ID #12699016, Tracy Anderson, CSC, Compass. MRED as distributed by MLS GRID
- $825,0003 bd2 ba1.8k sqft9000 Wolf Rd, Burr Ridge, IL 60527ActiveMLS ID #12718701, Joe Thorne, @properties Christie's International Real Estate. MRED as distributed by MLS GRID
- $499,9003 bd2 ba1.8k sqft2534 Kensington Ave, Westchester, IL 60154NewMLS ID #12729540, Laura Catrambone-Gerace, Coldwell Banker Stratford Place. MRED as distributed by MLS GRID
- $830,0004 bd3 ba2.8k sqft1490 Wood Ave, Downers Grove, IL 60515ActiveMLS ID #12692173, Lucy Matune, Baird & Warner. MRED as distributed by MLS GRID
- $605,9005 bd3 ba1.5k sqft8231 W Berwyn Ave, Chicago, IL 60656NewMLS ID #12732552, Karen Frisella, RE/MAX Properties Northwest. MRED as distributed by MLS GRID
- $864,9994 bd3 ba2.7k sqft1621 Longmeadow Dr, Glenview, IL 60026Price ChangeMLS ID #12679444, Bill Coduto, @properties Christie's International Real Estate. MRED as distributed by MLS GRID
- $775,0004 bd3 ba3.2k sqft2285 Thorntree Ln, Palatine, IL 60067ActiveMLS ID #12719332, Janine Sasso, CSC, Coldwell Banker Realty. MRED as distributed by MLS GRID
- $589,5004 bd3 ba2.5k sqft1146 Blackhawk Ct, Schaumburg, IL 60193NewMLS ID #12716661, Sarah Ziehr, eXp Realty. MRED as distributed by MLS GRID
- $569,9004 bd3 ba2.6k sqft816 Bonnie Brae Ln, Bolingbrook, IL 60440NewMLS ID #12730107, Kimberly Brown-Lewis, Redfin Corporation. MRED as distributed by MLS GRID
- $900,0004 bd3 ba2.6k sqft2699 Lisa Ct, Northbrook, IL 60062ActiveMLS ID #12716312, Winfield Cohen, Keller Williams Success Realty. MRED as distributed by MLS GRID
- $499,0004 bd3 ba2.2k sqft252 Millford Ln, Bloomingdale, IL 60108NewMLS ID #12707686, Helene DeMarco Ventrella, Compass. MRED as distributed by MLS GRID
- $649,9004 bd3 ba2.1k sqft712 Pawnee Ln, Naperville, IL 60563NewMLS ID #12732351, Michael Odeh, M K LAne Realty, LLC. MRED as distributed by MLS GRID
- $659,0006 bd3 ba3.1k sqft1213 Johnson Dr, Naperville, IL 60540NewMLS ID #12730644, Kimberly Brown-Lewis, Redfin Corporation. MRED as distributed by MLS GRID
- $469,9003 bd3 ba2k sqft1580 Grant Ave, Melrose Park, IL 60160NewMLS ID #12726310, Rene Aguirre, Northlake Realtors. MRED as distributed by MLS GRID
