VIDEO TOUR: search on YouTube: Property Video 7359 TX Hwy 154. TEXAS Equestrian Extraordinary! 20-acre AG
EXEMPT ranch nestled among towering magnolia trees on prime sandy loam soil with 9 lush pastures and movable panels. Large spring fed pond stocked with bass, 3 barns, 1 covered arena and over 20 stall options, including stud pen.
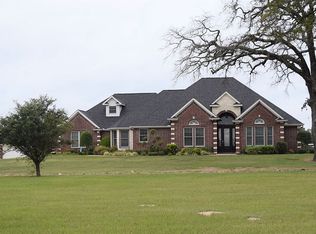
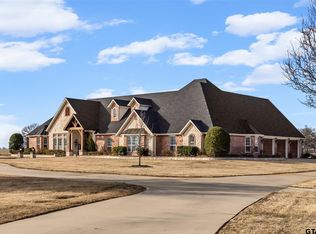
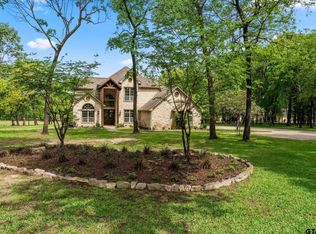
The incredible Colonial style home features 4 BR, 3 full bathrooms with TWO primary suites - one on the main level. Inside, you’ll find true craftsmanship, with Andersen windows and extensive layered crown and dental moulding. Upon entering, enjoy the curved staircase with a wooden handrail and a den with a coffered ceiling and one of two inviting gas-log fireplaces.
The upstairs primary suite includes a private study area with built-in bookcases, and a balcony overlooking sunrise pasture views. Downstairs, a dedicated office with custom wood moulding and built-ins provides the perfect work or workout space. The chef’s kitchen is a true highlight, featuring a copper vent hood, professional-style range, SS appliances, walnut cabinetry, breakfast bar, 2 pantries and window overlooking the pasture.
Step outside to your resort pool, hot tub, and dual waterfalls, plus an expansive patio for entertaining. The home also includes a paved circular driveway, solar panels with a SPAN smart electrical panel for efficiency.
Designed with agricultural excellence in mind, the property boasts approximately 2,000 feet of road frontage on 2 sides and pipe fencing along three sides. The impressive equestrian facilities include a 100x150 covered arena with auto waterers, five stalls, tack room, wash rack, and viewing platform. Plus THREE horse barns: one with 4 stalls, two tack rooms, stud pen, and hay storage; one with six stalls, and a 3rd with 4 stalls, wash bay, tack room, and stocks. Plus multiple corrals and pastures. Additional storage and workload includes a 50x24 equipment shed and a 84x24 shop. 5 minutes to I-30; 90 miles from DFW airport.
For sale
$1,275,000
7359 State Highway 154 S, Sulphur Springs, TX 75482
4beds
3,895sqft
Est.: Get pre-qualified
Farm, Single Family Residence
Built in 1977
20.01 Acres Lot
$1,179,400 Zestimate®
$327/sqft
$-- HOA
What's special
True craftsmanshipColonial style homeAndersen windowsPaved circular drivewayExpansive patio for entertainingMultiple corrals and pastures
- 64 days |
- 456 |
- 37 |
Zillow last checked:
Listing updated:
Listed by:
Carrie Chase Nuckolls 0508822 903-243-4173,
Century 21 First Group 903-885-3146
Source: NTREIS,MLS#: 21125664
Tour with a local agent
Facts & features
Interior
Bedrooms & bathrooms
- Bedrooms: 4
- Bathrooms: 3
- Full bathrooms: 3
Primary bedroom
- Features: Built-in Features, Ceiling Fan(s), Dual Sinks, Double Vanity, En Suite Bathroom, Linen Closet, Sitting Area in Primary, Separate Shower
- Level: Second
- Dimensions: 28 x 16
Primary bedroom
- Features: Ceiling Fan(s), Dual Sinks, En Suite Bathroom, Sitting Area in Primary, Walk-In Closet(s)
- Level: First
- Dimensions: 19 x 17
Bedroom
- Level: Second
- Dimensions: 14 x 13
Bedroom
- Level: Second
- Dimensions: 16 x 12
Breakfast room nook
- Features: Breakfast Bar
- Level: First
- Dimensions: 12 x 10
Dining room
- Level: First
- Dimensions: 15 x 14
Kitchen
- Features: Breakfast Bar, Built-in Features, Butler's Pantry, Dual Sinks, Granite Counters, Pantry
- Level: First
- Dimensions: 21 x 11
Living room
- Features: Built-in Features, Ceiling Fan(s), Fireplace
- Level: First
- Dimensions: 22 x 14
Living room
- Features: Ceiling Fan(s), Fireplace
- Level: First
- Dimensions: 23 x 15
Office
- Features: Built-in Features
- Level: First
- Dimensions: 17 x 12
Utility room
- Features: Built-in Features, Utility Room, Utility Sink
- Level: First
- Dimensions: 9 x 5
Heating
- Active Solar, Central, Electric, Fireplace(s), Propane, Solar
Cooling
- Central Air, Ceiling Fan(s), Electric
Appliances
- Included: Dishwasher, Electric Cooktop, Electric Oven, Disposal, Microwave, Vented Exhaust Fan
- Laundry: Electric Dryer Hookup, Laundry in Utility Room
Features
- Built-in Features, Decorative/Designer Lighting Fixtures, Double Vanity, Granite Counters, High Speed Internet, Multiple Master Suites, Paneling/Wainscoting, Cable TV, Walk-In Closet(s), Wired for Sound
- Flooring: Carpet, Luxury Vinyl Plank, Vinyl, Wood
- Windows: Window Coverings
- Has basement: No
- Number of fireplaces: 2
- Fireplace features: Gas Log, Great Room, Living Room
Interior area
- Total interior livable area: 3,895 sqft
Video & virtual tour
Property
Parking
- Total spaces: 2
- Parking features: Circular Driveway, Detached Carport, Other, Storage
- Carport spaces: 2
Features
- Levels: Two
- Stories: 2
- Patio & porch: Rear Porch, Deck, Front Porch, Side Porch, Balcony, Covered
- Exterior features: Balcony, Lighting, Rain Gutters, Storage
- Pool features: Gunite, Heated, In Ground, Outdoor Pool, Pool, Water Feature
- Has spa: Yes
- Spa features: Hot Tub
- Fencing: Barbed Wire,Partial Cross,Pipe,Wrought Iron
Lot
- Size: 20.01 Acres
- Features: Acreage, Agricultural, Back Yard, Cleared, Corner Lot, Lawn, Landscaped, Pasture, Pond on Lot, Rolling Slope, Few Trees
- Topography: Hill
- Residential vegetation: Grassed
Details
- Additional structures: Covered Arena, Corral(s), Outbuilding, Shed(s), Storage, Workshop, Barn(s), Stable(s)
- Parcel number: R000015875
- Horses can be raised: Yes
- Horse amenities: Arena, Barn, Hay Storage, Indoor Arena, Loafing Shed, Round Pen, Stock Pen(s), Stable(s), Tack Room, Wash Rack
Construction
Type & style
- Home type: SingleFamily
- Architectural style: Colonial,Traditional,Detached
- Property subtype: Farm, Single Family Residence
- Attached to another structure: Yes
Materials
- Wood Siding
- Foundation: Pillar/Post/Pier
- Roof: Composition
Condition
- Year built: 1977
Utilities & green energy
- Sewer: Septic Tank
- Water: Community/Coop
- Utilities for property: Electricity Connected, Propane, Septic Available, Water Available, Cable Available
Community & HOA
Community
- Security: Security System
- Subdivision: John Jordan Survey
HOA
- Has HOA: No
Location
- Region: Sulphur Springs
Financial & listing details
- Price per square foot: $327/sqft
- Annual tax amount: $6,140
- Date on market: 3/27/2026
- Cumulative days on market: 65 days
- Listing terms: Cash,Conventional,1031 Exchange
- Exclusions: Pasture panels can be removed.
- Road surface type: Asphalt
Estimated market value
$1,179,400
$1.12M - $1.24M
$3,412/mo
Price history
| Date | Event | Price |
|---|---|---|
| 3/27/2026 | Listed for sale | $1,275,000$327/sqft |
Source: NTREIS #21125664 Report a problem | ||
| 12/9/2016 | Sold | -- |
Source:  GTARMLS #10068615 Report a problem GTARMLS #10068615 Report a problem | ||
Public tax history
Tax history is unavailable.
Monthly payment
Est. payment$--/mo
Payment breakdown
Explore the cost of this home by adjusting the details. Changes won't be saved.
All calculations are estimates and provided by Zillow, Inc. for informational purposes only. Actual amounts may vary.
HOA fees may include property taxes on listings classified as Co-Ops. Contact the listing agent and/or owner for fee details.
Mortgage interest rates are dependent on a number of factors, including credit score, down payment, and repayment length. Interest rate data provided by Zillow Group Marketplace, Inc. as of 1/1/1970 from various mortgage lenders with which we have lead or other similar arrangements; the Estimated Payment is an average of those rates.
See how much you could borrow to make a competitive offer.
Climate risks
Neighborhood: 75482
Nearby schools
GreatSchools rating
- 7/10Bowie Elementary SchoolGrades: K-3Distance: 5.8 mi
- 5/10Sulphur Springs Middle SchoolGrades: 6-8Distance: 5.5 mi
- 4/10Sulphur Springs High SchoolGrades: 9-12Distance: 7.5 mi
Schools provided by the listing agent
- Elementary: Sulphurspr
- Middle: Sulphurspr
- High: Sulphurspr
- District: Sulphur Springs ISD
Source: NTREIS. This data may not be complete. We recommend contacting the local school district to confirm school assignments for this home.
A local agent can set up tours, give advice and negotiate with sellers.
- Texas
- Hopkins County
- Sulphur Springs
- 75482
- 7359 State Highway 154 S
Nearby cities
Nearby zip codes
Other Sulphur Springs Topics
