Gorgeous, barely lived-in new construction offering the perfect combination of modern comfort, functionality, and peaceful country living! One of the home’s standout features is the super-cool roll-up window connecting the kitchen to the covered back patio—perfect for entertaining and enjoying indoor/outdoor living.
The impressive, oversized 40x50 shop is a huge bonus, complete with a full bathroom, with it's own hot water. RV hookups, including sewer already plumbed and ready to go. Toward the back of the property, you’ll find a beautiful wooded area with a natural spring and an abundance of wildlife, creating your own private piece of nature.
Conveniently located near Highway 50, commuting to Lee’s Summit or Warrensburg is a breeze, while still being far enough away to enjoy the peace and quiet of country living. Thoughtful landscaping provides fantastic curb appeal, and pride of ownership is evident throughout this meticulously maintained property.
This one offers so much more than just a beautiful home—the shop, outdoor living space, acreage, wildlife, and convenient location make it truly special!
Active
$580,000
177 NW 1111th Rd, Holden, MO 64040
3beds
1,689sqft
Single Family Residence
Built in 2025
6.05 Acres Lot
$-- Zestimate®
$343/sqft
$-- HOA
What's special
Abundance of wildlifeOutdoor living spaceModern comfortCovered back patio
- 5 days |
- 474 |
- 58 |
Zillow last checked:
Listing updated:
Listed by:
Carlene Villaruel 816-260-0456,
Platinum Realty LLC
Source: Heartland MLS as distributed by MLS GRID,MLS#: 2636145
Facts & features
Interior
Bedrooms & bathrooms
- Bedrooms: 3
- Bathrooms: 2
- Full bathrooms: 2
Primary bedroom
- Features: Walk-In Closet(s)
- Level: Main
- Dimensions: 16 x 13
Bedroom 1
- Features: Walk-In Closet(s)
- Level: Main
- Dimensions: 11 x 11
Bedroom 2
- Features: Walk-In Closet(s)
- Level: Main
- Dimensions: 11 x 11
Heating
- Propane
Cooling
- Electric
Appliances
- Included: Dishwasher, Disposal, Refrigerator, Free-Standing Electric Oven
- Laundry: In Hall
Features
- Flooring: Other
- Basement: Slab
- Has fireplace: No
Interior area
- Total structure area: 1,689
- Total interior livable area: 1,689 sqft
- Finished area above ground: 1,689
- Finished area below ground: 0
Video & virtual tour
Property
Parking
- Total spaces: 4
- Parking features: Detached
- Garage spaces: 4
Lot
- Size: 6.05 Acres
- Features: Acreage
Details
- Additional structures: Outbuilding
- Parcel number: 146.013000000009.01
Construction
Type & style
- Home type: SingleFamily
- Architectural style: Traditional
- Property subtype: Single Family Residence
Materials
- Frame, Wood Siding
- Roof: Composition
Condition
- Year built: 2025
Utilities & green energy
- Sewer: Lagoon, Septic Tank
- Water: Public
Community & HOA
Community
- Subdivision: Other
HOA
- Has HOA: No
Location
- Region: Holden
Financial & listing details
- Price per square foot: $343/sqft
- Tax assessed value: $138,529
- Annual tax amount: $1,800
- Date on market: 8/10/2026
- Listing terms: Cash,FHA,USDA Loan,VA Loan
- Ownership: Private
- Road surface type: Gravel
Estimated market value
Not available
Estimated sales range
Not available
Not available
Price history
| Date | Event | Price |
|---|---|---|
| 8/10/2026 | Listed for sale | $580,000$343/sqft |
Source:  Heartland MLS as distributed by MLS GRID #2636145 Report a problem Heartland MLS as distributed by MLS GRID #2636145 Report a problem | ||
Public tax history
| Year | Property taxes | Tax assessment |
|---|---|---|
| 2025 | $1,675 +781.8% | $26,321 +786.5% |
| 2024 | $190 | $2,969 |
Find assessor info on the county website
Monthly payment
Est. payment
Payment breakdown
Explore the cost of this home by adjusting the details. Changes won't be saved.Climate risks
Neighborhood: 64040
Nearby schools
GreatSchools rating
- 7/10Holden Elementary SchoolGrades: PK-5Distance: 6.8 mi
- 3/10Holden Middle SchoolGrades: 6-8Distance: 6.7 mi
- 4/10Holden High SchoolGrades: 9-12Distance: 6.7 mi
- $16,150-- bd-- ba-- sqft179 NW 1111th Rd, Holden, MO 64040Off Market
- $180,100-- bd-- ba-- sqft174 NW 1111th Rd #178, Holden, MO 64040Off Market
- $466,0004 bd2 ba2.6k sqft169 NW 1111th Rd, Holden, MO 64040Off Market

- $153,400-- bd-- ba672 sqft185 NW 1121st Rd, Holden, MO 64040Off Market
- $396,600-- bd1 ba1.3k sqft184 NW 1121st Rd, Holden, MO 64040Off Market
- $217,4003 bd3 ba2.1k sqft160 NW 1111th Rd, Holden, MO 64040Off Market
- $157,8458.58 acres181 NW 1121st Rd, Holden, MO 64040Off Market
- $264,200-- bd1 ba1.7k sqft159 NW 1121st Rd, Holden, MO 64040Off Market
A local agent can set up tours, give advice and negotiate with sellers.
A local lender can help you make sure your offer is ready when you are.
Similar homes
- $534,9004 bd3 ba1.8k sqft1250 NW 450th Rd, Holden, MO 64040For Sale
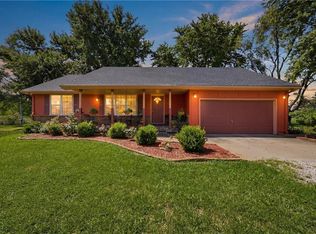 MLS ID #2628594, Kyle Sexton, Blue Bird Real Estate Holden, MO. Heartland MLS as distributed by MLS GRID
 - $370,0003 bd2 ba1.8k sqft1411 NW 200th Rd, Holden, MO 64040For Sale
 MLS ID #2633586, Carlene Villaruel, Platinum Realty LLC. Heartland MLS as distributed by MLS GRID
 - $355,0004 bd2 ba1.5k sqft36 SW 1421st Rd, Holden, MO 64040For Sale
 MLS ID #2628052, Lisa Larson, Realty Executives. Heartland MLS as distributed by MLS GRID
 - $349,9003 bd3 ba1.6k sqft75 NW 1501st Rd, Holden, MO 64040For Sale
 MLS ID #2629073, Darcy Roach, Homes by Darcy LLC. Heartland MLS as distributed by MLS GRID
 - $520,0003 bd3 ba2.1k sqft1939 NW 460th Rd, Kingsville, MO 64061For SaleMLS ID #2633289, Madisyn Wion, ReeceNichols - Lees Summit. Heartland MLS as distributed by MLS GRID
- $550,0003 bd3 ba2.4k sqft981 S 9th St, Odessa, MO 64076For SaleMLS ID #2606810, Danette Kay Iman, Heritage Realty. Heartland MLS as distributed by MLS GRID
- $549,5003 bd2 ba2k sqft1106 College Hill St, Pleasant Hill, MO 64080For SaleMLS ID #2623682, Jill Gibson, Platinum Realty LLC. Heartland MLS as distributed by MLS GRID
- $525,0003 bd2 ba1.8k sqft15911 S State Route Kk Hwy, Pleasant Hill, MO 64080For SaleMLS ID #2627540, Lisa Hannah Leff, LL Homes Real Estate. Heartland MLS as distributed by MLS GRID
- $299,9003 bd1 ba1.7k sqft810 SW 1101st Rd, Holden, MO 64040For SaleMLS ID #2628322, Holly Churchwell, Homes by Darcy LLC. Heartland MLS as distributed by MLS GRID
- $580,0005 bd3 ba2.3k sqft16614 S Hadsell Rd, Pleasant Hill, MO 64080For SaleMLS ID #2620216, Linda Shanks, Shanks Real Estate LLC. Heartland MLS as distributed by MLS GRID
- $598,0004 bd3 ba2k sqft22001 S Hedge Hill Dr, Pleasant Hill, MO 64080For SaleMLS ID #2630919, Travis Land, Land Real Estate. Heartland MLS as distributed by MLS GRID
- $645,0003 bd3 ba2.3k sqft399 NE State Route 13, Warrensburg, MO 64093For SaleMLS ID #2623578, Brian Phillippe, Keller Williams Platinum Prtnr. Heartland MLS as distributed by MLS GRID
- $625,0004 bd5 ba2.3k sqft11449 Starr School Rd, Odessa, MO 64076For SaleMLS ID #2621623, Raegan West, RE/MAX Premier Properties. Heartland MLS as distributed by MLS GRID
- $399,9003 bd2 ba1.6k sqft400 NW 1601st Rd, Kingsville, MO 64061For SaleMLS ID #2629783, Elijah Penamon, RE/MAX Heritage. Heartland MLS as distributed by MLS GRID
- $469,9993 bd2 ba1.6k sqft13520 S Sam Moore Rd, Lone Jack, MO 64070For SaleMLS ID #2631568, Moxie Collums Collums, Real Broker, LLC. Heartland MLS as distributed by MLS GRID
- $375,0003 bd2 ba2.1k sqft1641 NW 100th Rd, Kingsville, MO 64061For SaleMLS ID #2606920, Moxie Collums Collums, Real Broker, LLC. Heartland MLS as distributed by MLS GRID
- $299,0003 bd2 ba1.4k sqft203 Saint Charles St, Holden, MO 64040For Sale
 MLS ID #103900, Kerrie C Shumate, Midwest Realty and Auction. WCAR MO
 - $467,0004 bd3 ba2k sqft530 NW 1891st Rd, Kingsville, MO 64061For SaleMLS ID #2628295, Hightower Heritage Team, Jason Mitchell Real Estate Mis. Heartland MLS as distributed by MLS GRID
- $430,0003 bd2 ba1.8k sqft1671 SW 300th Rd, Kingsville, MO 64061For SaleMLS ID #2631579, Jan Soper, Realty ONE Group Metro Home Pros. Heartland MLS as distributed by MLS GRID
- $454,9004 bd3 ba2.2k sqft1685 NW 785th Rd, Bates City, MO 64011For SaleMLS ID #2599232, Wendy Strutton, Home Sweet Home Realty. Heartland MLS as distributed by MLS GRID
