Welcome to your dream home! This stunning property boasts **3,829 square feet** of living space, complemented by an additional **200 square-foot second unit** featuring a walk-in refrigerator—ideal for your culinary needs or storage. Set on a picturesque **4.6 acres**, the home includes a beautiful pond, creating a tranquil retreat right in your backyard. Conveniently located near essential stores and with easy access to Tampa, this property ensures that everything you need is just a short drive away. As a homesteaded property with a second parcel included, it offers great potential for future expansion or development. Plus, the RV hookup adds convenience for your outdoor adventures. Don't miss this unique opportunity to own a versatile and peaceful property. Schedule your viewing today!
For sale
$754,000
22289 CHERATON ROAD, BROOKSVILLE, FL 34602
3beds
3,686sqft
Single Family Residence
Built in 1988
4.6 Acres Lot
$-- Zestimate®
$205/sqft
$-- HOA
What's special
- 21 hours |
- 144 |
- 6 |
Zillow last checked:
Listing updated:
Listed by:
Jack Brockman 352-848-8342,
DENNIS REALTY & INV. CORP. 813-949-7444
Source: Stellar MLS,MLS#: TB8541243 Originating MLS: Suncoast Tampa
Originating MLS: Suncoast Tampa
Facts & features
Interior
Bedrooms & bathrooms
- Bedrooms: 3
- Bathrooms: 4
- Full bathrooms: 4
Primary bedroom
- Features: Built-in Closet
- Level: Second
- Area: 480.51 Square Feet
- Dimensions: 17.1x28.1
Bedroom 1
- Features: Built-in Closet
- Level: First
- Area: 274.56 Square Feet
- Dimensions: 15.6x17.6
Bedroom 2
- Features: Built-in Closet
- Level: First
- Area: 322.2 Square Feet
- Dimensions: 20.1x16.03
Bedroom 3
- Features: Built-in Closet
- Level: First
- Area: 198.99 Square Feet
- Dimensions: 20.1x9.9
Primary bathroom
- Features: Built-in Closet
- Level: Second
- Area: 82.49 Square Feet
- Dimensions: 6.11x13.5
Kitchen
- Level: First
- Area: 455.04 Square Feet
- Dimensions: 15.8x28.8
Living room
- Level: First
- Area: 452.2 Square Feet
- Dimensions: 26.6x17
Heating
- Central, Electric
Cooling
- Central Air
Appliances
- Included: Oven, Electric Water Heater, Microwave, Refrigerator
- Laundry: Laundry Room, Washer Hookup
Features
- Open Floorplan, PrimaryBedroom Upstairs
- Flooring: Tile, Hardwood
- Doors: Outdoor Grill, Outdoor Kitchen
- Has fireplace: Yes
- Fireplace features: Family Room
Interior area
- Total structure area: 3,686
- Total interior livable area: 3,686 sqft
Video & virtual tour
Property
Parking
- Total spaces: 1
- Parking features: Garage - Attached
- Attached garage spaces: 1
Features
- Levels: Two
- Stories: 2
- Exterior features: Balcony, Outdoor Grill, Outdoor Kitchen, RV Hookup, Storage
- Has view: Yes
- View description: Pond
- Has water view: Yes
- Water view: Pond
- Waterfront features: Pond Access
Lot
- Size: 4.6 Acres
Details
- Parcel number: R2542319000000440010
- Zoning: RESI
- Special conditions: None
Construction
Type & style
- Home type: SingleFamily
- Property subtype: Single Family Residence
Materials
- Wood Frame, Wood Siding
- Foundation: Slab
- Roof: Shingle
Condition
- New construction: No
- Year built: 1988
Utilities & green energy
- Sewer: Septic Tank
- Water: Well
- Utilities for property: BB/HS Internet Available, Electricity Connected, Water Connected
Community & HOA
Community
- Pet fee: $0 monthly
- Subdivision: WOODLAND RETREATS #16
HOA
- Has HOA: No
Location
- Region: Brooksville
Financial & listing details
- Price per square foot: $205/sqft
- Tax assessed value: $683,368
- Annual tax amount: $9,652
- Date on market: 8/21/2026
- Cumulative days on market: 1 day
- Ownership: Fee Simple
- Total actual rent: 0
- Electric utility on property: Yes
- Road surface type: Asphalt
Estimated market value
Not available
Estimated sales range
Not available
Not available
Price history
| Date | Event | Price |
|---|---|---|
| 8/22/2026 | Listed for sale | $754,000+5%$205/sqft |
Source:  Stellar MLS #TB8541243 Report a problem Stellar MLS #TB8541243 Report a problem | ||
| 8/8/2024 | Sold | $718,000+13.2%$195/sqft |
Source: Stellar MLS #W7861963 Report a problem | ||
| 7/12/2024 | Pending sale | $634,500$172/sqft |
Source: Stellar MLS #W7861963 Report a problem | ||
| 4/5/2024 | Price change | $634,500-1.6%$172/sqft |
Source: Stellar MLS #W7861963 Report a problem | ||
| 2/14/2024 | Listed for sale | $644,500-11.1%$175/sqft |
Source: Stellar MLS #W7861963 Report a problem | ||
| 9/19/2023 | Listing removed | -- |
Source: Owner Report a problem | ||
| 6/5/2023 | Listed for sale | $725,000+98.6%$197/sqft |
Source: Owner Report a problem | ||
| 4/6/2017 | Sold | $365,000+228.8%$99/sqft |
Source: Public Record Report a problem | ||
| 4/30/2014 | Sold | $111,000-3.4%$30/sqft |
Source:  HCMLS #2148365 Report a problem HCMLS #2148365 Report a problem | ||
| 2/23/2014 | Price change | $114,900-14.8%$31/sqft |
Source: Realty Executives America #2148365 Report a problem | ||
| 1/22/2014 | Price change | $134,900-12.9%$37/sqft |
Source: Realty Executives America #2148365 Report a problem | ||
| 12/20/2013 | Price change | $154,900-11.4%$42/sqft |
Source: Realty Executives America #2148365 Report a problem | ||
| 11/20/2013 | Listed for sale | $174,900$47/sqft |
Source: Realty Executives America #2148365 Report a problem | ||
Public tax history
| Year | Property taxes | Tax assessment |
|---|---|---|
| 2025 | $9,653 +7.8% | $683,368 +11% |
| 2024 | $8,952 +1.5% | $615,882 +3% |
| 2023 | $8,820 +18% | $597,944 +47.3% |
| 2022 | $7,471 +19.4% | $406,027 +13.5% |
| 2021 | $6,255 +15.5% | $357,727 +10% |
| 2020 | $5,417 +10.4% | $325,206 +7.2% |
| 2019 | $4,907 +12.6% | $303,334 +7% |
| 2018 | $4,356 +1590.2% | $283,435 +15.8% |
| 2017 | $258 | $244,795 +24.8% |
| 2016 | $258 +3.7% | $196,216 +10.6% |
| 2015 | $248 -91.6% | $177,443 +4.7% |
| 2014 | $2,948 +47.7% | $169,495 +4.2% |
| 2013 | $1,997 +1.8% | $162,595 -1.9% |
| 2012 | $1,962 -0.5% | $165,720 -1.4% |
| 2011 | $1,972 | $168,087 +1.5% |
| 2010 | -- | $165,603 +2.7% |
| 2009 | $1,864 -2% | $161,249 +0.1% |
| 2008 | $1,902 -14.5% | $161,088 +5.6% |
| 2006 | $2,224 | $152,581 +3% |
| 2005 | -- | $148,137 +3% |
| 2004 | $2,239 +0.4% | $143,822 +1.9% |
| 2003 | $2,229 +6.6% | $141,140 +5.7% |
| 2002 | $2,091 +3.3% | $133,576 +1.6% |
| 2001 | $2,025 +2.2% | $131,472 +3% |
| 2000 | $1,981 | $127,643 |
Find assessor info on the county website
Monthly payment
Est. payment
Payment breakdown
Explore the cost of this home by adjusting the details. Changes won't be saved.Climate risks
Neighborhood: 34602
Getting around
0 / 100
Car-DependentNearby schools
GreatSchools rating
- 3/10Moton Elementary SchoolGrades: PK-5Distance: 5 mi
- 2/10Hernando High SchoolGrades: PK,6-12Distance: 7.2 mi
- 5/10D. S. Parrott Middle SchoolGrades: 6-8Distance: 9.4 mi
- $418,8003 bd2 ba1.4k sqft22410 Chenoak Rd, Brooksville, FL 34602Off Market
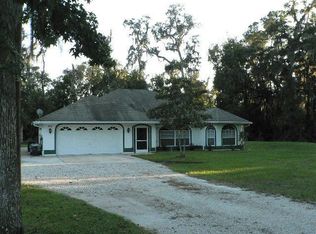
- $442,5003 bd2 ba1.6k sqft22325 Cheraton Rd, Brooksville, FL 34602Off Market
- $430,0003 bd2 ba1.5k sqft22340 Chenoak Rd, Brooksville, FL 34602Off Market
- $413,8003 bd2 ba1.9k sqft22255 Cheraton Rd, Brooksville, FL 34602Off Market
- $333,0003 bd2 ba1.5k sqft22359 Cheraton Rd, Brooksville, FL 34602Off Market
- $270,7003 bd2 ba1.5k sqft22290 Cheraton Rd, Brooksville, FL 34602Off Market
- $593,3003 bd2 ba2.3k sqft22460 E Chenoak Rd, Brooksville, FL 34602Off Market
- $448,4003 bd2 ba1.4k sqft22223 Cheraton Rd, Brooksville, FL 34602Off Market
A local agent can set up tours, give advice and negotiate with sellers.
Similar homes
- $845,0003 bd3 ba2.5k sqft3270 Endsley Rd, Brooksville, FL 34604For Sale
 MLS ID #857168, Jose Alonzo, Florida's A Team Realty Powered By Sellstate. Realtors Association of Citrus County
 - $699,9005 bd4 ba3.1k sqft4243 Nancy Creek Blvd, Brooksville, FL 34602For Sale
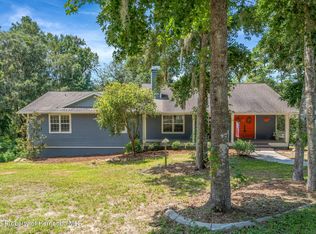 MLS ID #2260269, Erica Shireman, Keller Williams Realty New Tampa. HCMLS
 - $694,5003 bd2 ba2.1k sqft6012 VALLEY SPRING DRIVE, BROOKSVILLE, FL 34601For Sale

 MLS ID #OM725474, Bert Meadows, MEADOWS REALTY, LLC. Stellar MLS
 - $975,0003 bd4 ba3.4k sqft25895 TILLY HAWK LANE, BROOKSVILLE, FL 34602For Sale
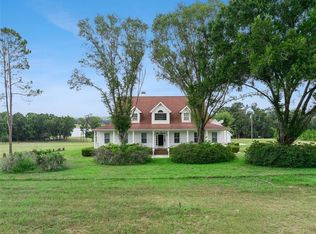 MLS ID #O6419244, Robert Kirkwood, IV, MAVREALTY. Stellar MLS
 - $539,9994 bd3 ba3k sqft4081 SOUTHERN VALLEY LOOP, BROOKSVILLE, FL 34601For SaleMLS ID #TB8540077, Mika Rotunda, HEART OF FLORIDA REALTY LLC. Stellar MLS
- $745,0004 bd3 ba2.8k sqft4492 MAJESTIC HILLS LOOP, BROOKSVILLE, FL 34601New ConstructionMLS ID #W7888417, Debbie Wells, TROPIC SHORES REALTY LLC. Stellar MLS
- $675,0003 bd3 ba2.6k sqft5079 CEDAR LANE, BROOKSVILLE, FL 34601For SaleMLS ID #TB8477626, Sonja Heller, THE WILKINS WAY LLC. Stellar MLS
- $699,9993 bd4 ba3.4k sqft19546 Mossy Oak Ct, Brooksville, FL 34601For SaleMLS ID #2257736, Alison Taylor, Century 21 Alliance Realty. HCMLS
- $569,9004 bd3 ba2.8k sqft4846 Southern Valley Loop, Brooksville, FL 34601For SaleMLS ID #2260674, Harry P. Timmons, Southern Belle Realty, Inc. HCMLS
- $780,0003 bd3 ba2.6k sqft5063 ELM LEAF DRIVE, BROOKSVILLE, FL 34601New ConstructionStellar MLS
- $549,0003 bd3 ba2.1k sqft24075 WINDING CREEK DRIVE, BROOKSVILLE, FL 34601For SaleMLS ID #TB8530373, Brian Kanicki, 54 REALTY LLC. Stellar MLS
- $735,0003 bd3 ba3k sqft4779 MAJESTIC HILLS LOOP, BROOKSVILLE, FL 34601New ConstructionStellar MLS
- $535,0003 bd2 ba1.9k sqft3140 CRUM ROAD, BROOKSVILLE, FL 34604For SaleMLS ID #TB8528285, Jaqueline Juvert, LOMBARDO TEAM REAL ESTATE LLC. Stellar MLS
- $749,0003 bd3 ba3k sqft4881 MAJESTIC HILLS LOOP, BROOKSVILLE, FL 34601New ConstructionStellar MLS
- from $750,9004 bd5 ba3k sqft3087F Plan, Southern Hills 65', Brooksville, FL 34601New ConstructionPerry Homes
- $745,0004 bd3 ba2.8k sqft4766 MAJESTIC HILLS LOOP, BROOKSVILLE, FL 34601New ConstructionMLS ID #TB8533839, Meghan Richards, COMPASS FLORIDA LLC. Stellar MLS
- $860,0005 bd5 ba3.8k sqft4794 SOUTHERN VALLEY LOOP, BROOKSVILLE, FL 34601For SaleMLS ID #TB8537935, Laurie Dykeman, PA, KELLER WILLIAMS TAMPA PROPERTIES. Stellar MLS
- $675,0003 bd3 ba3k sqft3970 SOUTHERN VALLEY LOOP, BROOKSVILLE, FL 34601New ConstructionStellar MLS
- from $704,9004 bd3 ba2.6k sqft2683F Plan, Southern Hills 65', Brooksville, FL 34601New ConstructionPerry Homes
- $649,9004 bd3 ba2.8k sqft483 LINCOLN AVENUE, MASARYKTOWN, FL 34604For SaleMLS ID #TB8524524, ToniLisa Phillips, TONILISA & CO. Stellar MLS
