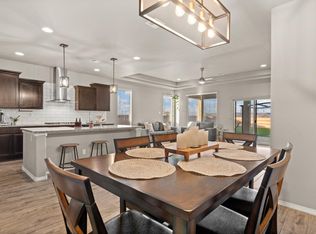
Thoughtfully designed and beautifully customized, this exceptional home sits on an expansive .27-acre lot with breathtaking Sandia and Jemez Mountain views, while offering convenient access to NM-550 and I-25 for an easy commute. Every space has been carefully curated to create a home that feels warm, welcoming, and effortlessly elevated.At the heart of the home is a stunning chef-inspired kitchen designed for gathering. Beautiful handcrafted tile extends from the countertops to the ceiling, creating a striking focal point alongside a designer vent hood, built-in gas cooktop, built-in wall oven and microwave, Samsung Bespoke 4-Door Flex refrigerator, an oversized island with additional seating, solid wood floating shelves, under-cabinet lighting, recessed lighting, and a spacious walk-in pantry. Whether hosting family holidays or enjoying a quiet morning coffee, this space was designed to bring people together.The open-concept living area is equally impressive, highlighted by soaring 10-foot tray ceilings, expansive windows that fill the home with natural light, durable wood-look tile flooring throughout (no carpet), and a beautiful custom fireplace complete with a handcrafted mantel and built-in storage. Designer black hardware, updated plumbing fixtures, and carefully selected finishes create a cohesive, modern aesthetic throughout the home.The private primary suite offers a peaceful retreat, while one of the secondary bedrooms has been transformed into a truly unforgettable space featuring a custom-built loft with a cozy reading library below--perfect as an imaginative children's bedroom or a charming guest room that everyone will remember.Step outside to a backyard designed for making memories. Relax in the charming stock tank pool on warm New Mexico afternoons, gather around the fire pit on cool evenings, or host friends beneath cafe string lights while enjoying the convenience of permanent Govee smart exterior lighting year-round. A dedicated children's playset adds even more space for outdoor fun, while multiple storage sheds and additional yard space provide endless possibilities for a future garden, dog run, or personalized outdoor retreat.Designed with comfort and efficiency in mind, additional features include energy-efficient windows, a tankless water heater, Tesla EV charger, and an existing solar energy system to help support long-term energy savings.Perfectly positioned near some of Rio Rancho's favorite destinations, you'll enjoy local craft brews and wood-fired pizza at Turtle Mountain Brewing North, dining, shopping, coffee shops, and community events at The Block, concerts and entertainment at the Rio Rancho Events Center--including the future home of the New Mexico Goatheads--along with Santa Ana Star Casino, UNM Sandoval Regional Medical Center, the New Mexico Army National Guard Armory, nearby parks, and highly rated schools. It's a location that perfectly balances convenience, recreation, and community.From the designer finishes and custom craftsmanship to the incredible outdoor living spaces and unbeatable location, every detail of this home reflects pride of ownership and intentional design. More than just move-in ready, this is a home created for gathering, celebrating milestones, and making memories for years to come.Sleep on it tonight, someone else could be sleeping in it tomorrow.OWNER/BROKER.
Pending
$424,400
4481 Golden Eagle Loop NE, Rio Rancho, NM 87144
4beds
1,924sqft
Single Family Residence
Built in 2019
0.27 Acres Lot
$423,800 Zestimate®
$221/sqft
$30/mo HOA
What's special
Multiple storage shedsCharming stock tank poolDesigner vent hoodFire pitDesigner black hardwareUpdated plumbing fixturesSpacious walk-in pantry
- 50 days
- 104
- 5
Likely to sell faster than
Zillow last checked:
Listing updated:
Listed by:
Erika Lynn Carpenter 505-515-4252,
Carpenter & Co. Realty 505-515-4252
Source: SWMLS,MLS#: 1108533
Facts & features
Interior
Bedrooms & bathrooms
- Bedrooms: 4
- Bathrooms: 2
- Full bathrooms: 1
- 3/4 bathrooms: 1
Primary bedroom
- Level: Main
- Area: 236.64
- Dimensions: 13.92 x 17
Bedroom 2
- Level: Main
- Area: 124.2
- Dimensions: 10 x 12.42
Bedroom 3
- Level: Main
- Area: 137.79
- Dimensions: 10.08 x 13.67
Bedroom 4
- Level: Main
- Area: 131.4
- Dimensions: 12.42 x 10.58
Dining room
- Level: Main
- Area: 112.5
- Dimensions: 7.5 x 15
Kitchen
- Level: Main
- Area: 238.97
- Dimensions: 15.25 x 15.67
Living room
- Level: Main
- Area: 298.4
- Dimensions: 20 x 14.92
Heating
- Central, ENERGY STAR Qualified Equipment, Natural Gas
Cooling
- ENERGY STAR Qualified Equipment, Refrigerated
Appliances
- Included: Built-In Gas Range, Convection Oven, Dryer, Dishwasher, ENERGY STAR Qualified Appliances, Disposal, Microwave, Refrigerator, Range Hood, Washer
- Laundry: Electric Dryer Hookup
Features
- Ceiling Fan(s), Dual Sinks, Family/Dining Room, Great Room, High Ceilings, Home Office, Kitchen Island, Living/Dining Room, Main Level Primary, Pantry, Roll In Shower, Smart Camera(s)/Recording, Shower Only, Separate Shower, Walk-In Closet(s)
- Flooring: Tile
- Windows: Insulated Windows, Triple Pane Windows
- Has basement: No
- Number of fireplaces: 1
- Fireplace features: Custom
Interior area
- Total structure area: 1,924
- Total interior livable area: 1,924 sqft
Property
Parking
- Total spaces: 2
- Parking features: Attached, Electricity, Garage, Garage Door Opener
- Attached garage spaces: 2
Accessibility
- Accessibility features: Low Threshold Shower
Features
- Levels: One
- Stories: 1
- Patio & porch: Covered, Patio
- Exterior features: Fire Pit, Playground, Private Entrance, Private Yard, Smart Camera(s)/Recording, Water Feature, Sprinkler/Irrigation
- Has private pool: Yes
- Pool features: Above Ground
- Fencing: Wall
- Has view: Yes
Lot
- Size: 0.27 Acres
- Features: Landscaped, Planned Unit Development, Few Trees, Views
- Residential vegetation: Grassed
Details
- Additional structures: Other, Shed(s)
- Parcel number: 1014077275136
- Zoning description: SU
Construction
Type & style
- Home type: SingleFamily
- Property subtype: Single Family Residence
Materials
- Frame, Rock
- Foundation: Permanent, Slab
- Roof: Pitched,Shingle
Condition
- Resale
- New construction: No
- Year built: 2019
Details
- Builder name: Hakes Brothers
Utilities & green energy
- Electric: 220 Volts in Garage
- Sewer: Public Sewer
- Water: Public
- Utilities for property: Electricity Connected, Natural Gas Connected, Sewer Connected, Water Connected
Green energy
- Energy efficient items: Appliances
- Energy generation: Solar
- Water conservation: Water-Smart Landscaping
Community & HOA
Community
- Security: Security System, Smoke Detector(s)
- Subdivision: Rio Rancho Hawksite Tract 27
HOA
- Has HOA: Yes
- Services included: Common Areas, Tennis Courts
- HOA fee: $30 monthly
- HOA name: Hawk Site Master Association
- HOA phone: 505-342-2797
Location
- Region: Rio Rancho
Financial & listing details
- Price per square foot: $221/sqft
- Tax assessed value: $275,221
- Annual tax amount: $3,306
- Date on market: 8/4/2026
- Cumulative days on market: 50 days
- Listing terms: Cash,Conventional,FHA,VA Loan
Estimated market value
$423,800
$403,000 - $445,000
$2,585/mo
Price history
| Date | Event | Price |
|---|---|---|
| 8/18/2026 | Pending sale | $424,400$221/sqft |
Source:  SWMLS #1108533 Report a problem SWMLS #1108533 Report a problem | ||
| 8/5/2026 | Listed for sale | $424,400$221/sqft |
Source: SWMLS #1108533 Report a problem | ||
| 12/23/2020 | Sold | -- |
Source: Agent Provided Report a problem | ||
Public tax history
| Year | Property taxes | Tax assessment |
|---|---|---|
| 2025 | $3,201 -0.3% | $91,740 +3% |
| 2024 | $3,210 +2.6% | $89,068 +3% |
| 2023 | $3,128 +1.9% | $86,474 +3% |
| 2022 | $3,069 +0.8% | $83,956 +3% |
| 2021 | $3,046 +3% | $81,511 +3% |
| 2020 | $2,957 | $79,137 |
Find assessor info on the county website
Monthly payment
Est. payment
Payment breakdown
Explore the cost of this home by adjusting the details. Changes won't be saved.Climate risks
Neighborhood: 87144
Nearby schools
Schools provided by the listing agent
- Elementary: Vista Grande
- Middle: Mountain View
- High: V. Sue Cleveland
Source: SWMLS. This data may not be complete. We recommend contacting the local school district to confirm school assignments for this home.
- $439,4003 bd2 ba2.4k sqft4485 Golden Eagle Loop NE, Rio Rancho, NM 87144Off Market
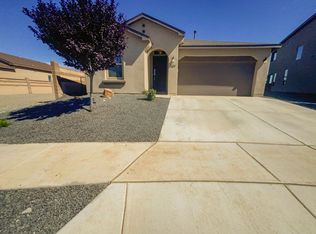
- $--4 bd2 ba1.9k sqft4477 Golden Eagle Loop NE, Rio Rancho, NM 87144Sold
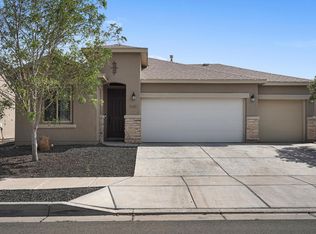
- $--4 bd2 ba1.9k sqft4489 Golden Eagle Loop NE, Rio Rancho, NM 87144Sold
- $400,0004 bd2 ba1.9k sqft4473 Golden Eagle Loop NE, Rio Rancho, NM 87144Off Market
Similar homes
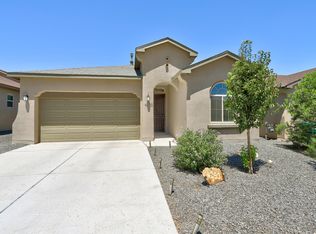
- $435,0004 bd2 ba1.9k sqft4481 Bald Eagle Loop NE, Rio Rancho, NM 87144For Sale
 MLS ID #1109119, K2 Omni Group, EXP Realty, LLC. SWMLS
 - $417,9005 bd3 ba2.2k sqft4293 Crowned Eagle Loop NE, Rio Rancho, NM 87144For Sale
 MLS ID #1108379, Patricia Field, Berkshire Hathaway Home Svc NM. SWMLS
 - $449,0004 bd2 ba1.9k sqft1914 Castle Peak Loop NE, Rio Rancho, NM 87144For Sale
 MLS ID #1108392, Margaret L Henderson, Momentum Real Estate Group. SWMLS
 - $445,0003 bd2 ba2.1k sqft6231 Bryce Canyon Ln NE, Rio Rancho, NM 87144For Sale
 MLS ID #1110318, Skipton W Adams, #SoldBySkip. SWMLS
