Skip main navigation
Sold for $158,500
  • $158,500

    4481 Stiving Rd, Shelby, OH 44875

    3beds
    1,186sqft
    Single Family Residence
    Built in 1950
    0.7 Acres Lot
    $158,500 Zestimate®
    $134/sqft
    $1,331 Estimated rent

    Home value

    $158,500

    $149,000 - $170,000

    $1,331/mo

    Zestimate® history
    Loading
    Loading...

    Owner options

    List your home for rent

    $1,331/mo

    Rent Zestimate®

    Find your next renter with Zillow Rental Manager. Plus, with online applications, you can quickly screen prospective tenants – for free.

    Learn more

    $1,331/mo

    Rent Zestimate®

    Refinance and save

    $1,076/mo

    Est. payment

    Refinancing to a lower rate could help reduce your monthly payments and save thousands over the life of the loan.

    See today's rates

    $1,076/mo

    Est. payment

    Explore your selling options

    Work with a Zillow partner agent

    Leverage their expertise and Zillow's premium Showcase listings to get your home seen by more buyers.

    Get started

    List with your own agent

    Get your home in front of millions of buyers by listing it on Zillow.

    Learn how to do it

    Sell it yourself

    Take full control of how buyers see your home on Zillow by listing For Sale by Owner (FSBO).

    List your home

    What's special

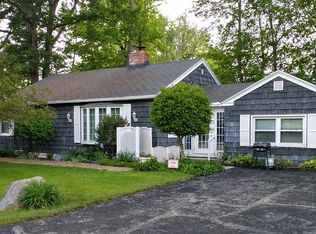
    Welcome home to this charming 3-bedroom, 1-bath Cape Cod in a fantastic location! This well-maintained home offers flexible living with two bedrooms on the main floor, one currently set up as a convenient first-floor laundry room that can easily be converted back to a bedroom. Upstairs, you'll find a spacious third bedroom with plenty of room to spread out. Enjoy year-round relaxation in the heated sunroom overlooking the backyard. Car enthusiasts, hobbyists, or those needing extra storage will appreciate the impressive 3-car garage.

    Zillow last checked:

    Listing updated:

    Listed by:

    Lori Amicone 4195293047,

    Sluss Realty

    Bought with:

    Lori Amicone, 2009003829

    Sluss Realty

    Source: MAR,MLS#: 20100138MLS Logo

    Facts & features

    Interior

    Bedrooms & bathrooms
    • Bedrooms: 3
    • Bathrooms: 1
    • Full bathrooms: 1
    • Main level bedrooms: 2
    Primary bedroom
    • Level: Main
    • Area: 102.28
    • Dimensions: 8.58 x 11.92
    Bedroom 2
    • Level: Main
    • Area: 82.5
    • Dimensions: 10 x 8.25
    Bedroom 3
    • Level: Upper
    • Area: 246.67
    • Dimensions: 24.67 x 10
    Kitchen
    • Level: Main
    • Area: 186
    • Dimensions: 20.67 x 9
    Living room
    • Level: Main
    • Area: 224.25
    • Dimensions: 17.25 x 13
    Heating
    • Forced Air, Propane Tank-Rented
    Cooling
    • Central Air, Window Unit(s)
    Appliances
    • Included: Cooktop, Dryer, Electric Water Heater, Oven, Range Hood, Refrigerator, Washer
    Features
    • Shower Stall, Eat-in Kitchen, Entrance Foyer, Sunroom Heated
    • Flooring: Carpet
    • Windows: Double Pane Windows, Vinyl, Wood Frames
    • Basement: Partial
    • Has fireplace: No
    • Fireplace features: None
    Interior area
    • Total structure area: 1,186
    • Total interior livable area: 1,186 sqft
    • Finished area above ground: 1,186

    Property

    Parking
    • Total spaces: 3
    • Parking features: Detached, Garage, Asphalt
    • Has garage: Yes
    • Has uncovered spaces: Yes
    Features
    • Stories: 1.5
    • Entry location: Main Level
    • Patio & porch: Covered, Porch
    Lot
    • Size: 0.7 Acres
    • Dimensions: 0.7
    • Features: Hillside, Lawn, Stream/Creek
    Details
    • Additional structures: Shed(s)
    • Parcel number: 0444701208000

    Construction

    Type & style
    • Home type: SingleFamily
    • Property subtype: Single Family Residence
    Materials
    • Aluminum Siding, Vinyl Siding
    • Roof: Composition
    Condition
    • Year built: 1950

    Utilities & green energy

    • Sewer: Septic Tank
    • Water: Well

    Community & HOA

    Community
    • Security: Smoke Detector(s)
    Location
    • Region: Shelby

    Financial & listing details

    • Price per square foot: $134/sqft
    • Tax assessed value: $103,170
    • Annual tax amount: $937
    • Date on market: 7/27/2026
    • Listing terms: Cash,Conventional,FHA

    Price history

    DateEventPrice
    8/27/2026Sold$158,500+5.7%$134/sqft
    Source: MAR #20100138 Report a problem
    7/27/2026Contingent$150,000$126/sqft
    Source: MAR #20100138 Report a problem
    7/27/2026Pending sale$150,000$126/sqft
    Source: MAR #20100138 Report a problem

    Public tax history

    YearProperty taxesTax assessment
    2025$938 -4.8%$36,110
    2024$985 -2.5%$36,110
    2023$1,011 +18.6%$36,110 +24.7%
    2022$852 -0.1%$28,950
    2021$852 -0.1%$28,950
    2020$853 +15.6%$28,950 +16.3%
    2019$738 +102%$24,890
    2018$365 -49.5%$24,890
    2017$724 +8.4%$24,890 +4.6%
    2016$668 +0.6%$23,800
    2015$664 +3.6%$23,800
    2014$641 +91.7%$23,800 -3%
    2012$334 $24,540
    2011-- $24,540 -7.2%
    2010$683 +124.3%$26,450
    2009$305 -49.9%$26,450
    2008$607 -30.6%$26,450
    2006$875 $26,450
    Find assessor info on the county website

    Neighborhood: 44875

    Nearby schools

    GreatSchools rating
    Schools provided by the listing agent
    • District: Shelby City Schools

    Source: MAR. This data may not be complete. We recommend contacting the local school district to confirm school assignments for this home.

    Sell for more on Zillow
    Get a Zillow Showcase℠ listing at no additional cost and you could sell for .
    $158,500
    2% more
    +$3,170
    With Zillow Showcase(estimated)
    $161,670
    Sell for more on Zillow
    Get a Zillow Showcase℠ listing at no additional cost and you could sell for .
    $158,500
    2% more
    +$3,170
    With Zillow Showcase(estimated)
    $161,670