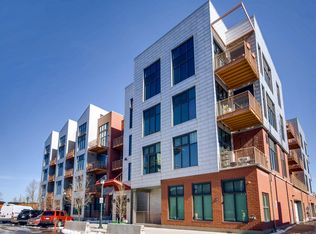
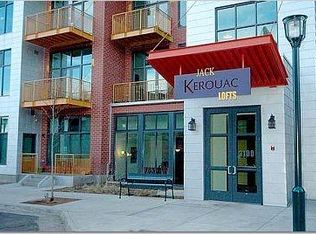
Buyer Bonus! Additional ½% rate buy down for the first year when using the listing agents preferred lender. Inquire for details. There's something special about a home that has a little history, a lot of personality, and a style all its own. Welcome to the iconic Jack Kerouac Lofts, developed by legendary Denver preservationist Dana Crawford, whose vision helped shape the downtown Denver we know and love today. Located in the vibrant Ballpark neighborhood, this distinctive building blends Denver's rich history with the energy of modern city living. Step inside Unit #2S and discover a beautifully updated loft that feels effortlessly cool yet incredibly inviting. Sunlight fills the spacious, open living areas, creating an easy flow that's perfect for entertaining. The updated kitchen features stainless steel appliances and opens to the dining and living spaces, while a private west-facing balcony offers the perfect spot to unwind and enjoy Colorado's beautiful climate. The large bedroom features a stylish sliding barn door, custom closet organization with convenient pull-down shelving, and a wall-mounted bike rack. The versatile den/office features a Murphy bed that easily transforms the space into additional sleeping accommodations. The spacious bathroom features dual sinks and a tub/shower combination. Additional conveniences include a deeded parking space in a secure, temperature-controlled garage and a separate storage area. An added bonus, there is no residential unit directly below, just the building's mail room! HOA fees include water, sewer, trash, recycling, landscaping, and snow removal, making everyday living that much easier. Just moments from Coors Field, downtown Denver, neighborhood restaurants, coffee shops, and nightlife, you'll love having the best of the city right outside your door. Whether you're hosting friends before a Rockies game, enjoying a quiet evening at home, or exploring everything Denver has to offer, this loft was made for living.
Accepting backups
$425,000
3100 Huron Street #2S, Denver, CO 80202
1beds
1,044sqft
Condominium
Built in 2005
-- sqft lot
$-- Zestimate®
$407/sqft
$447/mo HOA
What's special
- 29 days
- 705
- 71
Zillow last checked:
Listing updated:
Listed by:
Jennifer Routon 720-323-1100 jrouton@livsothebysrealty.com,
LIV Sotheby's International Realty
Source: REcolorado as distributed by MLS GRID,MLS#: 2148857
Facts & features
Interior
Bedrooms & bathrooms
- Bedrooms: 1
- Bathrooms: 1
- Full bathrooms: 1
- Main level bathrooms: 1
- Main level bedrooms: 1
Bedroom
- Description: Large Bedroom & Custom Walk-In Closet
- Level: Main
Bathroom
- Description: Dual Sinks & Bathtub/Shower Combo
- Level: Main
Den
- Description: Office/Den With Custom Murphy Bed
Laundry
- Description: Full Size Washer/Dryer Included
- Level: Main
Heating
- Forced Air, Natural Gas
Cooling
- Central Air
Appliances
- Included: Dishwasher, Disposal, Dryer, Microwave, Oven, Range, Refrigerator, Washer
- Laundry: In Unit
Features
- Built-in Features, Ceiling Fan(s), Eat-in Kitchen, Elevator, High Ceilings, High Speed Internet, Kitchen Island, Open Floorplan, Pantry, Smoke Free, Walk-In Closet(s)
- Flooring: Tile, Wood
- Windows: Double Pane Windows
- Has basement: No
- Common walls with other units/homes: 1 Common Wall
Interior area
- Total structure area: 1,044
- Total interior livable area: 1,044 sqft
- Finished area above ground: 1,044
Video & virtual tour
Property
Parking
- Total spaces: 1
- Parking features: Heated Garage, Storage
- Has garage: Yes
- Details: Reserved Spaces: 1
Features
- Levels: One
- Stories: 1
- Entry location: Corridor Access
- Patio & porch: Covered
- Exterior features: Balcony, Elevator
- Has view: Yes
- View description: City
Lot
- Features: Landscaped, Near Public Transit
Details
- Parcel number: 227800117
- Zoning: R-MU-30
- Special conditions: Standard
Construction
Type & style
- Home type: Condo
- Architectural style: Contemporary
- Property subtype: Condominium
- Attached to another structure: Yes
Materials
- Other, Stone
- Foundation: Slab
- Roof: Membrane
Condition
- Updated/Remodeled
- Year built: 2005
Utilities & green energy
- Sewer: Public Sewer
- Water: Public
- Utilities for property: Cable Available, Electricity Connected, Natural Gas Connected
Community & HOA
Community
- Security: Carbon Monoxide Detector(s), Key Card Entry, Secured Garage/Parking, Security Entrance, Security System, Smoke Detector(s), Video Doorbell
- Subdivision: Jack Kerouac Lofts
HOA
- Has HOA: Yes
- Amenities included: Elevator(s)
- Services included: Maintenance Grounds, Maintenance Structure, Recycling, Sewer, Snow Removal, Trash, Water
- HOA fee: $447 monthly
- HOA name: LCM Property Management
- HOA phone: 303-221-1117
Location
- Region: Denver
Financial & listing details
- Price per square foot: $407/sqft
- Annual tax amount: $2,462
- Date on market: 10/15/2026
- Listing terms: Cash,Conventional
- Exclusions: Sellers Personal Property
- Ownership: Individual
- Electric utility on property: Yes
- Road surface type: Paved
Estimated market value
Not available
Estimated sales range
Not available
Not available
Price history
| Date | Event | Price |
|---|---|---|
| 11/13/2026 | Pending sale | $425,000$407/sqft |
Source:  REcolorado as distributed by MLS GRID #2148857 Report a problem | ||
| 10/15/2026 | Listed for sale | $425,000$407/sqft |
Source: REcolorado as distributed by MLS GRID #2148857 Report a problem | ||
Public tax history
Tax history is unavailable.
Monthly payment
Est. payment
Payment breakdown
Explore the cost of this home by adjusting the details. Changes won't be saved.Climate risks
Neighborhood: Five Points
Nearby schools
Schools provided by the listing agent
- Elementary: Gilpin
- Middle: Whittier E-8
- High: East
- District: Denver 1
Source: REcolorado as distributed by MLS GRID. This data may not be complete. We recommend contacting the local school district to confirm school assignments for this home.
Similar homes
- $425,0001 bd1 ba534 sqftThe Coloradan, Denver, CO 80202For Sale
 MLS ID #4220437, Kat Billingsley, Slifer Smith and Frampton Real Estate. REcolorado as distributed by MLS GRID
- $--1 bd1 ba985 sqft3100 Huron St Unit 2M, Denver, CO 80202Auction
 Auction.com 2
- $449,9001 bd1 ba1k sqftJACK KEROUAC LOFTS CONDOS, Denver, CO 80202For Sale
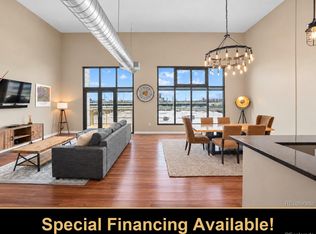 MLS ID #9796498, Gina Moritzky, eXp Realty, LLC. REcolorado as distributed by MLS GRID
- $470,0002 bd2 ba1.2k sqft1625 Larimer Street #901, Denver, CO 80202For Sale
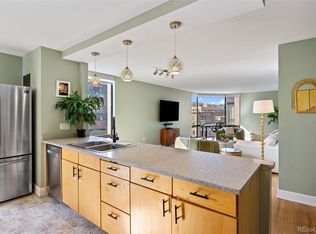 MLS ID #7842093, Robin Lake, LIV Sotheby's International Realty. REcolorado as distributed by MLS GRID
- $374,9001 bd1 ba1k sqftIsbell Lofts, Denver, CO 80202For SaleMLS ID #7472620, Kat Brill, Kentwood Real Estate Cherry Creek. REcolorado as distributed by MLS GRID
- $415,0001 bd1 ba1.2k sqftJack Kerouac, Denver, CO 80202For SaleMLS ID #7295995, Tim Murray, LUX Real Estate Company ERA Powered. REcolorado as distributed by MLS GRID
- $449,9001 bd2 ba941 sqftWater Tower Lofts, Denver, CO 80202For SaleMLS ID #5832951, Lorri Orihuela, Coldwell Banker Global Luxury Denver. REcolorado as distributed by MLS GRID
- $425,0001 bd1 ba1k sqftPalace Lofts, Denver, CO 80202For SaleMLS ID #5842783, Jason Reynolds, Real Broker, LLC DBA Real. REcolorado as distributed by MLS GRID
- $400,0001 bd1 ba756 sqft1700 Bassett Street #1124, Denver, CO 80202For SaleMLS ID #1660131, Jenny Usaj, Usaj Realty. REcolorado as distributed by MLS GRID
- $450,0002 bd2 ba1.2k sqftBarclay Towers, Denver, CO 80202For SaleMLS ID #5332051, Landin Smith, RE/MAX Professionals. REcolorado as distributed by MLS GRID
- $415,0001 bd1 ba679 sqft1700 Bassett Street #921, Denver, CO 80202For SaleMLS ID #2598565, Antoinette Bradley, Milehimodern. REcolorado as distributed by MLS GRID
- $432,4231 bd1 ba850 sqft1700 Bassett Street #1615, Denver, CO 80202For SaleMLS ID #2575144, Larry Simpson, Compass - Denver. REcolorado as distributed by MLS GRID
- $449,9001 bd1 ba1.1k sqftWaterside Lofts Condos, Denver, CO 80202For SaleMLS ID #3756362, Savannah Carlucci, REMAX Advantage. REcolorado as distributed by MLS GRID
- $419,0001 bd1 ba1k sqftPalace Lofts, Denver, CO 80202For SaleMLS ID #5960066, Michael Rittner, Rittner Realty Inc. REcolorado as distributed by MLS GRID
- $405,0001 bd1 ba535 sqftThe Coloradan, Denver, CO 80202For SaleMLS ID #6166539, Scott Leggett, Hatch Realty, LLC. REcolorado as distributed by MLS GRID
- $465,0002 bd2 ba1.2k sqftBARCLAY TOWERS, Denver, CO 80202For SaleMLS ID #9035106, Jim Hendry, Open Real Estate Inc.. REcolorado as distributed by MLS GRID
- $425,0002 bd2 ba1.2k sqft1625 Larimer Street #2003, Denver, CO 80202For SaleMLS ID #2824645, Gregory L Hinkson, MB Hinkson & Co. REcolorado as distributed by MLS GRID
- $450,0001 bd1 ba897 sqft1750 Wewatta Street #1129, Denver, CO 80202For SaleMLS ID #5421130, Tom & Denise Barnwell, LIV Sotheby's International Realty. REcolorado as distributed by MLS GRID
- $385,0001 bd1 ba949 sqftPromenade Lofts, Denver, CO 80202For SaleMLS ID #5563558, Mark Kruse, RE/MAX Alliance. REcolorado as distributed by MLS GRID
- $475,0001 bd1 ba826 sqft1700 Bassett Street #507, Denver, CO 80202For SaleMLS ID #4177357, Keegan Sheard, Usaj Realty. REcolorado as distributed by MLS GRID
