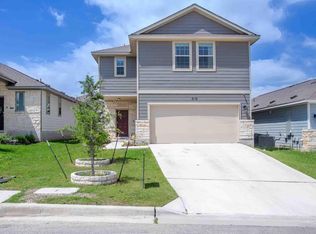
Welcome to 612 Barbary Coast Ln. Popular split floor plan. Open concept, the kitchen has granite countertops, stainless steel appliances and a breakfast bar. The primary bathroom has a nice sized shower and a walk in closet. Four bedrooms and two full bathrooms. Carpeting in the bedrooms only. Covered porch and patio. Move in ready.
Active
$253,000
612 Barbary Coast Ln, Jarrell, TX 76537
4beds
1,599sqft
Single Family Residence
Built in 2021
4,621 Square Feet Lot
$251,300 Zestimate®
$158/sqft
$20/mo HOA
What's special
Split floor planStainless steel appliancesFour bedroomsGranite countertopsBreakfast barCovered porch
- 2 days
- 10
- 0
Likely to sell faster than
Zillow last checked:
Listing updated:
Listed by:
Cathy Allen 254-933-2222,
Apex Texas Realty
Source: Central Texas MLS,MLS#: 623647 Originating MLS: Temple Belton Board of REALTORS
Originating MLS: Temple Belton Board of REALTORSFacts & features
Interior
Bedrooms & bathrooms
- Bedrooms: 4
- Bathrooms: 2
- Full bathrooms: 2
Living room
- Level: Main
Heating
- Central, Electric
Cooling
- Central Air, Electric, 1 Unit
Appliances
- Included: Electric Range, Electric Water Heater, Water Heater, Microwave
- Laundry: Electric Dryer Hookup, Inside, Laundry Room
Features
- Ceiling Fan(s), Double Vanity, Living/Dining Room, Pull Down Attic Stairs, Recessed Lighting, Shower Only, Separate Shower, Tub Shower, Walk-In Closet(s), Window Treatments, Breakfast Bar, Kitchen Island, Pantry
- Flooring: Concrete, Painted/Stained
- Windows: Window Treatments
- Attic: Pull Down Stairs
- Has fireplace: No
- Fireplace features: None
Interior area
- Total interior livable area: 1,599 sqft
Video & virtual tour
Property
Parking
- Total spaces: 2
- Parking features: Attached, Garage
- Attached garage spaces: 2
Accessibility
- Accessibility features: None
Features
- Levels: One
- Stories: 1
- Patio & porch: Covered, Patio, Porch
- Exterior features: Covered Patio, Porch
- Pool features: Community, None
- Fencing: Back Yard,Privacy,Wood
- Has view: Yes
- View description: None
- Body of water: None
Lot
- Size: 4,621 Square Feet
- Dimensions: 40 x 114
Details
- Parcel number: R608077
- Special conditions: Real Estate Owned
Construction
Type & style
- Home type: SingleFamily
- Architectural style: Craftsman
- Property subtype: Single Family Residence
Materials
- HardiPlank Type, Masonry
- Foundation: Slab
- Roof: Composition,Shingle
Condition
- Year built: 2021
Utilities & green energy
- Sewer: Not Connected (at lot), Public Sewer
- Water: Community/Coop, Public
- Utilities for property: Electricity Available, Water Available
Community & HOA
Community
- Features: Clubhouse, Playground, Park, Community Pool
- Security: Smoke Detector(s)
- Subdivision: Cool Water Phase 1
HOA
- Has HOA: Yes
- Services included: Other, See Remarks
- HOA fee: $240 annually
- HOA name: Sonterra West HOA
- HOA phone: 512-746-5014
Location
- Region: Jarrell
Financial & listing details
- Price per square foot: $158/sqft
- Tax assessed value: $291,129
- Annual tax amount: $3,057
- Date on market: 9/17/2026
- Cumulative days on market: 3 days
- Listing agreement: Exclusive Right To Sell
- Listing terms: Cash,Conventional,FHA,VA Loan
- Electric utility on property: Yes
- Road surface type: Asphalt
Foreclosure details
Estimated market value
$251,300
$239,000 - $264,000
$1,934/mo
Price history
| Date | Event | Price |
|---|---|---|
| 7/1/2026 | Listing removed | $280,000$175/sqft |
Source:  Central Texas MLS #609781 Report a problem Central Texas MLS #609781 Report a problem | ||
| 4/12/2026 | Pending sale | $280,000$175/sqft |
Source: Central Texas MLS #609781 Report a problem | ||
| 4/6/2026 | Listed for sale | $280,000-1.8%$175/sqft |
Source: Central Texas MLS #609781 Report a problem | ||
| 12/24/2025 | Listing removed | $1,950$1/sqft |
Source: Zillow Rentals Report a problem | ||
| 11/15/2025 | Price change | $1,950-2.5%$1/sqft |
Source: Zillow Rentals Report a problem | ||
| 11/1/2025 | Listed for rent | $2,000+11.1%$1/sqft |
Source: Zillow Rentals Report a problem | ||
| 3/6/2025 | Listing removed | $285,000$178/sqft |
Source:  Unlock MLS #7687778 Report a problem Unlock MLS #7687778 Report a problem | ||
| 2/24/2025 | Listing removed | $1,800$1/sqft |
Source: Unlock MLS #3241235 Report a problem | ||
| 1/4/2025 | Listed for rent | $1,800$1/sqft |
Source: Unlock MLS #3241235 Report a problem | ||
| 12/30/2024 | Price change | $285,000-3.4%$178/sqft |
Source: Unlock MLS #7687778 Report a problem | ||
| 10/18/2024 | Price change | $295,000-1.3%$184/sqft |
Source: Unlock MLS #7687778 Report a problem | ||
| 10/4/2024 | Price change | $299,000-1%$187/sqft |
Source: Unlock MLS #7687778 Report a problem | ||
| 9/13/2024 | Listed for sale | $302,000$189/sqft |
Source: Unlock MLS #7687778 Report a problem | ||
Public tax history
| Year | Property taxes | Tax assessment |
|---|---|---|
| 2025 | $3,057 | $291,129 +5.9% |
| 2024 | -- | $274,916 +4.9% |
| 2023 | -- | $262,128 -14.1% |
| 2022 | $8,469 | $305,322 |
Find assessor info on the county website
Monthly payment
Climate risks
Neighborhood: 76537
Nearby schools
Schools provided by the listing agent
- Elementary: Igo Elementary
- Middle: Jarrell Middle School
- High: Jarrell High School
- District: Jarrell ISD
Source: Central Texas MLS. This data may not be complete. We recommend contacting the local school district to confirm school assignments for this home.
Similar homes
- $239,0003 bd2 ba1.5k sqft109 Akston Ct, Jarrell, TX 76537Active

 MLS ID #7838343, Maureen Rooker, RE/MAX Vision. Unlock MLS
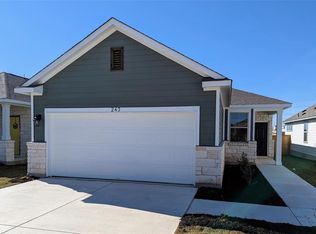
 - $255,0004 bd2 ba1.5k sqft243 Kellys Heroes Way, Jarrell, TX 76537Active
 MLS ID #8884057, Alex Larsen, Central Metro Realty. Unlock MLS
 - $260,0003 bd2 ba1.1k sqft433 Stone Water Ln, Jarrell, TX 76537Active

 MLS ID #621958, Janice Presnell, Keller Williams Realty Lone St. Central Texas MLS
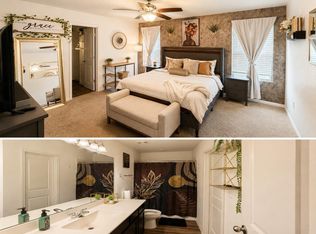
 - $249,9993 bd3 ba1.6k sqft301 Wonderful Life Way, Jarrell, TX 76537For Sale
 MLS ID #40463718, Leon Henderson, Texas United Realty. HAR
 - $270,0004 bd2 ba1.4k sqft124 Rearden Blvd, Jarrell, TX 76537ActiveMLS ID #2126324, Karen Miller, Miller & Associates Realty LLC. Unlock MLS
- $255,0003 bd3 ba1.8k sqft444 Major Lee Ln #14H, Jarrell, TX 76537ActiveMLS ID #7919044, Esmeralda Mcgee, eXp Realty, LLC. Unlock MLS
- $260,0003 bd2 ba1.5k sqft140 Allington Cir, Jarrell, TX 76537ActiveMLS ID #6758579, Elham Tarkashvand, Keller Williams Realty. Unlock MLS
- $265,0002 bd2 ba1k sqft320 Katie Elder Dr, Jarrell, TX 76537ActiveMLS ID #7720924, Misty Schumpert, Brokers Real Estate. Unlock MLS
- $245,4993 bd3 ba2k sqft240 Foster Ln, Jarrell, TX 76537ActiveMLS ID #616535, Bettina Stewart, Magnolia Realty. Central Texas MLS
- $275,0004 bd3 ba2.1k sqft113 Athena Way, Jarrell, TX 76537ActiveMLS ID #1242543, Betty Epperson, Epperson Realty Group LLC. Unlock MLS
- $290,0004 bd3 ba2.1k sqft408 Bedford Falls Ln, Jarrell, TX 76537ActiveMLS ID #607207, Lynda E. Jones, Epique Realty LLC. Central Texas MLS
- $305,0004 bd2 ba1.8k sqft236 Bauxite Dr, Jarrell, TX 76537ActiveMLS ID #617518, Mercedes Jaime de Leon, KELLER WILLIAMS ADVANTAGE. Central Texas MLS
- $198,0003 bd2 ba1.1k sqft400 Blue Shale Dr, Jarrell, TX 76537ActiveMLS ID #5986314, Amber Cardona, Sphere Realty. Unlock MLS
- $274,9903 bd2 ba1.3k sqft300 Sleep Holw, Jarrell, TX 76537ActiveUnlock MLS
- $280,0003 bd2 ba1.6k sqft113 Lazy Lizzy Rd, Jarrell, TX 76537ActiveMLS ID #608144, Jean Shine, Coldwell Banker Apex, Realtors. Central Texas MLS
- $329,9003 bd3 ba2k sqft236 Blue Agate Ct, Jarrell, TX 76537ActiveMLS ID #606544, Kenneth Anderson, Pinnacle Realty Advisors. Central Texas MLS
- $224,9903 bd2 ba1.1k sqft109 Honey Bee Rd, Jarrell, TX 76537ActiveUnlock MLS
- $210,0003 bd2 ba1.3k sqft205 Marty Allen Loop, Jarrell, TX 76537ActiveMLS ID #603175, Kami A. Maddox, Sphere Realty. Central Texas MLS
