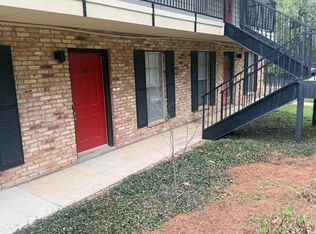
Welcome to Chateau Pegues! This 1-bedroom, 1-bathroom ground floor condo offers an excellent opportunity for easy, low maintenance living. It also has great potential for an investor looking to add a rental property to their portfolio. Situated on a corner, the unit offers privacy along with a covered, fenced patio for your own outdoor space. Inside, you'll find a comfortable layout with a spacious bedroom, walk in closet, and full bath with a shower/tub combination. Covered parking and access to the community laundry room add everyday convenience, while the HOA handles yard maintenance and includes water, sewer, trash, and roof care. Conveniently located in Longview, this condo is ready for its next owner.
For sale
$80,000
1604 N 7th St APT 19, Longview, TX 75601
1beds
700sqft
Condominium
Built in 1970
-- sqft lot
$73,500 Zestimate®
$114/sqft
$209/mo HOA
What's special
Comfortable layoutSpacious bedroomCovered fenced patioCovered parking
- 22 hours |
- 43 |
- 0 |
Zillow last checked:
Listing updated:
Listed by:
McKenzie A Nelms 903-720-0119,
Ember Realty
Source: LGVBOARD,MLS#: 20265824
Facts & features
Interior
Bedrooms & bathrooms
- Bedrooms: 1
- Bathrooms: 1
- Full bathrooms: 1
Rooms
- Room types: Family Room
Bedroom
- Features: Walk-In Closet(s)
Bathroom
- Features: Shower/Tub
Dining room
- Features: Den/Dining Combo
Heating
- Central Electric
Cooling
- Central Electric
Appliances
- Included: Elec Range/Oven, Dishwasher, Other Water Heater
- Laundry: Common Area
Features
- High Speed Internet
- Flooring: Vinyl
- Has fireplace: No
- Fireplace features: None
Interior area
- Total interior livable area: 700 sqft
Property
Parking
- Total spaces: 1
- Parking features: Carport, None
- Garage spaces: 1
- Has carport: Yes
Features
- Levels: One,2 Story
- Stories: 1
- Patio & porch: Covered
- Pool features: None
- Fencing: Wood
Lot
- Size: 0.5 Acres
Details
- Additional structures: None
- Parcel number: 38193
Construction
Type & style
- Home type: Condo
- Property subtype: Condominium
Materials
- Brick Veneer, Shingle Siding
Condition
- Year built: 1970
Utilities & green energy
- Sewer: Public Sewer
- Water: Public Water, City
- Utilities for property: Electricity Available
Community & HOA
Community
- Security: Smoke Detector(s)
HOA
- Has HOA: Yes
- HOA fee: $2,508 annually
Location
- Region: Longview
Financial & listing details
- Price per square foot: $114/sqft
- Annual tax amount: $1,150
- Price range: $80K - $80K
- Date on market: 8/14/2026
- Listing terms: Cash,FHA,Conventional,VA Loan
- Exclusions: Personal Items
Estimated market value
$73,500
$66,000 - $82,000
$919/mo
Price history
| Date | Event | Price |
|---|---|---|
| 8/14/2026 | Listed for sale | $80,000+2.6%$114/sqft |
Source:  LGVBOARD #20265824 Report a problem LGVBOARD #20265824 Report a problem | ||
| 4/30/2025 | Sold | -- |
Source: LGVBOARD #20251435 Report a problem | ||
| 4/3/2025 | Contingent | $78,000$111/sqft |
Source:  GTARMLS #25003408 Report a problem GTARMLS #25003408 Report a problem | ||
| 3/26/2025 | Pending sale | $78,000$111/sqft |
Source: GTARMLS #25003408 Report a problem | ||
| 3/6/2025 | Listed for sale | $78,000$111/sqft |
Source: LGVBOARD #20251435 Report a problem | ||
Public tax history
Tax history is unavailable.
Monthly payment
Est. payment
Payment breakdown
Explore the cost of this home by adjusting the details. Changes won't be saved.Climate risks
Neighborhood: 75601
Nearby schools
GreatSchools rating
- 7/10J L Everhart Magnet Elementary SchoolGrades: PK-5Distance: 1.4 mi
- 6/10Forest Park Magnet SchoolGrades: 6-8Distance: 1 mi
- 6/10Longview High SchoolGrades: 9-12Distance: 2.2 mi
Schools provided by the listing agent
- District: Longview ISD
Source: LGVBOARD. This data may not be complete. We recommend contacting the local school district to confirm school assignments for this home.
- $---- bd-- ba700 sqft1604 N 7th St, Longview, TX 75601Sold
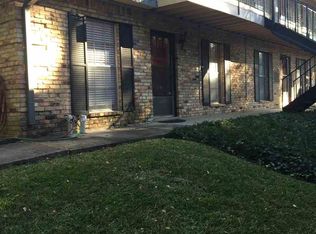
- $73,1802 bd2 ba884 sqft1610 N 7th St, Longview, TX 75601Off Market
- $76,2002 bd2 ba884 sqft1610 N 7th St, Longview, TX 75601Off Market
- $74,6002 bd1 ba884 sqft1610 N 7th St, Longview, TX 75601Off Market
- $73,3002 bd2 ba884 sqft1610 N 7th St, Longview, TX 75601Off Market
- $75,4002 bd1 ba884 sqft1610 N 7th St, Longview, TX 75601Off Market
- $72,2002 bd1 ba884 sqft1610 N 7th St, Longview, TX 75601Off Market
- $94,6002 bd2 ba884 sqft1610 N 7th St APT 48, Longview, TX 75601Off Market
A local agent can set up tours, give advice and negotiate with sellers.
Similar homes
- $74,0001 bd1 ba700 sqft1600 N 7th St APT 5, Longview, TX 75601For Sale
 MLS ID #20251013, Marshall D Jackson, Coldwell Banker Lenhart. LGVBOARD
 - $60,0002 bd1 ba800 sqft1421 N 9th St, Longview, TX 75601For Sale
 MLS ID #21270039, Gina Lee. NTREIS
 - $115,0002 bd1 ba874 sqft518 Williams St, Longview, TX 75601For Sale
 MLS ID #20261608, Breanna Starr, Keebaugh & Company. LGVBOARD
 - $65,9002 bd1 ba994 sqft512 Hilltop Dr, Longview, TX 75604For Sale
 MLS ID #20265047, Saray A Ruiz, BOLD Real Estate Group. LGVBOARD
 - $99,5002 bd1 ba756 sqft1707 West St, Longview, TX 75602For SaleMLS ID #20264923, Regina Echols, Real Estate Marketing. LGVBOARD
- $59,2503 bd1 ba1k sqft701 roosevelt, Longview, TX 75601For Sale
 MLS ID #1938837, John Padilla TREC #458769, Homebuying Homeselling Realty LLC. LERA MLS
 - $61,2002 bd1 ba864 sqft520 Williams St, Longview, TX 75601For SaleMLS ID #20265228, Lateefah K Pruitt, State Realty. LGVBOARD
- $49,9002 bd1 ba1k sqft305 E Young St, Longview, TX 75602For SaleMLS ID #20265241, Enrique Monreal, Summers Cook & Company. LGVBOARD
- $52,9992 bd1 ba810 sqft1025 E Young St, Longview, TX 75602For SaleMLS ID #56328157, Chet Polniazek, 1st Texas Realty Services. HAR
- $95,0002 bd1 ba875 sqft317 W Sunset Ave, Gladewater, TX 75647For SaleMLS ID #20258075, Tracy W McKnight, Tracy McKnight Real Estate. LGVBOARD
- $55,9003 bd2 ba905 sqft1773 Spinks Chapman Rd #131, Kilgore, TX 75662For SaleMLS ID #11902150, Shawna Denton, Danville MHP. My State MLS
- $74,9003 bd2 ba1k sqft1773 Spinks Chapman Rd Trailer 17, Kilgore, TX 75662For SaleMLS ID #11660273, Shawna Denton, Danville MHP. My State MLS
- $74,9003 bd2 ba990 sqft1773 Spinks Chapman Rd #37, Kilgore, TX 75662For SaleMLS ID #11660276, Shawna Denton, Danville MHP. My State MLS
- $120,0003 bd2 ba864 sqft147 Private Road 3297, Gladewater, TX 75647For SaleMLS ID #20256939, Daniel Morgan, Elite Group Real Estate. LGVBOARD
- $113,9001 bd1 ba384 sqft345 Private Road 3732, Gladewater, TX 75647For SaleMLS ID #20256539, Barbara Kenna, Coldwell Banker Lenhart - Kilgore. LGVBOARD
