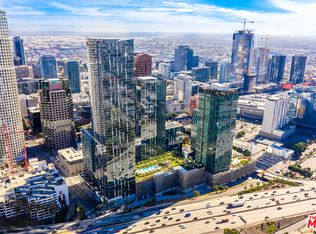
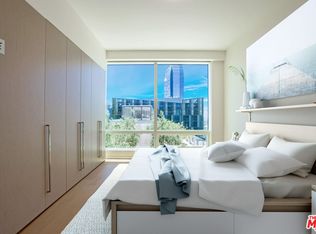
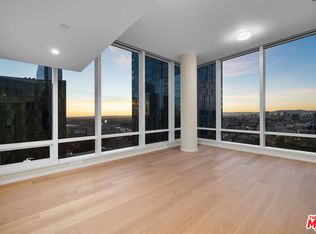
This light-filled ninth-floor corner residence offers two bedrooms, two baths, and approximately 1,182 SF of thoughtfully designed living space. Wall-to-wall windows wrap the residence in natural light while framing dynamic city views overlooking the motor court and Hotel Indigo. Located on the same level as Met Nine, the residence offers exceptional convenience with the building's resort-style amenities just moments from your door. The open-concept layout flows seamlessly between the kitchen, dining, and living areas ideal for entertaining and everyday comfort. The kitchen is appointed with Caesarstone countertops, custom Italian cabinetry with integrated LED lighting, and fully integrated Miele appliances. Wide-plank 7.5-inch oak flooring, custom window shades, and contemporary finishes create a refined, modern aesthetic throughout. Spa-inspired baths feature custom-designed vanities and premium Hansgrohe and Duravit fixtures, including a soaking tub with stone surround. Additional features include central heating and air conditioning controlled by a Nest thermostat. Metropolis spans an entire city block in vibrant South Park and offers 40,000+ SF of resort-style amenities. Met Nine features a clubhouse, junior Olympic-sized pool and spa, Skypark with fire pit, fitness and yoga studios, screening room, business center, and dog park, complemented by 24/7 lobby ambassador service. Photos shown are of the same floor plan on a different floor and are for representative purposes only.
For sale
$905,000
877 Francisco St #927, Los Angeles, CA 90017
2beds
1,186sqft
Residential, Condominium
Built in 2017
-- sqft lot
$887,900 Zestimate®
$763/sqft
$1,377/mo HOA
What's special
Light-filled ninth-floor corner residenceTwo bathsFully integrated miele appliancesCustom window shadesTwo bedrooms
- 22 hours |
- 35 |
- 1 |
Zillow last checked:
Listing updated:
Listed by:
Kathleen Yoshihara DRE # 01236497 310-614-1088,
Polaris Pacific 415-361-4802,
Garrett Frakes DRE # 01319952 213-493-5555,
Polaris Pacific
Source: CLAW,MLS#: 26875683
Facts & features
Interior
Bedrooms & bathrooms
- Bedrooms: 2
- Bathrooms: 2
- Full bathrooms: 2
Rooms
- Room types: Living Room, Dining Area, Entry
Heating
- Central
Cooling
- Air Conditioning, Central Air
Appliances
- Included: Dishwasher, Dryer, Disposal, Washer, Refrigerator, Range/Oven
- Laundry: In Unit, Laundry Closet Stacked, Stackable W/D Hookup
Features
- Elevator
- Flooring: Wood, Ceramic Tile
- Windows: Double Pane Windows
- Has fireplace: No
- Fireplace features: None
Interior area
- Total structure area: 1,186
- Total interior livable area: 1,186 sqft
Property
Parking
- Total spaces: 2
- Parking features: Assigned, Community Structure
- Has garage: Yes
- Covered spaces: 2
Features
- Levels: One
- Stories: 42
- Entry location: Elevator
- Pool features: Community
- Spa features: Community
- Has view: Yes
- View description: City Lights
Lot
- Size: 3.9 Acres
Details
- Parcel number: 5144033083
- Zoning: LAC2
- Special conditions: Standard
Construction
Type & style
- Home type: Condo
- Architectural style: Contemporary
- Property subtype: Residential, Condominium
- Attached to another structure: Yes
Condition
- Year built: 2017
Community & HOA
Community
- Security: 24 Hour Security
- Subdivision: Metropolis Ii
HOA
- Has HOA: Yes
- Amenities included: Controlled Access, Assoc Barbecue, Elevator(s), Exercise Room, Storage, Fitness Center, Gated Community Guard, Clubhouse, Pool, Private Cabana, Guest Parking, Landscaping, Assoc Pet Rules, Sun Deck
- Services included: Gas, Security
- HOA fee: $396 monthly
- Second HOA fee: $981 monthly
Location
- Region: Los Angeles
Financial & listing details
- Price per square foot: $763/sqft
- Date on market: 8/22/2026
Estimated market value
$887,900
$844,000 - $932,000
$4,065/mo
Price history
| Date | Event | Price |
|---|---|---|
| 8/22/2026 | Listed for sale | $905,000-25.8%$763/sqft |
Source:  CLAW #26875683 Report a problem CLAW #26875683 Report a problem | ||
| 4/7/2023 | Listing removed | -- |
Source: CLAW #22-168391 Report a problem | ||
| 6/15/2022 | Listed for sale | $1,220,000$1,029/sqft |
Source: CLAW #22-168391 Report a problem | ||
Public tax history
Tax history is unavailable.
Monthly payment
Est. payment
Payment breakdown
Explore the cost of this home by adjusting the details. Changes won't be saved.Climate risks
Neighborhood: Downtown
Nearby schools
GreatSchools rating
- NAOlympic Primary CenterGrades: KDistance: 0.4 mi
- 2/10John H. Liechty Middle SchoolGrades: 6-8Distance: 0.5 mi
- 5/10Miguel Contreras Learning Complex SchoolGrades: 9-12Distance: 0.7 mi
- $1,109,9002 bd2 ba1.4k sqft877 S Francisco St #2409, Los Angeles, CA 90017Off Market
- $725,0001 bd1 ba822 sqft877 Francisco St APT 1602, Los Angeles, CA 90017For Sale

- $599,0001 bd1 ba825 sqft877 Francisco St APT 2210, Los Angeles, CA 90017For Sale
- $467,000-- bd1 ba491 sqft877 Francisco St APT 1223, Los Angeles, CA 90017Sold

- $678,0001 bd2 ba975 sqft877 Francisco, Los Angeles, CA 90017Off Market
- $369,000-- bd1 ba544 sqft877 Francisco St APT 1819, Los Angeles, CA 90017Sold
- $460,000-- bd1 ba629 sqft877 Francisco St APT 1715, Los Angeles, CA 90017For Sale
- $396,500-- bd1 ba518 sqft877 Francisco St APT 605, Los Angeles, CA 90017Off Market
A local agent can set up tours, give advice and negotiate with sellers.
Similar homes
- $1,284,0002 bd2 ba1.3k sqft877 S Francisco St #3211, Los Angeles, CA 90017For Sale
 MLS ID #26875711, Kathleen Yoshihara DRE # 01236497, Polaris Pacific. CLAW
 - $849,0002 bd2 ba1.2k sqft889 Francisco St Unit 1508, Los Angeles, CA 90017For Sale
 MLS ID #26840965, Ch. (Linda) Tumen DRE # 01841076, HST Properties, Inc.. CLAW
 - $820,0002 bd2 ba1.3k sqft889 Francisco St Unit 1008, Los Angeles, CA 90017For Sale
 MLS ID #26727949, Lapchih Fan DRE # 01928123, LF8 Real Estate Inc.. CLAW
 - $689,0001 bd2 ba975 sqft877 S Francisco St #1716, Los Angeles, CA 90017For Sale
 MLS ID #26874155, Vanity Canales DRE # 02153851, Sotheby's International Realty. CLAW
 - $998,0002 bd3 ba1.4k sqft889 Francisco St Unit 1206, Los Angeles, CA 90017For SaleMLS ID #26757747, David Lukan DRE # 01873011, Compass. CLAW
- $725,0001 bd1 ba822 sqft877 Francisco St APT 1602, Los Angeles, CA 90017For SaleMLS ID #26875709, Kathleen Yoshihara DRE # 01236497, Polaris Pacific. CLAW
- from $899,0002 bd2 ba1.1k sqftFloor Plan 27, Tower II Plan, Metropolis Los Angeles, Los Angeles, CA 90017New ConstructionGreenland USA
- $875,0001 bd2 ba977 sqft889 Francisco St Unit 2503, Los Angeles, CA 90017For SaleMLS ID #26704227, Youn Shinn DRE # 00702627, California Dreaming Realty, Inc. CLAW
- $799,0001 bd2 ba963 sqft877 Francisco St APT 1611, Los Angeles, CA 90017For SaleMLS ID #26866933, Sally Forster Jones DRE # 00558939, Compass. CLAW
- $--2 bd2 ba1.3k sqft630 W 6th St APT 104, Los Angeles, CA 90017AuctionAuction.com 1
- $839,0001 bd2 ba1k sqft889 Francisco St Unit 909, Los Angeles, CA 90017For SaleMLS ID #26853497, Tracy B Do DRE # 01350025, Coldwell Banker Realty. CLAW
- $830,0001 bd2 ba963 sqft877 Francisco St APT 1811, Los Angeles, CA 90017For SaleMLS ID #26859171, Amy Yang DRE # 02186258, Compass. CLAW
- $1,100,0002 bd2 ba1.3k sqft877 Francisco St APT 1806, Los Angeles, CA 90017New ConstructionMLS ID #26659173, Garrett Frakes DRE # 01319952, Polaris Pacific. CLAW
- $815,0001 bd2 ba973 sqft877 Francisco St APT 1616, Los Angeles, CA 90017New ConstructionMLS ID #26659185, Garrett Frakes DRE # 01319952, Polaris Pacific. CLAW
- $1,145,0002 bd3 ba1.4k sqft877 S Francisco St #2309, Los Angeles, CA 90017New ConstructionMLS ID #26849587, Garrett Frakes DRE # 01319952, Polaris Pacific. CLAW
- $949,0002 bd3 ba1.6k sqft600 W 9th St APT 1508, Los Angeles, CA 90015For SaleMLS ID #OC26171146, Amirah Safieddine, Berkshire Hathaway Home Serv.. CRMLS
- $779,0001 bd2 ba1k sqft877 Francisco St Unit 1116, Los Angeles, CA 90017For SaleMLS ID #26647785, Yvonne Neustadter DRE # 01882489, The Property Lab, Inc.. CLAW
- $1,150,0002 bd3 ba1.4k sqft877 S Francisco St #2809, Los Angeles, CA 90017For SaleMLS ID #26863815, Shalaya Shipman DRE # 01444963, Compass. CLAW
- $789,0001 bd1 ba750 sqft889 Francisco St Unit 2210, Los Angeles, CA 90017For SaleMLS ID #26863809, Charles Le DRE # 01261943, Beverly Hills Fabulous Estates Inc.. CLAW
- $799,0001 bd2 ba904 sqft877 Francisco St APT 2212, Los Angeles, CA 90017New ConstructionMLS ID #26659165, Garrett Frakes DRE # 01319952, Polaris Pacific. CLAW
Local buyer's agents are ready to help
