Exceptional 4BR 3BA home sitting on a perfect level lot with sandy swimming on Rush Lake. This gorgeous home features 3740 fin sq ft, excellent landscaping and includes a spacious 1AC backlot with 40x60 pole shed w/ 14' sidewalls and a guest cottage. This shady, irrigated lot perfect level lakeshore on beautiful Rush Lake, which is known for spectacular fishing. Unbeatable views from the expansive lakeside windows & the wraparound deck. Ideal kitchen overlooking an open floorplan, vaulted veilings, and gas fireplace adds a cozy touch. Spacious main fl primary suite w/ jetted tub & walk in closet. Dream main floor laundry room. Oversized 3-car attached heated garage adds a bonus room above, great for activities/bunks. The lower level features a phenomenal bar-room perfect for entertaining friends or hosting a big game. Wonderfully maintained & exceptionally designed, you will not be disappointed at the combination of size & comfort in this gorgeous lake property.
Closed
$969,000
44816 Plentywood Rd, Perham, MN 56573
4beds
3,740sqft
Single Family Residence
Built in 1998
1.38 Acres Lot
$1,009,700 Zestimate®
$259/sqft
$2,943 Estimated rent
Home value
$1,009,700
$959,000 - $1.07M
$2,943/mo
Zestimate® history
Owner options
List your home for rent
$2,943/mo
Rent Zestimate®
Find your next renter with Zillow Rental Manager. Plus, with online applications, you can quickly screen prospective tenants – for free.
$2,943/mo
Rent Zestimate®
Refinance and save
$5,928/mo
Est. payment
Refinancing to a lower rate could help reduce your monthly payments and save thousands over the life of the loan.
$5,928/mo
Est. payment
Explore your selling options
Work with a Zillow partner agent
Leverage their expertise and Zillow's premium Showcase listings to get your home seen by more buyers.
Get startedList with your own agent
Get your home in front of millions of buyers by listing it on Zillow.
Learn how to do itSell it yourself
Take full control of how buyers see your home on Zillow by listing For Sale by Owner (FSBO).
List your homeWhat's special
Zillow last checked:
Listing updated:
Listed by:
Nicholas Dockter 218-346-4663,
Real Estate Results,
Calvin Dockter 218-298-2388
Bought with:
Tyler Bretz
Raboin Realty
Source: NorthstarMLS as distributed by MLS GRID,MLS#: 6564053
Facts & features
Interior
Bedrooms & bathrooms
- Bedrooms: 4
- Bathrooms: 3
- Full bathrooms: 2
- 3/4 bathrooms: 1
Bedroom
- Level: Main
- Area: 240 Square Feet
- Dimensions: 16x15
Bedroom 2
- Level: Lower
- Area: 143 Square Feet
- Dimensions: 13x11
Bedroom 3
- Level: Lower
- Area: 192 Square Feet
- Dimensions: 16x12
Bedroom 4
- Level: Lower
- Area: 192 Square Feet
- Dimensions: 16x12
Primary bathroom
- Level: Main
- Area: 135 Square Feet
- Dimensions: 15x9
Other
- Level: Lower
- Area: 320 Square Feet
- Dimensions: 20x16
Bonus room
- Level: Upper
- Area: 476 Square Feet
- Dimensions: 34x14
Dining room
- Level: Main
- Area: 144 Square Feet
- Dimensions: 12x12
Other
- Level: Main
- Area: 384 Square Feet
- Dimensions: 24x16
Kitchen
- Level: Main
- Area: 182 Square Feet
- Dimensions: 14x13
Living room
- Level: Main
- Area: 340 Square Feet
- Dimensions: 20x17
Heating
- Forced Air, Fireplace(s), In-Floor Heating
Cooling
- Central Air
Features
- Basement: Daylight,Egress Window(s),Finished,Full
- Number of fireplaces: 1
Interior area
- Total structure area: 3,740
- Total interior livable area: 3,740 sqft
- Finished area above ground: 2,108
- Finished area below ground: 1,632
Property
Parking
- Total spaces: 3
- Parking features: Attached
- Attached garage spaces: 3
- Details: Garage Dimensions (36x36)
Accessibility
- Accessibility features: Partially Wheelchair
Features
- Levels: One
- Stories: 1
- Patio & porch: Composite Decking, Deck, Wrap Around
- Has view: Yes
- View description: Lake
- Has water view: Yes
- Water view: Lake
- Waterfront features: Lake Front, Waterfront Elevation(4-10), Lake Bottom(Sand)
- Frontage length: Water Frontage: 75
Lot
- Size: 1.38 Acres
- Dimensions: (75 x 246)+(190 x 200)
Details
- Additional structures: Guest House, Pole Building
- Foundation area: 1632
- Additional parcels included: 53000140085004,53000990591000
- Parcel number: 53000990371000
- Zoning description: Residential-Single Family
Construction
Type & style
- Home type: SingleFamily
- Property subtype: Single Family Residence
Materials
- Roof: Asphalt
Condition
- New construction: No
- Year built: 1998
Utilities & green energy
- Electric: Circuit Breakers
- Gas: Electric, Natural Gas
- Sewer: Tank with Drainage Field
- Water: 4-Inch Submersible
Community & HOA
Community
- Subdivision: Glorias Oak Manor Beach
HOA
- Has HOA: No
Location
- Region: Perham
Financial & listing details
- Price per square foot: $259/sqft
- Tax assessed value: $707,200
- Annual tax amount: $5,022
- Date on market: 7/5/2024
- Cumulative days on market: 29 days
- Road surface type: Paved
Price history
| Date | Event | Price |
|---|---|---|
| 9/6/2024 | Sold | $969,000$259/sqft |
Source:  NorthstarMLS as distributed by MLS GRID #6564053 Report a problem NorthstarMLS as distributed by MLS GRID #6564053 Report a problem | ||
| 8/1/2024 | Pending sale | $969,000$259/sqft |
Source: NorthstarMLS as distributed by MLS GRID #6564053 Report a problem | ||
| 7/5/2024 | Listed for sale | $969,000+65.6%$259/sqft |
Source: NorthstarMLS as distributed by MLS GRID #6564053 Report a problem | ||
| 6/18/2012 | Sold | $585,000-8.5%$156/sqft |
Source:  Lake Superior Area Realtors as distributed by MLS GRID #1815149 Report a problem Lake Superior Area Realtors as distributed by MLS GRID #1815149 Report a problem | ||
| 5/3/2012 | Listed for sale | $639,000$171/sqft |
Source: NO COMPANY PROVIDED #20-8485 Report a problem | ||
Public tax history
| Year | Property taxes | Tax assessment |
|---|---|---|
| 2025 | $4,103 -3.3% | $707,200 +5.4% |
| 2024 | $4,244 -7.6% | $671,200 +2.2% |
| 2023 | $4,594 +4.4% | $656,600 +26.8% |
| 2022 | $4,402 +16.3% | $517,900 |
| 2021 | $3,786 +5.4% | -- |
| 2020 | $3,592 +2.4% | $440,500 +13.1% |
| 2018 | $3,507 +1.5% | $389,500 +0.8% |
| 2017 | $3,454 -5.8% | $386,500 +1.5% |
| 2016 | $3,668 | $380,700 |
| 2015 | $3,668 +14.1% | -- |
| 2014 | $3,214 | $368,900 |
| 2013 | -- | -- |
| 2012 | -- | -- |
| 2011 | $2,464 +1.2% | -- |
| 2010 | $2,434 | -- |
Find assessor info on the county website
Neighborhood: 56573
Nearby homes
- $486,3003 bd2 ba1.3k sqft44818 Plentywood Rd, Perham, MN 56573Off Market
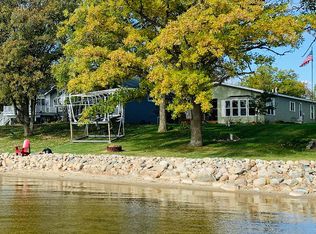
- $365,500-- bd1 ba728 sqft44832 Plentywood Rd, Perham, MN 56573Off Market
- $817,400-- bd1 ba2.2k sqft44780 Plentywood Rd, Perham, MN 56573Off Market
- $345,7003 bd1 ba1.2k sqft44834 Plentywood Rd, Perham, MN 56573Off Market
- $--0.85 Acres0 Plentywood Rd, Perham, MN 56573Off Market
- $434,800-- bd1 ba960 sqft44774 Plentywood Rd, Perham, MN 56573Off Market
- $126,700-- bd1 ba384 sqft44803 Plentywood Rd, Perham, MN 56573Off Market
- $605,000-- bd0 ba780 sqft44772 Plentywood Rd, Perham, MN 56573Off Market
Nearby schools
GreatSchools rating
- 6/10Prairie Wind Middle SchoolGrades: 5-8Distance: 6 mi
- 7/10Perham Senior High SchoolGrades: 9-12Distance: 6 mi
- 7/10Heart Of The Lake Elementary SchoolGrades: PK-4Distance: 6 mi


Get pre-qualified for a loan
At Zillow Home Loans, we can pre-qualify you in as little as 5 minutes with no impact to your credit score.An equal housing lender. NMLS #10287.
- Minnesota
- Otter Tail County
- Perham
- 56573
- 44816 Plentywood Rd
Nearby cities
Nearby zip codes
Other Perham Topics
