Sitting in Birmingham's beloved "Diaper Row" — minutes from Downtown, Homewood, and Mountain Brook — this 3BR/2BA home has the kind of curb appeal that stops you at the street, anchored by a grand magnolia tree out front. Inside, the living room is spacious and comfortable, the kitchen features sleek appliances and countertop seating perfect for casual meals, and the private pavilion with a grill out back is ready for your first cookout as homeowners. The primary bedroom has its own private bath, and the two additional bedrooms share a well-appointed second bathroom. Sold fully furnished and STR-certified, this one is genuinely turnkey — move right in or keep the income stream going. Either way, it's ready when you are. Schedule your showing today.
For sale
$350,000
2085 21st Ave S, Birmingham, AL 35209
3beds
1,314sqft
Single Family Residence
Built in 1941
0.39 Acres Lot
$-- Zestimate®
$266/sqft
$-- HOA
What's special
Kitchen features sleek appliancesWell-appointed second bathroom
- 62 days |
- 1,877 |
- 120 |
Likely to sell faster than
Zillow last checked:
Listing updated:
Listed by:
Jeremy Galloway CELL:205-605-9432,
EXP Realty LLC
Source: GALMLS,MLS#: 21457025
Facts & features
Interior
Bedrooms & bathrooms
- Bedrooms: 3
- Bathrooms: 2
- Full bathrooms: 2
Rooms
- Room types: Bedroom, Dining Room, Bathroom, Kitchen, Master Bathroom, Master Bedroom
Primary bedroom
- Level: First
Bedroom 1
- Level: First
Bedroom 2
- Level: First
Primary bathroom
- Level: First
Bathroom 1
- Level: First
Dining room
- Level: First
Kitchen
- Level: First
Living room
- Level: First
Basement
- Area: 0
Heating
- Electric
Cooling
- Electric
Appliances
- Included: Freezer, Electric Oven, Refrigerator, Stove-Electric, Electric Water Heater
- Laundry: Electric Dryer Hookup, Washer Hookup, Main Level, Laundry Room, Yes
Features
- Recessed Lighting, Smooth Ceilings, Tub/Shower Combo, Walk-In Closet(s)
- Flooring: Hardwood, Laminate, Tile
- Basement: Partial,Unfinished,Concrete
- Attic: None
- Number of fireplaces: 1
- Fireplace features: Masonry, Living Room, Wood Burning
Interior area
- Total interior livable area: 1,314 sqft
- Finished area above ground: 1,314
- Finished area below ground: 0
Video & virtual tour
Property
Parking
- Parking features: Off Street
Features
- Levels: One
- Stories: 1
- Patio & porch: Porch, Covered (DECK), Deck
- Pool features: None
- Has view: Yes
- View description: None
- Waterfront features: No
Lot
- Size: 0.39 Acres
Details
- Additional structures: Storage
- Parcel number: 2800064015001.000
- Special conditions: As Is
Construction
Type & style
- Home type: SingleFamily
- Property subtype: Single Family Residence
Materials
- Vinyl Siding
- Foundation: Basement
Condition
- Year built: 1941
Utilities & green energy
- Water: Public
- Utilities for property: Sewer Connected
Community & HOA
Community
- Subdivision: Diaper Row
Location
- Region: Birmingham
Financial & listing details
- Price per square foot: $266/sqft
- Price range: $350K - $350K
- Date on market: 6/23/2026
Estimated market value
Not available
Estimated sales range
Not available
Not available
Price history
| Date | Event | Price |
|---|---|---|
| 6/23/2026 | Listed for sale | $350,000-4.1%$266/sqft |
Source:  GALMLS #21457025 Report a problem GALMLS #21457025 Report a problem | ||
| 12/3/2025 | Listing removed | $365,000$278/sqft |
Source: GALMLS #21405423 Report a problem | ||
| 11/24/2025 | Price change | $365,000-5.2%$278/sqft |
Source: GALMLS #21405423 Report a problem | ||
| 6/10/2025 | Price change | $385,000-3.5%$293/sqft |
Source: GALMLS #21405423 Report a problem | ||
| 1/2/2025 | Listed for sale | $399,000-9.3%$304/sqft |
Source: GALMLS #21405423 Report a problem | ||
| 7/9/2024 | Listing removed | $440,000$335/sqft |
Source: GALMLS #21384318 Report a problem | ||
| 5/21/2024 | Price change | $440,000-5.4%$335/sqft |
Source: GALMLS #21384318 Report a problem | ||
| 4/30/2024 | Listed for sale | $465,000$354/sqft |
Source: GALMLS #21384318 Report a problem | ||
Public tax history
Tax history is unavailable.
Monthly payment
Est. payment
Payment breakdown
Explore the cost of this home by adjusting the details. Changes won't be saved.Climate risks
Neighborhood: Redmont Park
Nearby schools
GreatSchools rating
- 7/10Avondale Elementary SchoolGrades: PK-5Distance: 2 mi
- 2/10W.E. Putnam Middle School-MagnetGrades: 6-8Distance: 4.8 mi
- 1/10Woodlawn High School-MagnetGrades: 9-12Distance: 4 mi
Schools provided by the listing agent
- Elementary: Avondale
- Middle: Putnam, W E
- High: Woodlawn
Source: GALMLS. This data may not be complete. We recommend contacting the local school district to confirm school assignments for this home.
- $431,5003 bd2 ba1.3k sqft2085 21st Ave S, Birmingham, AL 35223Off Market

- $429,9003 bd1 ba1.3k sqft2101 21st Ave S, Birmingham, AL 35223Sold

- $322,900-- bd-- ba-- sqft2032 English Village Ln, Birmingham, AL 35223Off Market
- $842,1004 bd3 ba2.4k sqft2024 English Village Ln, Birmingham, AL 35223Off Market
- $440,5003 bd2 ba1.7k sqft2107 21st Ave S, Birmingham, AL 35223Off Market
- $1,010,8004 bd3 ba2.6k sqft2100 English Village Ln, Birmingham, AL 35223Off Market
- $4,200-- bd-- ba-- sqft2020 English Village Ln, Birmingham, AL 35223Off Market
- $602,0003 bd2 ba1.5k sqft2106 English Village Ln, Birmingham, AL 35223Off Market
A local agent can set up tours, give advice and negotiate with sellers.
Similar homes
- $429,0003 bd2 ba1.2k sqft1824 Windsor Blvd, Homewood, AL 35209For Sale
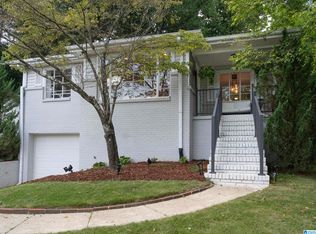
 MLS ID #21462652, Steven Koleno, Beycome Brokerage Realty. GALMLS
 - $329,0003 bd1 ba1k sqftTbd, Birmingham, AL 35213For Sale
 MLS ID #21462918, Betsy Dreher, Ray & Poynor Properties. GALMLS
 - $325,0003 bd1 ba1.7k sqftAt&t, Birmingham, AL 35205For Sale
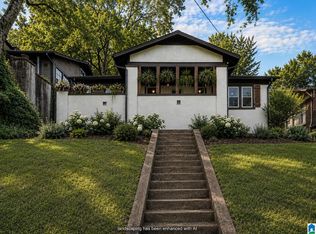 MLS ID #21460695, Michelle davenport, RealtySouth-Homewood. GALMLS
 - $374,9003 bd1 ba1.1k sqft636 Oakdale St, Birmingham, AL 35209For Sale
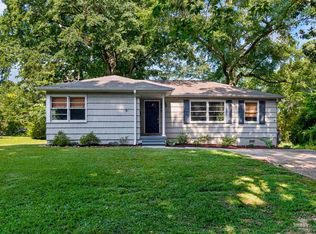 MLS ID #21458200, Matt Williams, ARC Realty Vestavia. GALMLS
 - $349,0003 bd1 ba1.3k sqftUnknown, Birmingham, AL 35212For SaleMLS ID #21456898, Fulton Williams, LAH Sotheby's International Realty Crestline. GALMLS
- $349,9003 bd2 ba1.5k sqft2112 Lester Ln, Birmingham, AL 35226For SaleMLS ID #21462139, Lisa Day, RealtySouth-OTM-Acton Rd. GALMLS
- $358,5003 bd2 ba1.3k sqftAt&t And Spectrum, Birmingham, AL 35211For SaleMLS ID #21463046, Joseph Heckel, RealtySouth-Inverness Office. GALMLS
- $365,0003 bd2 ba1.1k sqftSpectrum,att Etc..., Birmingham, AL 35212For SaleMLS ID #21461975, Randy Aldrich, EXIT Realty Southern Select. GALMLS
- $325,0002 bd2 ba1.4k sqftAt&t, Spectrum, Birmingham, AL 35205For SaleMLS ID #21462806, Audrey Brewer, Keller Williams Realty Vestavia. GALMLS
- $339,0003 bd2 ba1.2k sqft1620 Cresthill Rd, Birmingham, AL 35213For SaleMLS ID #21460037, Frances Anderson, Fernhill Realty LLC - Birmingham. GALMLS
- $399,9003 bd2 ba1.5k sqftVarious, Birmingham, AL 35222For SaleMLS ID #21461140, Greg Comer, Jonathan Chamness Realty Group. GALMLS
- $299,0003 bd1 ba1.4k sqft1412 16th Ave S, Birmingham, AL 35205For SaleMLS ID #21458921, Doug Klick, ARC Realty Mountain Brook. GALMLS
- $319,0003 bd2 ba1.7k sqft547 Fultonbrook Dr, Fultondale, AL 35068For SaleMLS ID #26-1742, Rebecca K. Smith, All Four Real Estate, Inc.. Walker County Area MLS
- $475,0003 bd2 ba1.4k sqft46 Edgehill Rd, Homewood, AL 35209For SaleMLS ID #21447516, Frank Wildman, ARC Realty Vestavia. GALMLS
- $349,9002 bd2 ba1.8k sqft3910 5th Ave S, Birmingham, AL 35222For SaleMLS ID #21453794, Emily Swindal, ARC Realty - Homewood. GALMLS
- $399,9004 bd3 ba1.8k sqft1701 11th Pl S, Birmingham, AL 35205For SaleMLS ID #21460821, Stacy Flippen, ARC Realty Mountain Brook. GALMLS
- $425,0003 bd2 ba1.5k sqft3315 Highland Dr, Birmingham, AL 35205For SaleMLS ID #21461051, Melvin Upchurch, LIST Birmingham. GALMLS
- $419,9002 bd1 ba1k sqftSpectrum, Homewood, AL 35209For SaleMLS ID #21461852, Cody Robinson, LAH Sotheby's International Realty Crestline. GALMLS
- $379,9003 bd2 ba1.3k sqft616 52nd St S, Birmingham, AL 35212For SaleMLS ID #21453465, Dane Howell, RealtySouth-MB-Crestline. GALMLS
- $389,0003 bd3 ba1.7k sqftSpectrum, Birmingham, AL 35213For SaleMLS ID #21457529, Heather Holmes, RE/MAX Marketplace. GALMLS
