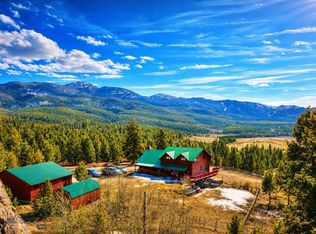
Welcome to this Boxwoods-designed, 6,438 SqFt luxury estate offering a seamless blend of sophisticated architectural design and expansive Montana big-sky privacy. Nestled on 40.+ pristine acres in Butte, Montana, this premium property captures uninhibited, panoramic mountain views and features exceptional resort-style and outbuilding infrastructure.
The Residence & Premium Interiors
The home’s masterfully crafted living spaces feature soaring vaulted ceilings, exposed beams, high-end custom finishes, and an ultra-luxurious, sleek DaVinci gas fireplace anchored by expansive windows that frame the valley below.
Chef's Dream Kitchen: Equipped with premium Viking appliances, a custom hammered copper sink, Quartz countertops, an indoor-outdoor kitchen flow, and a butler's pantry featuring quartz countertops and a wine refrigerator and storage.
Primary Oasis: The main-level primary suite serves as a secluded retreat with a cozy private fireplace and a spa-like bath with an integrated luxury steam room and shower.
Guest & Entertaining Spaces: The fully finished lower level expands the home to a total of 4 bedrooms and 2.5+ baths, complete with a large family room and a fully equipped wet bar.
Indoor Pool Room: Indulge in year-round wellness inside an impressive 22x42 pool room featuring a private pool and integrated sauna.
Elite Acreage & Infrastructure
The exterior infrastructure is equally elite, designed for ease, hobbies, and agricultural pursuits.
Equestrian Facilities: A massive, ~3,800 SqFt horse barn outfitted with 8 stalls, a dedicated tack room, and a spacious hay loft.
Unmatched Workshop & Garage Space: Features a 60x40 dual-heated shop with double garage doors, a secondary 40x30 dedicated car shop ideal for collections. Premium snow-melt sidewalks effortlessly clear walkways during winter months.
Self-Sufficiency: Equipped with 3 independent water wells.
A fully paved driveway leads directly to a county-maintained road, ensuring effortless access. This is Montana living at its absolute finest. Welcome Home.
For sale
Price cut: $405K (7/28)
$2,495,000
4482 Bull Run Gulch Rd, Butte, MT 59701
4beds
6,438sqft
Single Family Residence
Built in 1996
40.03 Acres Lot
$-- Zestimate®
$388/sqft
$-- HOA
What's special
Panoramic mountain viewsFully equipped wet barPremium snow-melt sidewalksPremium viking appliancesHigh-end custom finishesCustom hammered copper sinkExposed beams
- 120 days
- 718
- 52
Zillow last checked:
Listing updated:
Listed by:
Ryan Underwood 406-465-0500,
Keller Williams Copper City
Source: Big Sky Country MLS,MLS#: 412069Originating MLS: Big Sky Country MLS
Facts & features
Interior
Bedrooms & bathrooms
- Bedrooms: 4
- Bathrooms: 3
- Full bathrooms: 2
- 1/2 bathrooms: 1
Rooms
- Room types: Dining Room, Full Bath, Half Bath, Kitchen, Laundry, Loft, Living Room, Office, Family Room
Bedroom
- Level: Main
Bedroom
- Level: Upper
Bonus room
- Level: Upper
Den
- Level: Third
Dining room
- Level: Main
Family room
- Level: Main
Family room
- Level: Upper
Other
- Level: Main
Other
- Level: Upper
Half bath
- Level: Main
Kitchen
- Level: Main
Laundry
- Level: Main
Laundry
- Level: Upper
Living room
- Level: Main
Living room
- Level: Upper
Loft
- Level: Third
Loft
- Level: Upper
Heating
- Heat Pump, Propane
Cooling
- None
Appliances
- Included: Built-In Oven, Double Oven, Dishwasher, Disposal, Wine Cooler, Some Gas Appliances, Stove
- Laundry: In Basement, Laundry Room
Features
- Wet Bar, Fireplace, Steam Shower, Vaulted Ceiling(s), Walk-In Closet(s), Sun Room
- Basement: Bathroom,Bedroom,Daylight,Egress Windows,Rec/Family Area
- Has fireplace: Yes
- Fireplace features: Gas
Interior area
- Total structure area: 6,438
- Total interior livable area: 6,438 sqft
- Finished area above ground: 3,891
Video & virtual tour
Property
Parking
- Total spaces: 10
- Parking features: Detached, Garage
- Garage spaces: 10
Features
- Levels: Two
- Stories: 2
- Patio & porch: Balcony, Covered, Deck, Porch
- Has view: Yes
- View description: Mountain(s), Southern Exposure, Valley
- Waterfront features: Creek, Pond
Lot
- Size: 40.03 Acres
Details
- Parcel number: 0000476340
- Zoning description: R
- Special conditions: None
Construction
Type & style
- Home type: SingleFamily
- Property subtype: Single Family Residence
Materials
- Roof: Metal
Condition
- New construction: No
- Year built: 1996
Utilities & green energy
- Sewer: Septic Tank
- Water: Well
- Utilities for property: Electricity Connected, Propane, Septic Available, Water Available
Community & HOA
Community
- Subdivision: Other
HOA
- Has HOA: No
Location
- Region: Butte
Financial & listing details
- Price per square foot: $388/sqft
- Tax assessed value: $1,328,361
- Annual tax amount: $9,000
- Date on market: 6/10/2026
- Cumulative days on market: 122 days
- Listing terms: Cash,3rd Party Financing
- Electric utility on property: Yes
Estimated market value
Not available
Estimated sales range
Not available
Not available
Price history
| Date | Event | Price |
|---|---|---|
| 7/28/2026 | Price change | $2,495,000-14%$388/sqft |
Source: Big Sky Country MLS #412069 Report a problem | ||
| 6/10/2026 | Listed for sale | $2,900,000+59.8%$450/sqft |
Source: Big Sky Country MLS #412069 Report a problem | ||
| 4/19/2022 | Sold | -- |
Source:  MRMLS #22102395 Report a problem MRMLS #22102395 Report a problem | ||
| 3/22/2022 | Contingent | $1,815,000$282/sqft |
Source: MRMLS #22102395 Report a problem | ||
| 3/22/2022 | Pending sale | $1,815,000$282/sqft |
Source: Big Sky Country MLS #355415 Report a problem | ||
| 2/7/2022 | Price change | $1,815,000-8.1%$282/sqft |
Source: Big Sky Country MLS #355415 Report a problem | ||
| 8/3/2021 | Price change | $1,975,000-9.2%$307/sqft |
Source: Big Sky Country MLS #355415 Report a problem | ||
| 4/4/2021 | Price change | $2,175,000-20.9%$338/sqft |
Source: Big Sky Country MLS #355415 Report a problem | ||
| 2/26/2021 | Listed for sale | $2,750,000$427/sqft |
Source: Berkshire Hathaway - Bozeman #355415 Report a problem | ||
Public tax history
| Year | Property taxes | Tax assessment |
|---|---|---|
| 2025 | $8,773 +26.8% | $1,328,361 +46.1% |
| 2024 | $6,920 +23.8% | $909,169 +25.8% |
| 2023 | $5,590 +3.3% | $722,749 +31.5% |
| 2022 | $5,409 -3.7% | $549,623 |
| 2021 | $5,616 +12.5% | $549,623 +16.2% |
| 2020 | $4,991 +1% | $473,086 |
| 2019 | $4,941 +2.4% | $473,086 +4.9% |
| 2018 | $4,826 +5.1% | $451,030 |
| 2017 | $4,594 -7.4% | $451,030 -12.2% |
| 2016 | $4,964 -3% | $513,506 |
| 2015 | $5,118 +1.2% | $513,506 +88.5% |
| 2014 | $5,058 | $272,417 |
Find assessor info on the county website
Monthly payment
Est. payment
Payment breakdown
Explore the cost of this home by adjusting the details. Changes won't be saved.Climate risks
Neighborhood: 59701
- $873,2124 bd3 ba2.3k sqft4313 Moulton Reservoir Rd, Walkerville, MT 59701Off Market
- $536,5163 bd3 ba1.4k sqft3360 Moulton Reservoir Rd, Butte, MT 59701Off Market
- $585,7004 bd3 ba1.5k sqft4431 Bull Run Gulch Rd, Butte, MT 59701Off Market
- $778,3004 bd3 ba3.4k sqft4441 Bull Run Gulch Rd, Butte, MT 59701Off Market