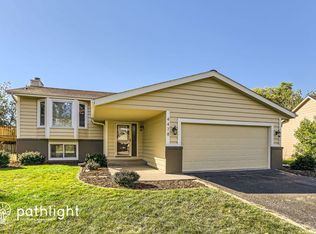
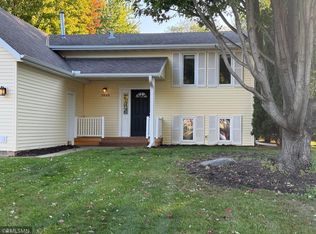
Welcome home to this 3-bedroom, 2-bath home nestled in a quiet, desirable neighborhood within School District 196 (Rosemount-Apple Valley-Eagan). Enjoy a great location with convenient access to Lebanon Hills Regional Park, offering miles of trails, nature, and year-round outdoor recreation. The lower level features a walkout, providing excellent flexibility for additional living, recreation, or entertaining space. A wonderful opportunity to enjoy a peaceful neighborhood setting while remaining close to parks, schools, shopping, dining, and everyday amenities.
Active
$349,900
4482 Oak Pond Rd, Eagan, MN 55123
3beds
1,568sqft
Single Family
Built in 1989
0.37 Acres Lot
$352,700 Zestimate®
$223/sqft
$-- HOA
What's special
- 35 days
- 1,755
- 155
Likely to sell faster than
Zillow last checked:
Listing updated:
Listed by:
Kelly Boe 612-964-1079,
RES Realty
Source: NorthstarMLS as distributed by MLS GRID,MLS#: 7148255
Facts & features
Interior
Bedrooms & bathrooms
- Bedrooms: 3
- Bathrooms: 2
- Full bathrooms: 1
- 3/4 bathrooms: 1
Bedroom
- Level: Upper
- Area: 196 Square Feet
- Dimensions: 14x14
Bedroom 2
- Level: Upper
- Area: 130 Square Feet
- Dimensions: 10x13
Bedroom 3
- Level: Lower
- Area: 132 Square Feet
- Dimensions: 12x11
Family room
- Level: Main
- Area: 81 Square Feet
- Dimensions: 9x9
Family room
- Level: Lower
- Area: 234 Square Feet
- Dimensions: 18x13
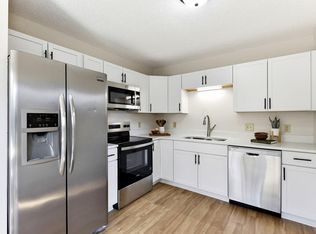
Kitchen
- Level: Main
- Area: 225 Square Feet
- Dimensions: 15x15
Living room
- Level: Main
- Area: 204 Square Feet
- Dimensions: 17x12
Heating
- Forced Air
Cooling
- Central Air
Appliances
- Included: Dishwasher, Disposal, Dryer, Exhaust Fan, Microwave, Range, Refrigerator, Washer, Water Softener Owned
- Laundry: In Basement
Features
- Basement: Finished,Walk-Out Access
- Number of fireplaces: 1
- Fireplace features: Family Room, Wood Burning
Interior area
- Total structure area: 1,568
- Total interior livable area: 1,568 sqft
- Finished area above ground: 964
- Finished area below ground: 604
Property
Parking
- Total spaces: 2
- Parking features: Attached
- Attached garage spaces: 2
Accessibility
- Accessibility features: None
Features
- Levels: Four or More Level Split
- Patio & porch: Patio
- Pool features: None
Lot
- Size: 0.37 Acres
- Dimensions: 74 x 136 x 142 x 187
Details
- Foundation area: 964
- Parcel number: 102580102080
- Zoning description: Residential-Single Family
Construction
Type & style
- Home type: SingleFamily
- Property subtype: Single Family
Materials
- Brick, Concrete
- Roof: Age 8 Years or Less
Condition
- New construction: No
- Year built: 1989
Utilities & green energy
- Electric: Circuit Breakers
- Gas: Natural Gas
- Sewer: City Sewer/Connected
- Water: City Water/Connected
Community & HOA
Community
- Subdivision: Fawn Ridge 2nd Add
HOA
- Has HOA: No
Location
- Region: Eagan
Financial & listing details
- Price per square foot: $223/sqft
- Tax assessed value: $343,900
- Annual tax amount: $4,470
- Date on market: 9/28/2026
Estimated market value
$352,700
$335,000 - $370,000
$2,549/mo
Price history
| Date | Event | Price |
|---|---|---|
| 10/1/2026 | Listed for sale | $349,900+44.3%$223/sqft |
Source:  NorthstarMLS as distributed by MLS GRID #7148255 Report a problem | ||
| 10/29/2015 | Sold | $242,500+1.1%$155/sqft |
Source: NorthstarMLS as distributed by MLS GRID #4649782 Report a problem | ||
| 10/1/2015 | Pending sale | $239,900$153/sqft |
Source: RE/MAX Results #4649782 Report a problem | ||
| 10/1/2015 | Listed for sale | $239,900+14.3%$153/sqft |
Source: RE/MAX Results #4649782 Report a problem | ||
| 12/17/2002 | Sold | $209,900+59.1%$134/sqft |
Source: Public Record Report a problem | ||
| 9/11/1996 | Sold | $131,900$84/sqft |
Source: Public Record Report a problem | ||
Public tax history
| Year | Property taxes | Tax assessment |
|---|---|---|
| 2025 | $4,470 +7.8% | $343,900 +3.6% |
| 2024 | $4,148 -3.6% | $332,100 -1.9% |
| 2023 | $4,302 +5.1% | $338,600 +0.4% |
| 2022 | $4,092 +24.9% | $337,100 +12.8% |
| 2021 | $3,276 -9.9% | $298,800 +13.2% |
| 2020 | $3,636 +12.1% | $263,927 -2.6% |
| 2019 | $3,244 | $271,000 +6.5% |
| 2018 | $3,244 +18.4% | $254,500 +9.3% |
| 2017 | $2,740 +6.9% | $232,800 +4.5% |
| 2016 | $2,563 +0.2% | $222,800 +11.2% |
| 2015 | $2,558 +1.6% | $200,380 +4.1% |
| 2014 | $2,517 +5.8% | $192,423 +12.4% |
| 2013 | $2,378 +9.2% | $171,168 |
| 2012 | $2,178 -8.1% | -- |
| 2011 | $2,371 -0.5% | -- |
| 2010 | $2,383 +2.7% | -- |
| 2009 | $2,321 -1% | -- |
| 2008 | $2,343 +5.8% | -- |
| 2007 | $2,214 -0.8% | -- |
| 2006 | $2,231 +23.3% | -- |
| 2004 | $1,809 +5.8% | -- |
| 2003 | $1,710 +6.8% | -- |
| 2002 | $1,601 -7.7% | -- |
| 2001 | $1,735 | -- |
Find assessor info on the county website
Monthly payment
Est. payment
Payment breakdown
Explore the cost of this home by adjusting the details. Changes won't be saved.Climate risks
Neighborhood: 55123
Similar homes
- $--3 bd2 ba1.9k sqft854 Sudberry Ln, Eagan, MN 55123Auction
 ServiceLink Auction
- $355,0003 bd2 ba1.5k sqft4233 Braddock Trl, Eagan, MN 55123For Sale
 MLS ID #7160879, Megan Moreau, Kris Lindahl Real Estate. NorthstarMLS as distributed by MLS GRID
- $370,0006 bd3 ba2.2k sqft4516 Whitetail Way, Eagan, MN 55123For Sale
 MLS ID #7084731, Heidi Huseth, RE/MAX Advantage Plus. NorthstarMLS as distributed by MLS GRID
- $369,9503 bd2 ba1.8k sqft3888 Gibraltar Trl, Eagan, MN 55123For Sale
 MLS ID #7158741, Brian D. Peterson, Peterson & Associates Realty. NorthstarMLS as distributed by MLS GRID
- $319,9003 bd2 ba1.6k sqft4255 S Robert Trl, Eagan, MN 55123For SaleMLS ID #7155515, Anthony R. Breede, National Realty Guild. NorthstarMLS as distributed by MLS GRID
- $334,9003 bd3 ba1.9k sqft901 Oakwood Heights Cir #7, Saint Paul, MN 55123For SaleMLS ID #7167379, Tim Freeland, Edina Realty, Inc.. NorthstarMLS as distributed by MLS GRID
- $375,0004 bd3 ba2k sqft3554 Widgeon Way, Eagan, MN 55123For SaleMLS ID #7137248, Jeffrey Hagel, Jeff Hagel. NorthstarMLS as distributed by MLS GRID
- $415,0003 bd2 ba2k sqft1142 Parkview Ln, Eagan, MN 55123For SaleMLS ID #7149854, Karie Henry, Pemberton RE. NorthstarMLS as distributed by MLS GRID
- $330,0003 bd3 ba1.6k sqft4567 Horizon Cir, Eagan, MN 55123For SaleMLS ID #7083640, Juno Jimenez, LPT Realty, LLC. NorthstarMLS as distributed by MLS GRID
- $395,0004 bd2 ba1.9k sqft3633 Windtree Dr, Eagan, MN 55123For SaleMLS ID #7104026, Rebecca L Solberg, eXp Realty. NorthstarMLS as distributed by MLS GRID
- $359,9004 bd2 ba1.8k sqft12235 S Robert Trl, Rosemount, MN 55068For SaleMLS ID #7151261, Jan Geis, RE/MAX Advantage Plus. NorthstarMLS as distributed by MLS GRID
- $390,0004 bd2 ba1.9k sqft1388 Amaryllis Ln, Eagan, MN 55123For SaleMLS ID #7113385, Sue Nelson, Edina Realty, Inc.. NorthstarMLS as distributed by MLS GRID
- $442,9003 bd3 ba1.8k sqft4128 New York Ave, Eagan, MN 55123For SaleMLS ID #7141047, Cynthia Novacek, Compass. NorthstarMLS as distributed by MLS GRID
- $400,0003 bd3 ba2k sqft4758 Hauge Cir, Eagan, MN 55122For SaleMLS ID #7143988, Charles Gran, Edina Realty, Inc.. NorthstarMLS as distributed by MLS GRID
- $459,9003 bd3 ba2.3k sqft3689 Willbrook Ct, Eagan, MN 55123For SaleMLS ID #7087627, Brian David, Coldwell Banker Realty - Lakes. NorthstarMLS as distributed by MLS GRID
- $299,9003 bd2 ba1.8k sqft4303 Clemson Cir #B, Eagan, MN 55122For SaleMLS ID #7158079, Gina Connell, Set Apart Realty. NorthstarMLS as distributed by MLS GRID
- $398,9994 bd2 ba2.1k sqft12238 S Robert Trl, Rosemount, MN 55068For SaleMLS ID #7086331, Aaron Schmid, RE/MAX Results. NorthstarMLS as distributed by MLS GRID
- $465,0003 bd2 ba1.6k sqft1814 Walnut Ln, Eagan, MN 55122For SaleMLS ID #7162857, Sophia Thu Pham, Keller Williams Realty Integrity Lakes. NorthstarMLS as distributed by MLS GRID
- $449,9003 bd2 ba2.1k sqft4717 Covington Cir, Eagan, MN 55122For SaleMLS ID #7127448, Josh A Pomerleau, JPW Realty. NorthstarMLS as distributed by MLS GRID
