
Lake views, mountain scenery, and a backyard made for enjoying Colorado living! Situated on a spacious lot overlooking Ehrlich Lake, this 4-bedroom, 2.5-bath home offers thoughtful upgrades and inviting outdoor spaces. The kitchen features an extended island, stone countertops, premium appliances. Inside, luxury vinyl plank flooring, updated fixtures, and customizable smart bulbs add style throughout. A balcony overlooking the lake provides a peaceful spot to take in the views, with paddleboarding, fishing, and kayaking close to home. The insulated, climate-controlled 3-car garage includes a screen door for added versatility. Out back offers a large patio, pergola, above-ground pool, and storage shed, creating plenty of room to entertain, unwind, and enjoy the setting. Milliken Pool access is included through the metro district Metro voted to go down roughly ~$1000/yr for 2027. HOA is inactive and dues are suspended. Free Fishing and kayaking allowed on Ehrlich Lake
For sale
$499,500
1975 Saddleback Dr, Milliken, CO 80543
4beds
2,835sqft
Single Family Residence
Built in 2019
6,600 Square Feet Lot
$-- Zestimate®
$176/sqft
$-- HOA
What's special
- 5 days
- 145
- 16
Likely to sell faster than
Zillow last checked:
Listing updated:
Listed by:
Kayleigh Weickum 970-691-0198,
Tallent Co. Real Estate
Source: IRES as distributed by MLS GRID,MLS#: 1072204
Facts & features
Interior
Bedrooms & bathrooms
- Bedrooms: 4
- Bathrooms: 3
- Full bathrooms: 2
- 1/2 bathrooms: 1
- Main level bathrooms: 1
Primary bedroom
- Description: Laminate
- Features: Full Primary Bath
- Level: Upper
- Area: 210 Square Feet
- Dimensions: 15 x 14
Bedroom 2
- Description: Laminate
- Level: Upper
- Area: 100 Square Feet
- Dimensions: 10 x 10
Bedroom 3
- Description: Laminate
- Level: Upper
- Area: 156 Square Feet
- Dimensions: 12 x 13
Bedroom 4
- Description: Laminate
- Level: Upper
- Area: 117 Square Feet
- Dimensions: 13 x 9
Dining room
- Description: Laminate
- Level: Main
- Area: 90 Square Feet
- Dimensions: 9 x 10
Kitchen
- Description: Laminate
- Level: Main
- Area: 176 Square Feet
- Dimensions: 16 x 11
Laundry
- Description: Laminate
- Level: Upper
Living room
- Description: Laminate
- Level: Main
- Area: 255 Square Feet
- Dimensions: 17 x 15
Heating
- Forced Air
Cooling
- Central Air
Appliances
- Included: Gas Range, Dishwasher, Refrigerator, Microwave, Disposal
- Laundry: Washer/Dryer Hookup
Features
- Eat-in Kitchen, Cathedral Ceiling(s), Open Floorplan, Pantry, Walk-In Closet(s), Kitchen Island, High Ceilings
- Basement: Partial,Unfinished
Interior area
- Total structure area: 1,955
- Total interior livable area: 2,835 sqft
- Finished area above ground: 1,955
Video & virtual tour
Property
Parking
- Total spaces: 3
- Parking features: Attached, Heated Garage, Oversized, Tandem
- Attached garage spaces: 3
- Details: Attached
Features
- Levels: Two
- Stories: 2
- Patio & porch: Patio
- Exterior features: Sprinkler System
- Fencing: Fenced
- Has view: Yes
- View description: Hills, Water
- Has water view: Yes
- Water view: Water
- Waterfront features: Abuts Pond/Lake, Lake Privileges, Lake Front
Lot
- Size: 6,600 Square Feet
- Features: Abuts Public Open Space, Paved, Curbs, Gutters, Sidewalks
Details
- Additional structures: Storage
- Parcel number: R0070801
- Zoning: SFR
- Special conditions: Private Owner
Construction
Type & style
- Home type: SingleFamily
- Property subtype: Single Family Residence
Materials
- Frame, Wood Siding
- Roof: Composition
Condition
- New construction: No
- Year built: 2019
Details
- Builder model: Fairplay
- Builder name: Windmill Homes
Utilities & green energy
- Electric: Xcel
- Gas: Xcel
- Sewer: Public Sewer
- Utilities for property: Natural Gas Available, Electricity Available, High Speed Avail
Community & HOA
Community
- Features: Park, Trail(s)
- Security: Fire Alarm
- Subdivision: Colony Pointe Sub
HOA
- Has HOA: Yes
Location
- Region: Milliken
Financial & listing details
- Price per square foot: $176/sqft
- Annual tax amount: $4,683
- Date on market: 11/16/2026
- Listing terms: Cash,Conventional,FHA,VA Loan,USDA Loan
- Exclusions: Seller's property, washer and dryer
- Electric utility on property: Yes
Estimated market value
Not available
Estimated sales range
Not available
Not available
Price history
| Date | Event | Price |
|---|---|---|
| 11/20/2026 | Listed for sale | $499,500-2.5%$176/sqft |
Source:  IRES as distributed by MLS GRID #1072204 Report a problem | ||
| 1/10/2025 | Sold | $512,500-2.4%$181/sqft |
Source:  REcolorado as distributed by MLS GRID #IR1012636 Report a problem | ||
| 12/14/2024 | Pending sale | $525,000$185/sqft |
Source: REcolorado as distributed by MLS GRID #IR1012636 Report a problem | ||
| 12/11/2024 | Price change | $525,000-5%$185/sqft |
Source: IRES as distributed by MLS GRID #1012636 Report a problem | ||
| 11/14/2024 | Listed for sale | $552,500-0.5%$195/sqft |
Source: REcolorado as distributed by MLS GRID #IR1012636 Report a problem | ||
| 10/28/2024 | Listing removed | $555,000$196/sqft |
Source: REcolorado as distributed by MLS GRID #IR1012636 Report a problem | ||
| 10/6/2024 | Price change | $555,000-3.5%$196/sqft |
Source: IRES as distributed by MLS GRID #1012636 Report a problem | ||
| 8/28/2024 | Price change | $575,000-0.7%$203/sqft |
Source: REcolorado as distributed by MLS GRID #IR1012636 Report a problem | ||
| 7/16/2024 | Price change | $579,000-3.2%$204/sqft |
Source: REcolorado as distributed by MLS GRID #IR1012636 Report a problem | ||
| 7/1/2024 | Price change | $598,000-2.6%$211/sqft |
Source: IRES as distributed by MLS GRID #1012636 Report a problem | ||
| 6/21/2024 | Listed for sale | $614,000$217/sqft |
Source: REcolorado as distributed by MLS GRID #IR1012636 Report a problem | ||
Public tax history
Tax history is unavailable.
Monthly payment
Est. payment
Payment breakdown
Explore the cost of this home by adjusting the details. Changes won't be saved.Climate risks
Neighborhood: 80543
Nearby schools
Schools provided by the listing agent
- Elementary: Milliken
- Middle: Roosevelt
- High: Roosevelt
Source: IRES as distributed by MLS GRID. This data may not be complete. We recommend contacting the local school district to confirm school assignments for this home.

Similar homes
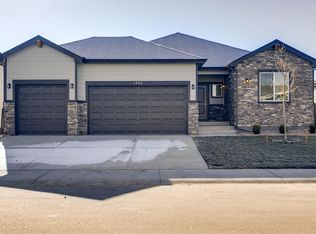
- $--4 bd3 ba2.3k sqft2325 School House Dr, Milliken, CO 80543AuctionXome
- $435,0003 bd2 ba2.9k sqft878 Depot Drive, Milliken, CO 80543For Sale
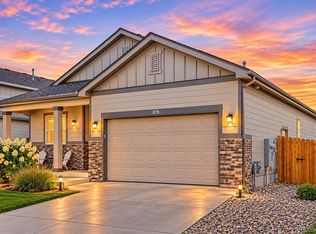
 MLS ID #5262469, Jillian Nunez, Key Team Real Estate Corp.. REcolorado as distributed by MLS GRID
- $469,0004 bd3 ba2.1k sqft240 E Juneberry St, Milliken, CO 80543For Sale
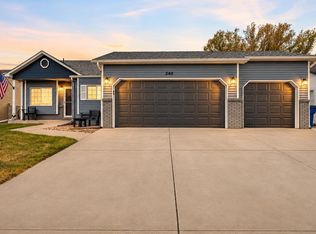
 MLS ID #1072281, Jennifer Low, Jennifer Low Homes. IRES as distributed by MLS GRID
- $450,0004 bd3 ba2.5k sqft1303 S Harvester Dr, Milliken, CO 80543For Sale
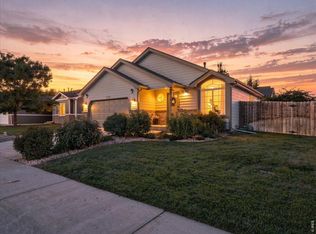 MLS ID #1072184, Kim Tomlinson, RE/MAX Alliance-Loveland. IRES as distributed by MLS GRID
- $474,9005 bd3 ba2.7k sqft1045 Sunrise Cir, Milliken, CO 80543For SaleMLS ID #1071542, Kendra Benzen, Berkshire Hathaway HomeServices Rocky Mountain, Realtors-Fort Collins. IRES as distributed by MLS GRID
- $505,0004 bd3 ba2.9k sqft1418 S Irene Avenue, Milliken, CO 80543For SaleMLS ID #4639375, Raoul De Sota, Orchard Brokerage LLC. REcolorado as distributed by MLS GRID
- $490,0005 bd4 ba2.8k sqft928 S Depot Dr, Milliken, CO 80543For SaleMLS ID #1066059, Nicole Huntsman, Group Harmony. IRES as distributed by MLS GRID
- $520,0004 bd4 ba2.4k sqft896 S Prairie Dr, Milliken, CO 80543For SaleMLS ID #1064492, Alexis Foster, Group Centerra. IRES as distributed by MLS GRID
- $439,9993 bd3 ba2.4k sqft692 Settlers Drive, Milliken, CO 80543For SaleMLS ID #5983914, Christopher Naggar, Engel & Volkers Denver. REcolorado as distributed by MLS GRID
- $579,0004 bd3 ba3.4k sqft1385 S Sunfield Drive, Milliken, CO 80543For SaleMLS ID #5467269, Jessica Zeleniak, J to Z Realty, LLC. REcolorado as distributed by MLS GRID
- $430,0004 bd3 ba2k sqft161 E Hawthorne Ct, Milliken, CO 80543For SaleMLS ID #1072194, Lisa Powell, 1st Realty Associates Inc. IRES as distributed by MLS GRID
- $515,0004 bd2 ba2.5k sqft801 Forest St, Milliken, CO 80543For SaleMLS ID #1071556, Doug Patmore, eXp Realty - Hub. IRES as distributed by MLS GRID
- $455,0003 bd2 ba2.9k sqft1148 Wagon Wheel Circle, Milliken, CO 80543For SaleMLS ID #9050395, LaVerne Brookie, Coldwell Banker Realty 54. REcolorado as distributed by MLS GRID
- $475,0003 bd3 ba2.8k sqft1254 Sunrise Circle, Milliken, CO 80543For SaleMLS ID #9690893, Ty Quirk, Thrive Real Estate Group. REcolorado as distributed by MLS GRID
- $440,0003 bd2 ba2.8k sqft133 S Sydney Ct, Milliken, CO 80543For SaleMLS ID #1072247, Heide Kay Fralic, Kittle Real Estate. IRES as distributed by MLS GRID
- $515,0003 bd2 ba2.9k sqft1510 S Sunfield Dr, Milliken, CO 80543For SaleMLS ID #1070241, Alejandro Garcia, Group Centerra. IRES as distributed by MLS GRID
- $429,0004 bd2 ba2.4k sqft2064 Village Dr, Milliken, CO 80543For SaleMLS ID #1070168, Tracy Henry, eXp Realty LLC. IRES as distributed by MLS GRID
- $488,0004 bd2 ba2.9k sqft76 W Forest Street, Milliken, CO 80543For SaleMLS ID #9488967, Tabatha Ratliff, Berkshire Hathaway HomeServices Colorado Real Estate, LLC - Brighton. REcolorado as distributed by MLS GRID
