Skip main navigation
Pending
  • $154,900

    448203 E 347th Rd, Ketchum, OK 74349

    3beds
    12,888sqft
    Manufactured Home, Single Family Residence
    Built in 2008
    7,535 Square Feet Lot
    $-- Zestimate®
    $12/sqft
    $-- HOA

    What's special

    Desirable floor planSplit floor planTwo spacious guestroomsBeautiful guest bathWalk-in closetsRelaxing garden tub
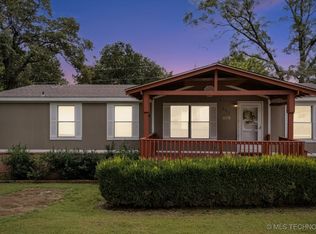
    Immaculate & move-in ready home in popular Ketchum Cove Resort! In perfect shape throughout, this 3-bed, 2-bath gem features a desirable floor plan with a chef’s kitchen that opens beautifully to an expansive living area. The primary bedroom and en-suite is a true retreat with walk-in closets and a relaxing garden tub. The split floor plan also features two spacious guestrooms and a beautiful guest bath. Step outside to find a backyard that serves as a sanctuary-like escape, complete with a storm shelter that can double as storage just steps from the back door. Unbeatable location just a short walk to the lake with boat slips available to rent at the community dock! This is your ideal Grand Lake retreat!
    13 days
    |
    251
    |
    8
    |

    Likely to sell faster than

    Zillow last checked:

    Listing updated:

    Listed by:

    Kevin Abbott 918-244-9706,

    Keller Williams Premier

    Source: MLS Technology, Inc.,MLS#: 2623036MLS LogoOriginating MLS: MLS Technology

      Facts & features

      Interior

      Bedrooms & bathrooms
      • Bedrooms: 3
      • Bathrooms: 2
      • Full bathrooms: 2
      Primary bedroom
      • Description: Master Bedroom,Private Bath,Walk-in Closet
      • Level: First
      Bedroom
      • Description: Bedroom,
      • Level: First
      Bedroom
      • Description: Bedroom,
      • Level: First
      Primary bathroom
      • Description: Master Bath,Double Sink,Full Bath,Separate Shower
      • Level: First
      Bathroom
      • Description: Hall Bath,Full Bath
      • Level: First
      Kitchen
      • Description: Kitchen,
      • Level: First
      Utility room
      • Description: Utility Room,Inside
      • Level: First
      Heating
      • Central, Electric
      Cooling
      • Central Air
      Appliances
      • Included: Dishwasher, Electric Water Heater, Oven, Range, Stove
      • Laundry: Washer Hookup, Electric Dryer Hookup
      Features
      • Laminate Counters, Other, Ceiling Fan(s), Electric Oven Connection, Electric Range Connection, Programmable Thermostat
      • Flooring: Carpet, Laminate
      • Windows: Vinyl
      • Has fireplace: No
      • Fireplace features: Outside
      Interior area
      • Total structure area: 12,888
      • Total interior livable area: 12,888 sqft

      Property

      Parking
      • Total spaces: 1
      • Parking features: Detached, Garage
      • Garage spaces: 1
      Features
      • Levels: One
      • Stories: 1
      • Patio & porch: Covered, Porch
      • Exterior features: Fire Pit, Rain Gutters
      • Pool features: None
      • Fencing: Decorative
      • Waterfront features: Other
      • Body of water: Grand Lake
      Lot
      • Size: 7,535 Square Feet
      • Features: Mature Trees
      Details
      • Additional structures: None
      • Parcel number: 00003624N21E305100

      Construction

      Type & style
      • Home type: MobileManufactured
      • Architectural style: Ranch
      • Property subtype: Manufactured Home, Single Family Residence
      Materials
      • Manufactured, Wood Siding
      • Foundation: Permanent
      • Roof: Asphalt,Fiberglass
      Condition
      • Year built: 2008

      Utilities & green energy

      • Sewer: Septic Tank
      • Water: Public
      • Utilities for property: Electricity Available, Other, Water Available

      Community & HOA

      Community
      • Features: Gutter(s), Marina
      • Security: Safe Room Exterior
      • Subdivision: Craig Co Unplatted
      HOA
      • Has HOA: No
      Location
      • Region: Ketchum

      Financial & listing details

      • Price per square foot: $12/sqft
      • Tax assessed value: $81,111
      • Annual tax amount: $779
      • Date on market: 6/22/2026
      • Cumulative days on market: 15 days
      • Listing terms: Conventional,FHA,USDA Loan,VA Loan
      • Body type: Double Wide
      Kevin Abbott

      (918) 323-5565

      By pressing Contact Agent, you agree that the real estate professional identified above may call/text you about your search, which may involve use of automated means and pre-recorded/artificial voices. You don't need to consent as a condition of buying any property, goods, or services. Message/data rates may apply. You also agree to our Terms of Use. Zillow does not endorse any real estate professionals. We may share information about your recent and future site activity with your agent to help them understand what you're looking for in a home.

        Estimated market value

        Not available

        Estimated sales range

        Not available

        Not available

        Price history

        DateEventPrice
        6/26/2026Pending sale$154,900$12/sqft
        Source: MLS Technology, Inc. #2623036 Report a problem
        6/23/2026Listed for sale$154,900$12/sqft
        Source: MLS Technology, Inc. #2623036 Report a problem
        6/22/2026Listing removed$154,900$12/sqft
        Source: Northeast Oklahoma BOR #26-1405 Report a problem
        6/19/2026Listed for sale$154,900$12/sqft
        Source: Northeast Oklahoma BOR #26-1405 Report a problem

        Public tax history

        YearProperty taxesTax assessment
        2025$779 -6%$9,328 -5%
        2024$829 +26.2%$9,823 +26.2%
        2023$657 -16.2%$7,783 -18.1%
        2022$784 +8.9%$9,498 +5%
        2021$720 +8.4%$9,046 +5%
        2020$664 +4.2%$8,615 +5%
        2019$637 +7.8%$8,205 +10.3%
        2017$591 +0.7%$7,442 +5%
        2016$587 +10.1%$7,088 +5%
        2015$533 -6.7%$6,751 -10.5%
        2014$571 -0.2%$7,547
        2013$572 +0.6%$7,547
        2012$569 -9.5%$7,547 -13.1%
        2011$628 +2.9%$8,683 +3.4%
        2010$611 +231.4%$8,401 +232.1%
        2009$184 +773.2%$2,530 +778.5%
        2008$21 $288

        Find assessor info on the county website

        Monthly payment

        Estimated monthly payment$1,822
        All calculations are estimates and provided by Zillow, Inc. for informational purposes only. Actual amounts may vary.
        HOA fees may include property taxes on listings classified as Co-Ops. Contact the listing agent and/or owner for fee details.
        Mortgage interest rates are dependent on a number of factors, including credit score, down payment, and repayment length. Interest rate data provided by Zillow Group Marketplace, Inc. as of 1/1/1970 from various mortgage lenders with which we have lead or other similar arrangements; the Estimated Payment is an average of those rates.
        See how much you could borrow to make a competitive offer.

        Climate risks

        Neighborhood: 74349

        Getting around

        2 / 100
        Car-Dependent
        19 / 100
        Somewhat Bikeable

        Nearby schools

        GreatSchools rating
        Schools provided by the listing agent
        • Elementary: Ketchum
        • High: Ketchum
        • District: Ketchum - Sch Dist (G1)

        Source: MLS Technology, Inc.. This data may not be complete. We recommend contacting the local school district to confirm school assignments for this home.