
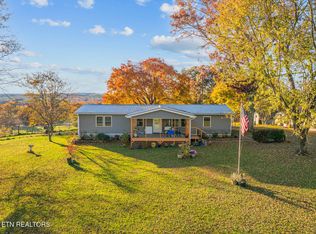

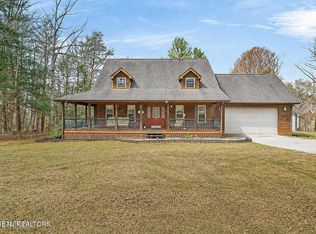
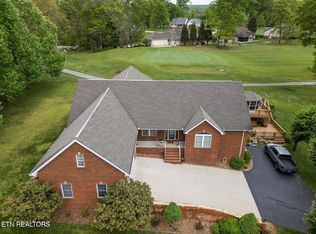
Cape Cod mini farm offering 1,772sf on 6.67 acres with a 2-car garage, barn, fenced pasture, creek, and convenient access to I-40 and town. Welcome to peaceful country living with room to spread out, bring the animals, and enjoy the outdoors. This Cape Cod-style home features a wraparound porch, stone accents, and a beautiful country setting with a mix of wooded land and cleared pasture. 3 bedrooms, 2 full baths, and 1,772 SF of living space 6.67 acres with some fencing, pasture land, barn, run-in shelter, and creek Wraparound porch, stone accents, and welcoming entry with stone columns and post lighting Asphalt circular driveway provides plenty of parking Attached 2-car garage with mechanical room Home highlights include an 8-year-old shingle roof, 3-year-old gas water heater, vinyl double-hung windows, and 1-year-old Trane gas split HVAC system with transferable warranty HVAC warranty includes 10- and 20-year parts warranties with $99 transfer fee
For sale
$450,000
25 Old Kentucky Stock Rd, Crossville, TN 38571
3beds
1,772sqft
Est.:
Single Family Residence
Built in 1991
6.82 Acres Lot
$-- Zestimate®
$254/sqft
$-- HOA
What's special
Cape cod-style homeWraparound porchPasture landStone accentsVinyl double-hung windowsRun-in shelter
- 3 days |
- 1,398 |
- 116 |
Zillow last checked:
Listing updated:
Listed by:
Tina Isham,
Isham-Jones Realty 931-200-6493
Source: UCMLS,MLS#: 244545
Tour with a local agent
Facts & features
Interior
Bedrooms & bathrooms
- Bedrooms: 3
- Bathrooms: 2
- Full bathrooms: 2
- Main level bedrooms: 3
Primary bedroom
- Level: Main
- Area: 155.68
- Dimensions: 11.2 x 13.9
Bedroom 2
- Level: Main
- Area: 126.54
- Dimensions: 11.1 x 11.4
Bedroom 3
- Level: Main
- Area: 126.54
- Dimensions: 11.1 x 11.4
Dining room
- Level: Main
- Area: 103.74
- Dimensions: 9.1 x 11.4
Kitchen
- Level: Main
- Area: 179.2
- Dimensions: 12.7 x 14.11
Living room
- Level: Main
- Area: 297.71
- Dimensions: 17.11 x 17.4
Heating
- Natural Gas, Electric, Central
Cooling
- Central Air
Appliances
- Included: Dishwasher, Disposal, Gas Range, Range Hood, Gas Water Heater
- Laundry: Main Level
Features
- Ceiling Fan(s), Vaulted Ceiling(s), Walk-In Closet(s)
- Windows: Double Pane Windows, Shades
- Basement: Crawl Space
- Number of fireplaces: 1
- Fireplace features: One, Wood Burning Stove
Interior area
- Total structure area: 1,772
- Total interior livable area: 1,772 sqft
Video & virtual tour
Property
Parking
- Total spaces: 2
- Parking features: Driveway, RV Access/Parking, Garage Door Opener, Attached, Garage, Main Level
- Has attached garage: Yes
- Covered spaces: 2
- Has uncovered spaces: Yes
Features
- Levels: One
- Patio & porch: Porch, Covered, Deck
- Exterior features: Horses Allowed, Lighting
- Fencing: Fenced
- Has view: Yes
- View description: No Water Frontage View Description
- Water view: No Water Frontage View Description
- Waterfront features: No Water Frontage View Description, Creek
Lot
- Size: 6.82 Acres
- Dimensions: 6.82
- Features: Irregular Lot, Horse Property, Wooded, Cleared, Farm, Trees
Details
- Additional structures: Barn(s)
- Parcel number: 029.04
- Horses can be raised: Yes
Construction
Type & style
- Home type: SingleFamily
- Property subtype: Single Family Residence
Materials
- Stone, Wood Siding, Frame
- Roof: Composition
Condition
- Year built: 1991
Utilities & green energy
- Electric: Circuit Breakers
- Gas: Natural Gas
- Sewer: Septic Tank
- Water: Public
Community & HOA
Community
- Security: Smoke Detector(s)
- Subdivision: None
HOA
- Has HOA: No
- Amenities included: None
Location
- Region: Crossville
Financial & listing details
- Price per square foot: $254/sqft
- Annual tax amount: $956
- Date on market: 5/21/2026
- Road surface type: Paved
Estimated market value
Not available
Estimated sales range
Not available
Not available
Price history
| Date | Event | Price |
|---|---|---|
| 5/21/2026 | Listed for sale | $450,000-24.9%$254/sqft |
Source:  East Tennessee Realtors #1341725 Report a problem East Tennessee Realtors #1341725 Report a problem | ||
| 4/22/2025 | Listing removed | $599,000$338/sqft |
Source: East Tennessee Realtors #1292838 Report a problem | ||
| 3/11/2025 | Listed for sale | $599,000$338/sqft |
Source: East Tennessee Realtors #1292838 Report a problem | ||
Public tax history
Tax history is unavailable.
Monthly payment
Est. payment$--/mo
Payment breakdown
Explore the cost of this home by adjusting the details. Changes won't be saved.
All calculations are estimates and provided by Zillow, Inc. for informational purposes only. Actual amounts may vary.
HOA fees may include property taxes on listings classified as Co-Ops. Contact the listing agent and/or owner for fee details.
Mortgage interest rates are dependent on a number of factors, including credit score, down payment, and repayment length. Interest rate data provided by Zillow Group Marketplace, Inc. as of 1/1/1970 from various mortgage lenders with which we have lead or other similar arrangements; the Estimated Payment is an average of those rates.
See how much you could borrow to make a competitive offer.
Climate risks
Neighborhood: Bowman
Nearby schools
GreatSchools rating
- 4/10North Cumberland Elementary SchoolGrades: PK-8Distance: 1.6 mi
- 5/10Stone Memorial High SchoolGrades: 9-12Distance: 5 mi
A local agent can set up tours, give advice and negotiate with sellers.
A local lender can help you make sure your offer is ready when you are.



- Tennessee
- Cumberland County
- Crossville
- 38571
- Bowman
- 25 Old Kentucky Stock Rd
Nearby cities
Nearby neighborhoods
Nearby zip codes
Other Crossville Topics
