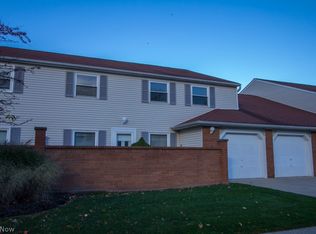
Welcome to this beautifully maintained 3 bedroom. 1.5 bath home offering generous living space. Spacious primary bedroom provides a walk in closet. Two good size additional bedrooms. Updated bathrooms. Kitchen features newer stainless steel appliances. Living room and dining room are designed with everyday living and great for entertaining. Welcoming courtyard entrance adds charm and character. Walk in attic space above the garage is great for storage. The attached over-sized 2 car garage provides abundant of space for vehicles, storage, hobbies or workspace. This home is meticulously cared for. Laminate floor 2026. All kitchen appliances 2024, Washer and dryer 2023. Close to shopping and restaurants.
Active
$189,900
84 Mersey Ct, Mentor, OH 44060
3beds
1,352sqft
Townhouse, Condominium
Built in 1977
-- sqft lot
$-- Zestimate®
$140/sqft
$280/mo HOA
What's special
Generous living spaceSpacious primary bedroomUpdated bathroomsLaminate floorWalk in closet
- 22 hours
- 405
- 20
Zillow last checked:
Listing updated:
Listed by:
Deborah A Marchiore 216-403-1270 debbiemarchiore9@gmail.com,
HomeSmart Real Estate Momentum LLC
Source: MLS Now,MLS#: 5240879 Originating MLS: Lake Geauga Area Association of REALTORS
Originating MLS: Lake Geauga Area Association of REALTORSFacts & features
Interior
Bedrooms & bathrooms
- Bedrooms: 3
- Bathrooms: 2
- Full bathrooms: 1
- 1/2 bathrooms: 1
- Main level bathrooms: 1
Primary bedroom
- Description: Flooring: Carpet
- Features: Window Treatments
- Level: Second
- Dimensions: 15 x 12
Bedroom
- Description: Flooring: Carpet
- Features: Window Treatments
- Level: Second
- Dimensions: 15 x 11
Bedroom
- Description: Flooring: Carpet
- Features: Window Treatments
- Level: Second
- Dimensions: 12 x 10
Dining room
- Description: Flooring: Laminate
- Features: Chandelier, Window Treatments
- Level: First
- Dimensions: 14 x 10
Kitchen
- Description: Flooring: Laminate
- Level: First
- Dimensions: 12 x 9
Laundry
- Description: Flooring: Laminate
- Level: First
- Dimensions: 8 x 5
Living room
- Description: Flooring: Laminate
- Features: Window Treatments
- Level: First
- Dimensions: 17 x 14
Heating
- Electric, Forced Air
Cooling
- Central Air
Appliances
- Included: Dryer, Dishwasher, Microwave, Range, Refrigerator, Washer
- Laundry: Main Level, Laundry Room, In Unit
Features
- Chandelier, Walk-In Closet(s)
- Windows: Window Treatments
- Has basement: No
- Has fireplace: No
Interior area
- Total structure area: 1,352
- Total interior livable area: 1,352 sqft
- Finished area above ground: 1,352
Video & virtual tour
Property
Parking
- Total spaces: 2
- Parking features: Attached, Driveway, Garage Faces Front, Garage, Garage Door Opener
- Attached garage spaces: 2
Features
- Levels: Two
- Stories: 2
- Patio & porch: Patio
- Exterior features: Courtyard
- Has private pool: Yes
- Pool features: In Ground
- Fencing: Vinyl
Details
- Parcel number: 10A028S000340
Construction
Type & style
- Home type: Condo
- Architectural style: Colonial
- Property subtype: Townhouse, Condominium
- Attached to another structure: Yes
Materials
- Vinyl Siding
- Roof: Asphalt,Fiberglass
Condition
- Updated/Remodeled
- Year built: 1977
Utilities & green energy
- Sewer: Public Sewer
- Water: Public
Community & HOA
Community
- Security: Smoke Detector(s)
- Subdivision: Concord Commons
HOA
- Has HOA: Yes
- Services included: Association Management, Common Area Maintenance, Maintenance Grounds, Maintenance Structure, Pool(s), Reserve Fund, Snow Removal, Trash
- HOA name: Barnett Management
- Second HOA fee: $280 monthly
Location
- Region: Mentor
Financial & listing details
- Price per square foot: $140/sqft
- Annual tax amount: $2,027
- Date on market: 8/31/2026
- Cumulative days on market: 1 day
- Listing terms: Cash,Conventional
Estimated market value
Not available
Estimated sales range
Not available
Not available
Price history
| Date | Event | Price |
|---|---|---|
| 8/31/2026 | Listed for sale | $189,900+71.1%$140/sqft |
Source:  MLS Now #5240879 Report a problem MLS Now #5240879 Report a problem | ||
| 9/6/2019 | Sold | $111,000$82/sqft |
Source: MLS Now #4122626 Report a problem | ||
Public tax history
Tax history is unavailable.
Monthly payment
Est. payment
Payment breakdown
Explore the cost of this home by adjusting the details. Changes won't be saved.Climate risks
Neighborhood: 44060
Nearby schools
Schools provided by the listing agent
- District: Mentor EVSD - 4304
Source: MLS Now. This data may not be complete. We recommend contacting the local school district to confirm school assignments for this home.
- $173,1003 bd-- ba1.3k sqft84 Mersey Ct UNIT 84, Concord Township, OH 44060Off Market

- $191,7003 bd2 ba-- sqft86 Mersey Ct, Mentor, OH 44060Off Market
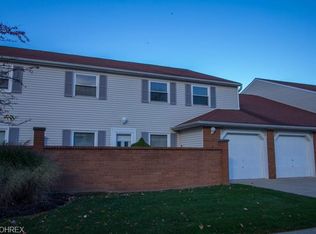
- $176,0003 bd1 ba1.3k sqft86 Mersey Ct #86, Mentor, OH 44060Off Market
- $163,1003 bd2 ba1.3k sqft83 Mount Vernon Ct #83, Concord Township, OH 44060Off Market

Similar homes
- $224,9003 bd2 ba1.7k sqft9805 Country Scene Ln, Mentor, OH 44060For Sale
 MLS ID #5239534, Dawn A Semancik, Real of Ohio. MLS Now
 - $179,9003 bd2 ba1.2k sqft16 Surrey Ct, Mentor, OH 44060For Sale
 MLS ID #5238983, Alexis Thorpe, Keller Williams Living. MLS Now
 - $210,0003 bd3 ba1.7k sqft7270 Village Dr, Mentor, OH 44060For Sale
 MLS ID #5240128, Wendy J Werman, HomeSmart Real Estate Momentum LLC. MLS Now
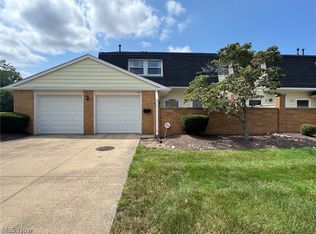
 - $184,9002 bd2 ba1.2k sqft118 New Concord Dr, Mentor, OH 44060For Sale
 MLS ID #5238635, Steve K Forsythe, Keller Williams Greater Cleveland Northeast. MLS Now
