The "Savannah 4 Bed" Built By Core Construction LLC. All Brick Home on 1.13 Acres & County Taxes Only! Courtyard Entry Garage! Spacious Foyer w/ a High Ceiling, Large Living Room w/ a Stone Fireplace! Spacious Formal Dining Room w/ Wainscoting, 14' High Ceiling & Elegant Archways! Kitchen Features Granite Counter Tops, Upgraded Cabinets w/ Soft Close Doors & Drawers, a Peninsula Bar, Serving Bar, Under Cabinet Lighting, Beautiful Backsplash & a Double Oven Range! Large Primary Bedroom w/ Wood Flooring, a Double Tray Ceiling, Huge Walk-in Closet, Soaker Tub, Tile Shower, Double Vanity & Toilet Closet! Off the Garage is a Mudroom Area w/ a Built-in Hall Tree, Large Laundry Room w/ a Laundry Chute & Cabinets! Downstairs Guest Rooms are Located on the Opposite Side of the Primary! Beautiful Hardwood Stairs Leading to a Huge Bonus Room, Full Bathroom & a Large Guest Bedroom w/ a Walk-In-Closet! SPC Flooring Throughout Main Areas, Tile in Wet Areas, Crown Molding, Custom Trim & Wood Shelving! Eave Lighting Illuminates the Front Elevation & there's a Large Covered Patio in the Back! A Must See!
Under contract - showing
$579,900
8 Wofford Ests Lot 8, Clarksville, TN 37040
4beds
2,499sqft
Single Family Residence, Residential
Built in 2026
1.13 Acres Lot
$-- Zestimate®
$232/sqft
$35/mo HOA
What's special
All brick homeBeautiful hardwood stairsPeninsula barServing barTile showerBeautiful backsplashHuge bonus room
- 4 days |
- 172 |
- 6 |
Likely to sell faster than
Zillow last checked:
Listing updated:
Listed by:
Laura Stasko 931-551-5076,
Keller Williams Realty Clarksville 931-648-8500
Source: RealTracs MLS as distributed by MLS GRID,MLS#: 3506494
Facts & features
Interior
Bedrooms & bathrooms
- Bedrooms: 4
- Bathrooms: 3
- Full bathrooms: 3
- Main level bedrooms: 3
Bedroom 1
- Features: Full Bath
- Level: Full Bath
- Area: 221 Square Feet
- Dimensions: 17x13
Bedroom 2
- Features: Extra Large Closet
- Level: Extra Large Closet
- Area: 132 Square Feet
- Dimensions: 12x11
Bedroom 3
- Features: Extra Large Closet
- Level: Extra Large Closet
- Area: 132 Square Feet
- Dimensions: 12x11
Bedroom 4
- Features: Walk-In Closet(s)
- Level: Walk-In Closet(s)
- Area: 160 Square Feet
- Dimensions: 16x10
Primary bathroom
- Features: Double Vanity
- Level: Double Vanity
Dining room
- Features: Formal
- Level: Formal
- Area: 110 Square Feet
- Dimensions: 11x10
Kitchen
- Features: Eat-in Kitchen
- Level: Eat-in Kitchen
- Area: 242 Square Feet
- Dimensions: 22x11
Living room
- Features: Great Room
- Level: Great Room
- Area: 308 Square Feet
- Dimensions: 22x14
Other
- Features: Utility Room
- Level: Utility Room
- Area: 36 Square Feet
- Dimensions: 6x6
Other
- Area: 30 Square Feet
- Dimensions: 6x5
Recreation room
- Features: Second Floor
- Level: Second Floor
- Area: 460 Square Feet
- Dimensions: 23x20
Heating
- Central, Electric, Heat Pump
Cooling
- Central Air, Electric
Appliances
- Included: Double Oven, Cooktop, Dishwasher, Disposal, Microwave, Stainless Steel Appliance(s)
- Laundry: Electric Dryer Hookup, Washer Hookup
Features
- Air Filter, Ceiling Fan(s), Entrance Foyer, Extra Closets, High Ceilings, Pantry, Walk-In Closet(s)
- Flooring: Carpet, Wood, Luxury Vinyl, Tile
- Basement: Crawl Space
- Number of fireplaces: 1
- Fireplace features: Electric, Living Room
Interior area
- Total structure area: 2,499
- Total interior livable area: 2,499 sqft
- Finished area above ground: 2,499
Property
Parking
- Total spaces: 2
- Parking features: Garage Door Opener, Garage Faces Side, Concrete, Driveway
- Garage spaces: 2
- Has uncovered spaces: Yes
Features
- Levels: Two
- Stories: 2
- Patio & porch: Patio, Covered, Porch
Lot
- Size: 1.13 Acres
- Dimensions: 309 x 174 x 242 x 95 x 70 x 95
Details
- Parcel number: 063010L A 00800 00001011I
- Special conditions: Standard,Owner Agent
- Other equipment: Air Purifier
Construction
Type & style
- Home type: SingleFamily
- Property subtype: Single Family Residence, Residential
Materials
- Brick
- Roof: Shingle
Condition
- New construction: Yes
- Year built: 2026
Utilities & green energy
- Sewer: Septic Tank
- Water: Public
- Utilities for property: Electricity Available, Water Available, Underground Utilities
Community & HOA
Community
- Security: Carbon Monoxide Detector(s), Smoke Detector(s)
- Subdivision: Wofford Estates
HOA
- Has HOA: Yes
- Amenities included: Sidewalks, Underground Utilities
- Services included: Trash
- HOA fee: $35 monthly
- Second HOA fee: $300 one time
Location
- Region: Clarksville
Financial & listing details
- Price per square foot: $232/sqft
- Annual tax amount: $3,150
- Date on market: 8/11/2026
- Date available: 02/17/2026
- Electric utility on property: Yes
Estimated market value
Not available
Estimated sales range
Not available
Not available
Price history
| Date | Event | Price |
|---|---|---|
| 8/15/2026 | Contingent | $579,900$232/sqft |
Source: RealTracs MLS as distributed by MLS GRID #3506494 Report a problem | ||
| 8/11/2026 | Listed for sale | $579,900$232/sqft |
Source:  RealTracs MLS as distributed by MLS GRID #3506494 Report a problem RealTracs MLS as distributed by MLS GRID #3506494 Report a problem | ||
| 8/11/2026 | Listing removed | $579,900$232/sqft |
Source: RealTracs MLS as distributed by MLS GRID #3278529 Report a problem | ||
| 7/14/2026 | Listed for sale | $579,900$232/sqft |
Source: RealTracs MLS as distributed by MLS GRID #3278529 Report a problem | ||
| 7/14/2026 | Listing removed | $579,900$232/sqft |
Source: RealTracs MLS as distributed by MLS GRID #3247299 Report a problem | ||
| 6/23/2026 | Listed for sale | $579,900$232/sqft |
Source: RealTracs MLS as distributed by MLS GRID #3247299 Report a problem | ||
| 6/23/2026 | Listing removed | $579,900$232/sqft |
Source: RealTracs MLS as distributed by MLS GRID #3233683 Report a problem | ||
| 6/10/2026 | Listed for sale | $579,900$232/sqft |
Source: RealTracs MLS as distributed by MLS GRID #3233683 Report a problem | ||
| 6/10/2026 | Listing removed | $579,900$232/sqft |
Source: RealTracs MLS as distributed by MLS GRID #3190655 Report a problem | ||
| 6/4/2026 | Price change | $579,900-1.7%$232/sqft |
Source: RealTracs MLS as distributed by MLS GRID #3190655 Report a problem | ||
| 5/6/2026 | Listed for sale | $589,900-1.7%$236/sqft |
Source: RealTracs MLS as distributed by MLS GRID #3190655 Report a problem | ||
| 5/6/2026 | Listing removed | $599,900$240/sqft |
Source: RealTracs MLS as distributed by MLS GRID #3171365 Report a problem | ||
| 4/10/2026 | Listed for sale | $599,900$240/sqft |
Source: RealTracs MLS as distributed by MLS GRID #3171365 Report a problem | ||
| 4/10/2026 | Listing removed | $599,900$240/sqft |
Source: RealTracs MLS as distributed by MLS GRID #3149683 Report a problem | ||
| 3/16/2026 | Listed for sale | $599,900$240/sqft |
Source: RealTracs MLS as distributed by MLS GRID #3149683 Report a problem | ||
| 3/16/2026 | Listing removed | $599,900$240/sqft |
Source: RealTracs MLS as distributed by MLS GRID #3132706 Report a problem | ||
| 2/19/2026 | Listed for sale | $599,900$240/sqft |
Source: RealTracs MLS as distributed by MLS GRID #3132706 Report a problem | ||
| 2/19/2026 | Listing removed | $599,900$240/sqft |
Source: RealTracs MLS as distributed by MLS GRID #3117214 Report a problem | ||
| 1/28/2026 | Listed for sale | $599,900$240/sqft |
Source: RealTracs MLS as distributed by MLS GRID #3117214 Report a problem | ||
| 1/28/2026 | Listing removed | $599,900$240/sqft |
Source: RealTracs MLS as distributed by MLS GRID #3073923 Report a problem | ||
| 1/8/2026 | Listed for sale | $599,900$240/sqft |
Source: RealTracs MLS as distributed by MLS GRID #3073923 Report a problem | ||
| 1/8/2026 | Listing removed | $599,900$240/sqft |
Source: RealTracs MLS as distributed by MLS GRID #3060674 Report a problem | ||
| 12/11/2025 | Listed for sale | $599,900$240/sqft |
Source: RealTracs MLS as distributed by MLS GRID #3060674 Report a problem | ||
| 12/11/2025 | Listing removed | $599,900$240/sqft |
Source: RealTracs MLS as distributed by MLS GRID #3047855 Report a problem | ||
| 11/19/2025 | Listed for sale | $599,900$240/sqft |
Source: RealTracs MLS as distributed by MLS GRID #3047855 Report a problem | ||
Public tax history
Tax history is unavailable.
Monthly payment
Est. payment
Payment breakdown
Explore the cost of this home by adjusting the details. Changes won't be saved.Climate risks
Neighborhood: 37040
Nearby schools
GreatSchools rating
- 5/10Oakland ElementaryGrades: K-5Distance: 5.4 mi
- 8/10Kirkwood MiddleGrades: 6-8Distance: 4.5 mi
- 7/10Kirkwood HighGrades: 9-12Distance: 4.7 mi
Schools provided by the listing agent
- Elementary: Oakland Elementary
- Middle: Kirkwood Middle
- High: Kirkwood High
Source: RealTracs MLS as distributed by MLS GRID. This data may not be complete. We recommend contacting the local school district to confirm school assignments for this home.
- $665,600-- bd-- ba-- sqft4807 Royal View Way, Clarksville, TN 37040Off Market
- $561,9004 bd3 ba2.2k sqft67 Wofford Ests LOT 67, Clarksville, TN 37040Sold
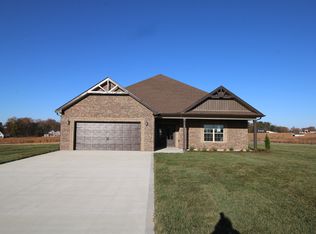
- $616,000-- bd-- ba-- sqft4813 Royal View Way, Clarksville, TN 37040Sold
- $686,100-- bd-- ba-- sqft4801 Royal View Way, Clarksville, TN 37040Off Market
- $665,9004 bd4 ba2.7k sqft7 Wofford Ests, Clarksville, TN 37040New Construction
- $665,000-- bd-- ba-- sqft5028 Royal View Way, Clarksville, TN 37040Off Market
- $679,200-- bd-- ba-- sqft4808 Royal View Way, Clarksville, TN 37040Off Market
- $684,300-- bd-- ba-- sqft4814 Royal View Way, Clarksville, TN 37040Off Market
A local agent can set up tours, give advice and negotiate with sellers.
A local lender can help you make sure your offer is ready when you are.
Similar homes
- $584,9004 bd3 ba2.2k sqft70 Wofford Ests Lot 70, Clarksville, TN 37040New Construction

 MLS ID #3309266, Laura Stasko. RealTracs MLS as distributed by MLS GRID
 - $665,9004 bd4 ba2.7k sqft7 Wofford Ests, Clarksville, TN 37040New Construction
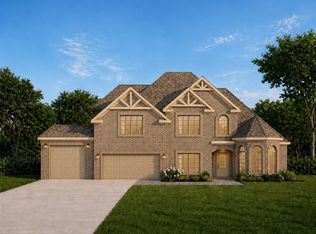 MLS ID #3336429, Laura Stasko. RealTracs MLS as distributed by MLS GRID
 - $648,9004 bd3 ba2.5k sqft4923 Royal View Way Lot 77, Clarksville, TN 37040New Construction
 MLS ID #3245511, Su Whetsell. RealTracs MLS as distributed by MLS GRID
 - $539,9004 bd3 ba2.6k sqft242 Low Plains Ln Lot 254, Clarksville, TN 37043New Construction
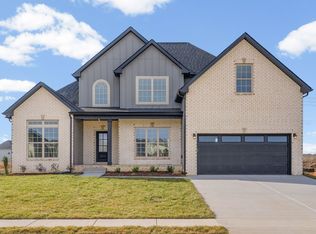 MLS ID #3030857, Lindy Jo Schmittou. RealTracs MLS as distributed by MLS GRID
 - $599,9004 bd3 ba3.2k sqft3968 Chapel Hill Rd, Clarksville, TN 37040For SaleMLS ID #3277651, Dallas Reynolds. RealTracs MLS as distributed by MLS GRID
- $569,9005 bd3 ba3k sqft210 Low Plains Ln Lot 246, Clarksville, TN 37043New ConstructionMLS ID #3262104, Kristin Grant. RealTracs MLS as distributed by MLS GRID
- $519,9004 bd3 ba2.5k sqft230 Low Plains Ln Lot 251, Clarksville, TN 37043New ConstructionMLS ID #3233139, Heather M. Eisenmann. RealTracs MLS as distributed by MLS GRID
- $499,9005 bd3 ba3.4k sqft1045 Black Gum Ln, Clarksville, TN 37043For SaleMLS ID #3499742, Cristen Bell. RealTracs MLS as distributed by MLS GRID
- $690,0004 bd4 ba3.4k sqft314 Clarabelle Ln, Clarksville, TN 37040For SaleMLS ID #3184527, Defontay Hutchinson. RealTracs MLS as distributed by MLS GRID
- $499,9004 bd3 ba2.8k sqft1332 Juniper Pass, Clarksville, TN 37043For SaleMLS ID #3242127, Catherine Webb. RealTracs MLS as distributed by MLS GRID
- $479,9004 bd4 ba3.3k sqft313 Piedmont Pl, Clarksville, TN 37043For SaleMLS ID #3306053, Syndi Shin Norton. RealTracs MLS as distributed by MLS GRID
- $669,7775 bd4 ba3.2k sqft313 Clarabelle Ln, Clarksville, TN 37040For SaleMLS ID #3246457, Billie Jo Thomas. RealTracs MLS as distributed by MLS GRID
- $435,0004 bd3 ba1.9k sqft3496 Rabbit Run Trl, Clarksville, TN 37043New ConstructionMLS ID #3512864, Kerri Woodson. RealTracs MLS as distributed by MLS GRID
- $509,9006 bd4 ba2.8k sqft252 Autumnwood Farms Lot 252, Clarksville, TN 37042New ConstructionMLS ID #3511025, Laura Stasko. RealTracs MLS as distributed by MLS GRID
- $539,0003 bd3 ba2.5k sqft5 The Reserve At Oliver Farms Lot 5, Clarksville, TN 37043New ConstructionMLS ID #3072644, Marcia Campbell. RealTracs MLS as distributed by MLS GRID
- $424,0004 bd3 ba1.9k sqft3492 Rabbit Run Trl, Clarksville, TN 37043New ConstructionMLS ID #3512872, Kerri Woodson. RealTracs MLS as distributed by MLS GRID
- $515,0005 bd3 ba2.5k sqft323 Bluebriar Trce, Clarksville, TN 37043For SaleMLS ID #3145052, SimranBhojwani. RealTracs MLS as distributed by MLS GRID
- $340,0003 bd3 ba1.5k sqft492 S Halifax Ct Lot 24, Clarksville, TN 37040New ConstructionMLS ID #3500832, Richard Reason Garrett. RealTracs MLS as distributed by MLS GRID
- $388,5003 bd3 ba2.4k sqft1008 Meadowview Ln, Clarksville, TN 37040For SaleMLS ID #3261519, Tranquessa Taylor. RealTracs MLS as distributed by MLS GRID
- $449,9003 bd3 ba2.4k sqft242 Autumnwood Farms Lot 242, Clarksville, TN 37042New ConstructionMLS ID #3510326, Laura Stasko. RealTracs MLS as distributed by MLS GRID
