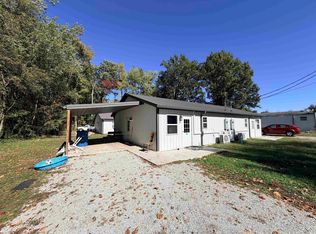
Small-town living in Jasonville, IN, just south of Terre Haute. Situated on nearly half an acre, this 2025-built barndominium-style home features a metal exterior and roof, along with a covered front porch spanning the full front of the home. Move-in ready, this 3-bedroom, 2-bath home offers an open main-level layout with a spacious kitchen, center island/breakfast bar, ample cabinet space, and all kitchen appliances. The primary suite features a private bath with shower stall and walk-in closet. Two additional bedrooms share the full hall bath. Flexible living spaces allow for living room, dining area, sitting room, or home office options. The main-level laundry room provides added convenience, and the extra-large driveway provides plenty of parking for residents and guests. Mature, tree-lined lot adds privacy and charm.
Active
$199,900
348 N Virgil St, Jasonville, IN 47438
3beds
1,296sqft
Residential, Single Family Residence
Built in 2025
0.41 Acres Lot
$-- Zestimate®
$154/sqft
$-- HOA
What's special
Full hall bathOpen main-level layoutMetal exterior and roofTwo additional bedroomsFlexible living spacesShower stallSpacious kitchen
- 4 hours |
- 52 |
- 4 |
Zillow last checked:
Listing updated:
Listed by:
Jennifer Turner 317-504-5072,
Carpenter, REALTORS®
Source: MIBOR as distributed by MLS GRID,MLS#: 22112557
Loading...
Facts & features
Interior
Bedrooms & bathrooms
- Bedrooms: 3
- Bathrooms: 2
- Full bathrooms: 2
- Main level bathrooms: 2
- Main level bedrooms: 3
Primary bedroom
- Level: Main
- Area: 156 Square Feet
- Dimensions: 13x12
Bedroom 2
- Level: Main
- Area: 100 Square Feet
- Dimensions: 10X10
Bedroom 3
- Level: Main
- Area: 100 Square Feet
- Dimensions: 10X10
Dining room
- Level: Main
- Area: 150 Square Feet
- Dimensions: 15X10
Kitchen
- Level: Main
- Area: 120 Square Feet
- Dimensions: 15X8
Laundry
- Level: Main
- Area: 40 Square Feet
- Dimensions: 8X5
Living room
- Level: Main
- Area: 32 Square Feet
- Dimensions: 16X2
Heating
- Forced Air
Cooling
- Central Air
Appliances
- Included: Dishwasher, Electric Water Heater, Disposal, Microwave, Electric Oven, Range Hood, Refrigerator
- Laundry: In Unit, Connections All, Laundry Room, Main Level
Features
- Breakfast Bar, High Ceilings, Kitchen Island, Eat-in Kitchen, Wired for Data, Pantry, Smart Thermostat, Walk-In Closet(s)
- Windows: Wood Work Painted
- Has basement: No
Interior area
- Total structure area: 1,296
- Total interior livable area: 1,296 sqft
Video & virtual tour
Property
Parking
- Parking features: Gravel, Guest
Features
- Levels: One
- Stories: 1
- Patio & porch: Covered
- Has view: Yes
Lot
- Size: 0.41 Acres
- Features: Mature Trees
Details
- Parcel number: 280505114035000023
- Horse amenities: None
Construction
Type & style
- Home type: SingleFamily
- Architectural style: Ranch
- Property subtype: Residential, Single Family Residence
Materials
- Other
- Foundation: Slab
Condition
- Updated/Remodeled
- New construction: No
- Year built: 2025
Utilities & green energy
- Water: Public
- Utilities for property: Electricity Connected, Sewer Connected, Water Connected
Community & HOA
Community
- Security: Smoke Detector(s)
- Subdivision: No Subdivision
HOA
- Has HOA: No
Location
- Region: Jasonville
Financial & listing details
- Price per square foot: $154/sqft
- Annual tax amount: $290
- Date on market: 7/11/2026
- Cumulative days on market: 1 day
- Electric utility on property: Yes
Estimated market value
Not available
Estimated sales range
Not available
Not available
Price history
| Date | Event | Price |
|---|---|---|
| 7/11/2026 | Listed for sale | $199,900+8.1%$154/sqft |
Source:  MIBOR as distributed by MLS GRID #22112557 Report a problem MIBOR as distributed by MLS GRID #22112557 Report a problem | ||
| 5/16/2025 | Sold | $184,900+2.8% |
Source:  IRMLS #202507891 Report a problem IRMLS #202507891 Report a problem | ||
| 3/12/2025 | Listed for sale | $179,900 |
Source: IRMLS #202507891 Report a problem | ||
Public tax history
Tax history is unavailable.
Monthly payment
Est. payment$--/mo
Payment breakdown
Explore the cost of this home by adjusting the details. Changes won't be saved.All calculations are estimates and provided by Zillow, Inc. for informational purposes only. Actual amounts may vary.
HOA fees may include property taxes on listings classified as Co-Ops. Contact the listing agent and/or owner for fee details.
Mortgage interest rates are dependent on a number of factors, including credit score, down payment, and repayment length. Interest rate data provided by Zillow Group Marketplace, Inc. as of 1/1/1970 from various mortgage lenders with which we have lead or other similar arrangements; the Estimated Payment is an average of those rates.
See how much you could borrow to make a competitive offer.
Climate risks
Neighborhood: 47438
Nearby schools
GreatSchools rating
- 6/10Shakamak Elementary SchoolGrades: PK-6Distance: 0.5 mi
- 4/10Shakamak Jr-Sr High SchoolGrades: 7-12Distance: 0.5 mi
Schools provided by the listing agent
- Elementary: Shakamak Elementary School
- Middle: Shakamak Jr-Sr High School
Source: MIBOR as distributed by MLS GRID. This data may not be complete. We recommend contacting the local school district to confirm school assignments for this home.
- $6,300-- bd-- ba-- sqft334 N Virgil St, Jasonville, IN 47438Off Market
- $180,0003 bd2 ba1.2k sqft362 N Virgil St, Jasonville, IN 47438Sold

- $4,100-- bd-- ba-- sqft303 N Virgil St, Jasonville, IN 47438Off Market
- $345,0008 bd4 ba3k sqft737 W Burr Oak St, Jasonville, IN 47438For Sale
- $2,200-- bd-- ba-- sqft313 N Virgil St, Jasonville, IN 47438Off Market
- $162,5002 bd1 ba1.3k sqft391 N Virgil St, Jasonville, IN 47438Off Market
- $123,100-- bd2 ba1.4k sqft864 W Ingle St, Jasonville, IN 47438Off Market
- $1,600-- bd-- ba-- sqftW Ingle St, Jasonville, IN 47438Off Market
A local agent can set up tours, give advice and negotiate with sellers.
Similar homes
- $189,0003 bd2 ba1.2k sqft315 N Virgil St, Jasonville, IN 47438New Construction
 MLS ID #202617561, Zach Owens, Country View Realty. IRMLS
 - $195,0002 bd1 ba1.5k sqft404 W Capitol St, Jasonville, IN 47438For Sale
 MLS ID #202622736, Robert E Hunley, Hunley Real Estate, Inc.. IRMLS
 - $119,9003 bd2 ba1.1k sqft101 S Park Ave, Jasonville, IN 47438For Sale

 MLS ID #109440, DEBBIE HILL, REMAX R.E.A.. THAAR
 - $275,0003 bd2 ba1.4k sqft4909 W County Road 1375 S, Jasonville, IN 47438For Sale
 MLS ID #202623829, Angela Clinton, MIDWEST REALTY. IRMLS
 - $220,9003 bd1 ba1.2k sqft902 E Beech St, Sullivan, IN 47882For SaleMLS ID #109854, JANICE K CLIDIENST, SIGNATURE REAL ESTATE. THAAR
- $185,0003 bd1 ba975 sqft340 Carol Ave, Linton, IN 47441For SaleMLS ID #202626871, Corey Mauder, Century 21 Scheetz - Bloomington. IRMLS
- $115,0003 bd2 ba1.3k sqft520 E Main St, Jasonville, IN 47438For SaleMLS ID #202617218, Mercedes Shafford, Dyar Real Estate Inc. IRMLS
- $185,0002 bd1 ba900 sqft13382 W 450 N, Linton, IN 47441For SaleMLS ID #202625448, Marcus Marner, farm2country.com. IRMLS
- $219,9003 bd2 ba1.1k sqft6421 S Is Hwy #59, Clay City, IN 47841For SaleMLS ID #202617784, Carrie Parrish, Carpenter, REALTORS-Bloomington. IRMLS
- $209,0003 bd1 ba1.2k sqft1818 Oak St, Linton, IN 47441For SaleMLS ID #109743, AUDREY SPARKS, KEY ASSOCIATES. THAAR
- $225,0002 bd1 ba912 sqft5113 E Harlan Dr, Terre Haute, IN 47802For SaleMLS ID #109658, MANDY K BAESLER, Berkshire Hathaway HomeServices Newlin-Miller REALTORS®. THAAR
- $220,0003 bd3 ba1.9k sqft830 S Combs St, Dugger, IN 47848For SaleMLS ID #109737, WHITNI SCOTT, CENTURY 21 ELITE. THAAR
- $--3 bd2 ba1.4k sqft9815 S Armstrong Pl, Terre Haute, IN 47802AuctionAuction.com 1
- $225,0003 bd2 ba1.8k sqft2104 N Hoosier Hls, Linton, IN 47441For SaleMLS ID #202612766, Sam Dyar, Dyar Real Estate Inc. IRMLS
- $195,0002 bd2 ba1.3k sqft256 W Post St, Bloomfield, IN 47424For SaleMLS ID #202624980, Mark Bush, Harrah Realty Inc. IRMLS
- $179,9003 bd2 ba1.5k sqft2339 E Tulip Rd, Bloomfield, IN 47424For SaleMLS ID #202622127, Risa Dyar, Risa Dyar Real Estate. IRMLS
- $184,5003 bd1 ba1.4k sqft379 H St NE, Linton, IN 47441For SaleMLS ID #202625694, Risa Dyar, Risa Dyar Real Estate. IRMLS
- $188,0002 bd2 ba1.8k sqft9202 N West St, Fairbanks, IN 47849For SaleMLS ID #109693, DANIELLE MCKINNEY, Berkshire Hathaway HomeServices Newlin-Miller REALTORS®. THAAR
- $229,9003 bd2 ba1.5k sqft7333 E Troy Ct, Terre Haute, IN 47802For SaleMLS ID #109742, KYLE MCCLAIN, REMAX R.E.A.. THAAR
- $199,0003 bd2 ba1.9k sqft513 W Washington St, Sullivan, IN 47882For SaleMLS ID #108115, WHITNI SCOTT, CENTURY 21 ELITE. THAAR
- Indiana
- Greene County
- Jasonville
- 47438
- 348 N Virgil St
Nearby cities
Nearby zip codes
Other Jasonville Topics
