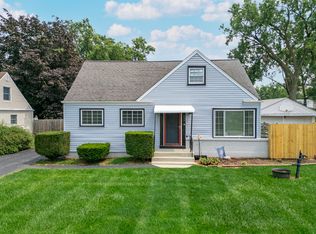
Beautifully updated ranch offering easy one-level living plus a full basement for exceptional additional space! Hardwood floors flow throughout the main level. Vaulted living room features a cozy wood-burning fireplace, while the newly renovated kitchen shines with quartz countertops, chic pendant lighting, peninsula seating, and stainless steel appliances. Open to the dining room, the kitchen is perfect for everyday living and entertaining, with new sliding glass door providing easy access to patio and spacious, fully fenced backyard. Primary bedroom features private bath, while the beautifully renovated hall bath is a showstopper with walk-in shower, custom marble flooring and tile surround, and frameless glass shower door. Full basement offers plenty of room for a rec room, home office, gym, playroom, or additional storage. Major improvements provide added peace of mind, including a new roof, siding, soffits and gutters, new HVAC system, sump pump with battery backup, and two new storm doors. Move-in ready with stylish updates, major mechanical improvements, and fantastic fenced yard-this is the ranch you've been waiting for!
New
$440,000
901 S Myrtle Ave, Villa Park, IL 60181
3beds
1,400sqft
Single Family Residence
Built in 1959
8,520 Square Feet Lot
$-- Zestimate®
$314/sqft
$-- HOA
What's special
Cozy wood-burning fireplaceFantastic fenced yardSpacious fully fenced backyardChic pendant lightingBeautifully renovated hall bathPeninsula seatingNewly renovated kitchen
- --
- on Zillow |
- 500
- views |
- 50
- saves |
Zillow last checked:
Listing updated:
Listed by:
Meredith Lannert (630)974-9497,
Keller Williams Experience
Source: MRED as distributed by MLS GRID,MLS#: 12723116
Facts & features
Interior
Bedrooms & bathrooms
- Bedrooms: 3
- Bathrooms: 2
- Full bathrooms: 2
Rooms
- Room types: No additional rooms
Primary bedroom
- Features: Flooring (Hardwood), Bathroom (Full)
- Level: Main
- Area: 156 Square Feet
- Dimensions: 13X12
Bedroom 2
- Features: Flooring (Hardwood)
- Level: Main
- Area: 132 Square Feet
- Dimensions: 12X11
Bedroom 3
- Features: Flooring (Hardwood)
- Level: Main
- Area: 100 Square Feet
- Dimensions: 10X10
Dining room
- Features: Flooring (Hardwood)
- Level: Main
- Area: 154 Square Feet
- Dimensions: 14X11
Kitchen
- Features: Kitchen (Eating Area-Breakfast Bar), Flooring (Hardwood)
- Level: Main
- Area: 140 Square Feet
- Dimensions: 14X10
Laundry
- Level: Basement
- Area: 100 Square Feet
- Dimensions: 10X10
Living room
- Features: Flooring (Hardwood)
- Level: Main
- Area: 260 Square Feet
- Dimensions: 20X13
Heating
- Natural Gas, Forced Air
Cooling
- Central Air
Appliances
- Included: Range, Microwave, Dishwasher, Refrigerator, Washer, Dryer, Disposal, Stainless Steel Appliance(s)
- Laundry: Gas Dryer Hookup, In Unit
Features
- Vaulted Ceiling(s), 1st Floor Bedroom, 1st Floor Full Bath
- Flooring: Hardwood
- Basement: Partially Finished,Full
- Number of fireplaces: 1
- Fireplace features: Wood Burning, Living Room
Interior area
- Total structure area: 0
- Total interior livable area: 1,400 sqft
Property
Parking
- Total spaces: 2
- Parking features: Concrete, Garage Door Opener, Yes, Garage Owned, Attached, Garage
- Attached garage spaces: 2
- Has uncovered spaces: Yes
Accessibility
- Accessibility features: No Disability Access
Features
- Stories: 1
- Patio & porch: Patio
Lot
- Size: 8,520 Square Feet
- Dimensions: 60x142
Details
- Parcel number: 0615117012
- Special conditions: None
Construction
Type & style
- Home type: SingleFamily
- Architectural style: Ranch
- Property subtype: Single Family Residence
Materials
- Vinyl Siding, Brick
- Foundation: Concrete Perimeter
- Roof: Asphalt
Condition
- New construction: No
- Year built: 1959
Utilities & green energy
- Sewer: Public Sewer
- Water: Lake Michigan, Public
Community & HOA
HOA
- Services included: None
Location
- Region: Villa Park
Financial & listing details
- Price per square foot: $314/sqft
- Tax assessed value: $121,755
- Annual tax amount: $6,650
- Date on market: 8/13/2026
- Ownership: Fee Simple
Estimated market value
Not available
Estimated sales range
Not available
Not available
Price history
Price history is unavailable.
Public tax history
| Year | Property taxes | Tax assessment |
|---|---|---|
| 2024 | $6,650 +11.8% | $121,755 +8.1% |
| 2023 | $5,946 +3.2% | $112,590 +4% |
| 2022 | $5,762 +0.4% | $108,220 +2.5% |
| 2021 | $5,739 +2.2% | $105,530 +2.2% |
| 2020 | $5,618 +5.4% | $103,210 +5.2% |
| 2019 | $5,329 +1.5% | $98,130 +6.7% |
| 2018 | $5,250 +2.2% | $91,970 +4.9% |
| 2017 | $5,137 +8.4% | $87,640 +6.2% |
| 2016 | $4,739 +1.5% | $82,560 +7.3% |
| 2015 | $4,668 +4.1% | $76,910 +4.9% |
| 2014 | $4,482 +6.7% | $73,320 -1.4% |
| 2013 | $4,202 +2.6% | $74,350 -6.2% |
| 2012 | $4,095 +4.4% | $79,240 -7.9% |
| 2011 | $3,923 +0.2% | $86,030 -7.9% |
| 2010 | $3,916 +3.1% | $93,370 -6.8% |
| 2009 | $3,800 +3.2% | $100,180 |
| 2008 | $3,683 +7.6% | $100,180 +8.8% |
| 2007 | $3,421 -5.8% | $92,080 -3.9% |
| 2006 | $3,633 +5.2% | $95,810 +6.9% |
| 2005 | $3,453 +4.3% | $89,630 +6.3% |
| 2004 | $3,309 +3.9% | $84,320 +10.1% |
| 2003 | $3,186 +15.1% | $76,580 +16.8% |
| 2002 | $2,767 +3.1% | $65,570 +8.8% |
| 2001 | $2,685 +3.1% | $60,290 +5.2% |
| 2000 | $2,603 | $57,310 |
Find assessor info on the county website
Monthly payment
Est. payment
Payment breakdown
Explore the cost of this home by adjusting the details. Changes won't be saved.Climate risks
Neighborhood: 60181
Nearby schools
GreatSchools rating
- 9/10John E Albright Middle SchoolGrades: 5-8Distance: 0.3 mi
- 9/10Willowbrook High SchoolGrades: 9-12Distance: 0.9 mi
- NASalt Creek Elementary SchoolGrades: PK-1Distance: 0.6 mi
Schools provided by the listing agent
- Elementary: Salt Creek Elementary School
- Middle: John E Albright Middle School
- District: 48
Source: MRED as distributed by MLS GRID. This data may not be complete. We recommend contacting the local school district to confirm school assignments for this home.
- $378,0003 bd2 ba1.4k sqft843 S Myrtle Ave, Villa Park, IL 60181Sold
- $415,400-- bd-- ba1.2k sqft905 S Myrtle Ave, Villa Park, IL 60181Off Market
- $416,5003 bd3 ba1.3k sqft839 S Myrtle Ave, Villa Park, IL 60181Off Market
- $388,500-- bd-- ba570 sqft300 Terry Ln, Villa Park, IL 60181Off Market
- $529,2003 bd3 ba1.8k sqft900 S Villa Ave, Villa Park, IL 60181Off Market
- $510,1004 bd2 ba2k sqft842 S Villa Ave, Villa Park, IL 60181Off Market
- $451,7003 bd2 ba1.3k sqft904 S Villa Ave, Villa Park, IL 60181Off Market
- $395,200-- bd-- ba1k sqft835 S Myrtle Ave, Villa Park, IL 60181Off Market
A local agent can set up tours, give advice and negotiate with sellers.
A local lender can help you make sure your offer is ready when you are.
Similar homes
- $399,0003 bd2 ba1.3k sqft639 N Edgewood Ave, Lombard, IL 60148New
 MLS ID #12732752, Phillip Desai, ABR,CRS, Insight Real Estate Advisors, LLC. MRED as distributed by MLS GRID
 - $424,9003 bd3 ba1.3k sqft607 W Montrose Ave, Wood Dale, IL 60191New
 MLS ID #12722351, Anna Giacone, CRS,GRI, RE/MAX Liberty. MRED as distributed by MLS GRID
 - $324,5003 bd2 ba1.8k sqft18W085 14th St, Villa Park, IL 60181For Sale By Owner

- $467,0003 bd2 ba1.7k sqft1139 Ostrander Ave, La Grange Park, IL 60526New
 MLS ID #12724539, Catherine Bier, Coldwell Banker Realty. MRED as distributed by MLS GRID
 - $--3 bd2 ba1.6k sqft1636 Stratford Ave, Westchester, IL 60154AuctionServiceLink Auction
- $475,0004 bd3 ba2k sqft1109 Lancaster Ave, Elk Grove Village, IL 60007NewMLS ID #12722030, Kristine Galazka, Compass. MRED as distributed by MLS GRID
- $399,9004 bd3 ba1.6k sqft5616 Aubrey Ter, Downers Grove, IL 60516NewMLS ID #12718893, Donnie Fields, Keller Williams Experience. MRED as distributed by MLS GRID
- $423,0004 bd2 ba1k sqft2821 Washington St, Franklin Park, IL 60131NewMLS ID #12729693, Jay Krupp, Permut Real Estate Inc.. MRED as distributed by MLS GRID
- $--3 bd2 ba1.6k sqft444 Aztec Dr, Carol Stream, IL 60188AuctionAuction.com 2
- $535,0004 bd2 ba2k sqft417 Dawn Ave, Glen Ellyn, IL 60137NewMLS ID #12711244, Maureen Rooney, CSC, Keller Williams Premiere Properties. MRED as distributed by MLS GRID
- $450,0004 bd2 ba2k sqft27W440 Central Ave, Warrenville, IL 60555NewMLS ID #12733006, Josie Morrison, ABR,CRS,SRES, RE/MAX Action. MRED as distributed by MLS GRID
- $--3 bd2 ba1.3k sqft1433 Manchester Ave, Westchester, IL 60154AuctionAuction.com 2
- $--3 bd1 ba964 sqft3530 Elmwood Ave, Berwyn, IL 60402AuctionServiceLink Auction
- $--3 bd2 ba1.6k sqft530 49th Ave, Bellwood, IL 60104AuctionAuction.com 1
- $379,9004 bd2 ba1.5k sqft(Undisclosed Address), Chicago, IL 60634NewMLS ID #12722808, Becky Toulon, Berkshire Hathaway HomeServices Starck Real Estate. MRED as distributed by MLS GRID
- $419,0003 bd1 ba1k sqft1702 W Oakton St, Arlington Heights, IL 60004NewMLS ID #12687280, Gosia Maslowski, Avian Realty. MRED as distributed by MLS GRID
- $450,0003 bd1 ba1.3k sqft5720 S Madison St, Hinsdale, IL 60521ActiveMLS ID #12610609, William Abbatacola, City Way Realty LLC. MRED as distributed by MLS GRID
- $420,0004 bd3 ba1.9k sqft311 Thistle Dr, Bolingbrook, IL 60490NewMLS ID #12733391, Joan Walters, john greene, Realtor. MRED as distributed by MLS GRID
- $--2 bd1 ba861 sqft2306 Bluebird Ln, Rolling Meadows, IL 60008AuctionAuction.com 2
- $399,9003 bd2 ba1k sqft630 Dartmouth Ln, Schaumburg, IL 60193NewMLS ID #12729872, David Hejnowski, RE/MAX FUTURE. MRED as distributed by MLS GRID
