Affordable East Hill Living with Historic Character. Experience the perfect blend of urban convenience and Southern charm in this unique East Hill townhouse. Once part of the historic McMillan Schoolhouse, this property was transformed into stylish townhomes, offering a one-of-a-kind living experience you won’t find anywhere else. The open-concept loft design is filled with natural light from highlighting the soaring 13-foot ceilings in the living room. A beautiful wood-burning stove adds cozy warmth, while custom built-in bookcases provide the ideal space to showcase art, collectibles, and personal treasures. Additional built-ins in the bedroom offer smart, attractive storage. Recent upgrades include a new roof (2021) and impact windows, adding peace of mind and energy efficiency. The neighborhood is exceptionally quiet, yet walkable to local favorites like J’s Bakery and East Hill Pizza, and just a short bike ride to Bayview Park and Bayou Texar. You’re minutes from downtown Pensacola’s dining, nightlife, theaters, museums, the Community Maritime Park, and of course, Pensacola’s world-famous white-sand beaches. This is truly a one-of-a-kind property—a rare opportunity to enjoy historic architecture, modern updates, and unbeatable East Hill convenience at an affordable price.
For sale
$299,900
1020 E Jordan St APT B, Pensacola, FL 32503
2beds
1,224sqft
Townhouse
Built in 1938
871 Square Feet Lot
$-- Zestimate®
$245/sqft
$165/mo HOA
What's special
Open-concept loft designCustom built-in bookcasesBeautiful wood-burning stoveImpact windowsNatural light
- 3 days |
- 239 |
- 14 |
Likely to sell faster than
Zillow last checked:
Listing updated:
Listed by:
Durward Smith 850-572-4741,
REAL ESTATE COUNSELORS
Source: PAR,MLS#: 687378
Facts & features
Interior
Bedrooms & bathrooms
- Bedrooms: 2
- Bathrooms: 2
- Full bathrooms: 2
Primary bedroom
- Level: First
- Area: 191.52
- Dimensions: 16.8 x 11.4
Bedroom
- Level: Second
- Area: 189.2
- Dimensions: 17.2 x 11
Bathroom
- Level: First
- Area: 39.5
- Dimensions: 7.9 x 5
Bathroom 1
- Level: Second
- Area: 35.5
- Dimensions: 7.1 x 5
Dining room
- Level: First
- Area: 105.91
- Dimensions: 11.9 x 8.9
Kitchen
- Level: First
- Area: 66.74
- Dimensions: 9.4 x 7.1
Living room
- Level: First
- Area: 205.5
- Dimensions: 13.7 x 15
Heating
- Central
Cooling
- Central Air, Ceiling Fan(s)
Appliances
- Included: Electric Water Heater, Dishwasher, Microwave
- Laundry: Inside, W/D Hookups
Features
- Storage, High Ceilings
- Flooring: Tile
- Has basement: No
- Has fireplace: Yes
- Fireplace features: Wood Burning Stove
Interior area
- Total structure area: 1,224
- Total interior livable area: 1,224 sqft
Property
Parking
- Total spaces: 2
- Parking features: 2 Space/Unit
Features
- Levels: Two
- Stories: 2
- Patio & porch: Porch
- Pool features: None
Lot
- Size: 871 Square Feet
- Dimensions: 18X50
- Features: Interior Lot
Details
- Parcel number: 000s009025002263
- Zoning description: Res Multi
Construction
Type & style
- Home type: Townhouse
- Architectural style: Colonial
- Property subtype: Townhouse
- Attached to another structure: Yes
Materials
- Brick, Frame
- Foundation: Off Grade
- Roof: Composition
Condition
- Resale
- New construction: No
- Year built: 1938
Utilities & green energy
- Electric: Circuit Breakers
- Sewer: Public Sewer
- Water: Public
- Utilities for property: Cable Available
Community & HOA
Community
- Subdivision: Mcmillan Manor
HOA
- Has HOA: Yes
- Services included: Association, Maintenance Grounds
- HOA fee: $1,980 annually
Location
- Region: Pensacola
Financial & listing details
- Price per square foot: $245/sqft
- Tax assessed value: $233,661
- Annual tax amount: $1,936
- Price range: $299.9K - $299.9K
- Date on market: 8/12/2026
Estimated market value
Not available
Estimated sales range
Not available
Not available
Price history
| Date | Event | Price |
|---|---|---|
| 8/12/2026 | Listed for sale | $299,900+39.5%$245/sqft |
Source:  PAR #687378 Report a problem PAR #687378 Report a problem | ||
| 7/26/2019 | Sold | $215,000+45.3%$176/sqft |
Source: PAR #552501 Report a problem | ||
| 6/8/2017 | Sold | $148,000+120.9%$121/sqft |
Source: PAR #504481 Report a problem | ||
| 3/14/2000 | Sold | $67,000$55/sqft |
Source: Public Record Report a problem | ||
Public tax history
| Year | Property taxes | Tax assessment |
|---|---|---|
| 2024 | $1,936 +2.9% | $233,661 +4.7% |
| 2023 | $1,881 -0.8% | $223,192 +12.8% |
| 2022 | $1,897 +1.3% | $197,904 +22.8% |
| 2021 | $1,873 +2.9% | $161,149 +10.5% |
| 2020 | $1,821 +6.3% | $145,781 +4.1% |
| 2019 | $1,713 | $140,001 +3.2% |
| 2018 | $1,713 +0.8% | $135,668 +85.2% |
| 2017 | $1,700 +168% | $73,253 +2.1% |
| 2016 | $634 -0.2% | $71,747 +0.7% |
| 2015 | $636 | $71,249 +0.8% |
| 2014 | $636 | $70,684 +1.5% |
| 2013 | -- | $69,640 +1.7% |
| 2012 | -- | $68,476 +3% |
| 2011 | -- | $66,482 +1.5% |
| 2010 | -- | $65,500 +2.7% |
| 2009 | -- | $63,778 +0.1% |
| 2008 | -- | $63,715 +3% |
| 2007 | -- | $61,860 +2.5% |
| 2006 | -- | $60,360 +3% |
| 2005 | -- | $58,610 +3% |
| 2004 | -- | $56,900 +1.9% |
| 2003 | -- | $55,840 +0.7% |
| 2002 | -- | $55,470 |
| 2001 | -- | $55,470 +1.6% |
| 2000 | -- | $54,580 |
Find assessor info on the county website
Monthly payment
Est. payment
Payment breakdown
Explore the cost of this home by adjusting the details. Changes won't be saved.Climate risks
Neighborhood: Goulding
Nearby schools
GreatSchools rating
- 1/10O. J. Semmes Elementary SchoolGrades: PK-5Distance: 1 mi
- 4/10J. H. Workman Middle SchoolGrades: 6-8Distance: 3.5 mi
- 3/10Washington Senior High SchoolGrades: 9-12Distance: 3.4 mi
Schools provided by the listing agent
- Elementary: Oj Semmes
- Middle: WORKMAN
- High: Washington
Source: PAR. This data may not be complete. We recommend contacting the local school district to confirm school assignments for this home.
- $390,5002 bd2 ba1.7k sqft1020 E Jordan St APT H, Pensacola, FL 32503Off Market

- $205,7001 bd1 ba832 sqft1020 E Jordan St APT Q, Pensacola, FL 32503Off Market

- $272,2002 bd1 ba1.1k sqft1020 E Jordan St APT K, Pensacola, FL 32503Off Market
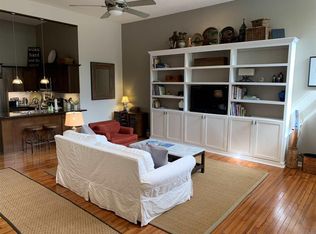
- $225,0002 bd1 ba1k sqft1020 E Jordan St E APT G, Pensacola, FL 32503Sold

- $281,7002 bd1 ba1.2k sqft1020 E Jordan St APT L, Pensacola, FL 32503Off Market
- $201,6001 bd1 ba1k sqft1020 E Jordan St E APT I, Pensacola, FL 32503Off Market
- $241,4002 bd1 ba1k sqft1020 E Jordan St APT G, Pensacola, FL 32503Off Market
- $372,5003 bd2 ba1.5k sqft1020 E Jordan St APT M, Pensacola, FL 32503Off Market
A local agent can set up tours, give advice and negotiate with sellers.
A local lender can help you make sure your offer is ready when you are.
Similar homes
- $350,0003 bd2 ba1.1k sqft1220 E Leonard St, Pensacola, FL 32503For Sale
 MLS ID #687537, Skip Geiser, Plum Tree Realty LLC. PAR
 - $340,0002 bd1 ba1.3k sqft3115 E Lloyd St, Pensacola, FL 32503For Sale
 MLS ID #687491, Linda Turner, Levin Rinke Realty. PAR
 - $345,9003 bd2 ba1.6k sqft914 Scenic Hwy, Pensacola, FL 32503For Sale
 MLS ID #687496, Tina Destefano, Levin Rinke Realty. PAR
 - $305,0003 bd2 ba1.3k sqft1101 E Baars St, Pensacola, FL 32503For Sale
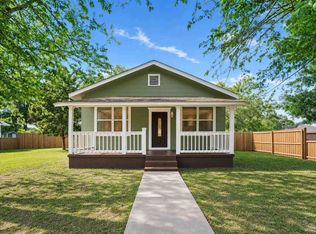 MLS ID #683200, Hai Ho, Dalton Wade, Inc.. PAR
 - $279,9002 bd2 ba940 sqft1508 E Bobe St, Pensacola, FL 32503For SaleMLS ID #684609, Chase Dupuis, The Realty Vault. PAR
- $300,0004 bd2 ba1.5k sqft1106 Dr Martin Luther King Jr Dr, Pensacola, FL 32503For SaleMLS ID #686604, Eli Petrovich, EXP Realty, LLC. PAR
- $315,0002 bd2 ba910 sqft1010 W Gregory St, Pensacola, FL 32502For SaleMLS ID #681271, Wayne Peacock, Levin Rinke Realty. PAR
- $289,0002 bd2 ba888 sqft400 E Lloyd St, Pensacola, FL 32503For SaleMLS ID #686886, Victoria Borges, KELLER WILLIAMS REALTY GULF COAST. PAR
- $260,0002 bd2 ba1.2k sqft4221 Brookside Dr, Pensacola, FL 32503For SaleMLS ID #682179, Johanna Freeman, TEAM SANDY BLANTON REALTY, INC. PAR
- $300,0003 bd2 ba1.4k sqft3410 Carlotta St, Pensacola, FL 32503For SaleMLS ID #686911, Nikkita Kent, Better Homes And Gardens Real Estate Main Street Properties. PAR
- $299,9004 bd2 ba1.7k sqft1631 E Hayes St, Pensacola, FL 32503For SaleMLS ID #681361, Elaijuah Staten, KELLER WILLIAMS REALTY GULF COAST. PAR
- $325,0001 bd2 ba900 sqft320 E Mallory St, Pensacola, FL 32503For SaleMLS ID #686750, Kyle Kopytchak, Levin Rinke Realty. PAR
- $266,0003 bd2 ba1.3k sqft632 Berkley Dr, Pensacola, FL 32503For SaleMLS ID #686871, Christine Dougherty, GREAT SOUTHERN REAL ESTATE, LLC. PAR
- $329,0002 bd1 ba1.4k sqft1701 E Anderson St, Pensacola, FL 32503For SaleMLS ID #683068, Chris Reid, Emerald Coast Realty Pros. PAR
- $319,0003 bd2 ba1.2k sqft2045 Semur Rd, Pensacola, FL 32503For SaleMLS ID #684748, Bill Chavis, RE/MAX HORIZONS REALTY. PAR
- $329,0003 bd2 ba1k sqft1105 Dr Martin Luther King Jr Dr, Pensacola, FL 32503For SaleMLS ID #685245, Kim Franklin, Southern Realty Gulf Coast LLC. PAR
- $348,0003 bd2 ba1k sqft1724 E Maxwell St, Pensacola, FL 32503For SaleMLS ID #681713, Faye "Darlyne" Abad Zoltak, HH Realty. PAR
- $270,0002 bd3 ba1.3k sqft4223 Brookside Dr, Pensacola, FL 32503For SaleMLS ID #675149, Jon Gardner, Dalton Wade, Inc.. PAR
- $285,0003 bd2 ba1.2k sqft2100 N Spring St, Pensacola, FL 32501For SaleMLS ID #686173, Camilo De La Cruz Perez, Home Sold Realty LLC. PAR
- $171,0003 bd2 ba1.3k sqft3602 N 9th Ave, Pensacola, FL 32503For SaleMLS ID #683431, Latina Douglas, Ellick Realty, LLC. PAR
