Updated, move-in ready & low-maintenance 3 BR, 1 BA rancher in the desirable Darwin Downs subdivision. This well-maintained home features solid surface flooring throughout, a renovated kitchen & bath, and a spacious fenced backyard. Situated on an oversized lot with a detached 12x20 garage. Conveniently located with easy access to Huntsville Hospital, Redstone Arsenal, Downtown Huntsville, Monte Sano, restaurants, shopping & major thoroughfares. Excellent school zones. Schedule your private showing today!
For sale
$215,000
1830 Oakwood Ave NE, Huntsville, AL 35811
3beds
944sqft
Single Family Residence
Built in 1958
10,400 Square Feet Lot
$211,300 Zestimate®
$228/sqft
$-- HOA
What's special
- 1 day
- 66
- 4
Zillow last checked:
Listing updated:
Listed by:
Pranteek Patnaik,
Keller Williams Horizon
Source: ValleyMLS,MLS#: 21928658
Facts & features
Interior
Bedrooms & bathrooms
- Bedrooms: 3
- Bathrooms: 1
- Full bathrooms: 1
Rooms
- Room types: Master Bedroom, Living Room, Bedroom 2, Dining Room, Bedroom 3, Kitchen, Laundry
Primary bedroom
- Features: Ceiling Fan(s), Wood Floor
- Level: First
- Area: 130
- Dimensions: 10 x 13
Bedroom 2
- Features: Ceiling Fan(s), Wood Floor
- Level: First
- Area: 117
- Dimensions: 9 x 13
Bedroom 3
- Features: Ceiling Fan(s), Wood Floor
- Level: First
- Area: 108
- Dimensions: 9 x 12
Dining room
- Features: Wood Floor
- Level: First
- Area: 80
- Dimensions: 8 x 10
Kitchen
- Features: Wood Floor
- Level: First
- Area: 96
- Dimensions: 8 x 12
Living room
- Features: Wood Floor
- Level: First
- Area: 165
- Dimensions: 11 x 15
Laundry room
- Level: First
- Area: 60
- Dimensions: 6 x 10
Heating
- Central 1
Cooling
- Central 1
Appliances
- Included: Range, Dishwasher
Features
- Basement: Crawl Space
- Has fireplace: No
- Fireplace features: None
Interior area
- Total interior livable area: 944 sqft
Property
Parking
- Parking features: Driveway-Gravel
Features
- Levels: One
- Stories: 1
Lot
- Size: 10,400 Square Feet
- Dimensions: 65 x 160
Details
- Parcel number: 1309304001012.000
Construction
Type & style
- Home type: SingleFamily
- Architectural style: Ranch
- Property subtype: Single Family Residence
Condition
- New construction: No
- Year built: 1958
Utilities & green energy
- Sewer: Public Sewer
- Water: Public
Community & HOA
Community
- Subdivision: Darwin Downs
HOA
- Has HOA: No
Location
- Region: Huntsville
Financial & listing details
- Price per square foot: $228/sqft
- Date on market: 9/8/2026
Estimated market value
$211,300
$201,000 - $222,000
$1,341/mo
Price history
| Date | Event | Price |
|---|---|---|
| 9/8/2026 | Listed for sale | $215,000+126.3%$228/sqft |
Source:  ValleyMLS #21928658 Report a problem ValleyMLS #21928658 Report a problem | ||
| 6/13/2025 | Listing removed | $1,475$2/sqft |
Source: ValleyMLS #21890262 Report a problem | ||
| 5/30/2025 | Listed for rent | $1,475-1.7%$2/sqft |
Source: ValleyMLS #21890262 Report a problem | ||
| 4/8/2025 | Listing removed | $1,500$2/sqft |
Source: Zillow Rentals Report a problem | ||
| 3/13/2025 | Listed for rent | $1,500$2/sqft |
Source: Zillow Rentals Report a problem | ||
| 12/13/2019 | Sold | $95,000+18.9%$101/sqft |
Source: ValleyMLS #1131770 Report a problem | ||
| 7/20/2012 | Sold | $79,900$85/sqft |
Source: ValleyMLS #651520 Report a problem | ||
Public tax history
Tax history is unavailable.
Monthly payment
Est. payment
Payment breakdown
Explore the cost of this home by adjusting the details. Changes won't be saved.Climate risks
Neighborhood: Darwin Downs
Nearby schools
Schools provided by the listing agent
- Elementary: Blossomwood
- Middle: Chapman
- High: Lee High School
Source: ValleyMLS. This data may not be complete. We recommend contacting the local school district to confirm school assignments for this home.
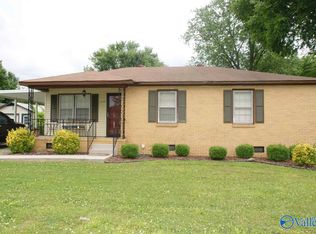

Similar homes
- $208,7443 bd1 ba939 sqft1824 Oakwood Ave NE, Huntsville, AL 35811For Sale
 MLS ID #21927764, Allison Click. ValleyMLS
 - $--3 bd1 ba912 sqft2504 Kildare St NW, Huntsville, AL 35811Auction
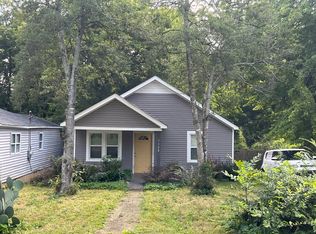 Auction.com 2
 - $215,0003 bd2 ba1.2k sqft2216 Kildare St, Huntsville, AL 35811New Construction
 MLS ID #21925909, Karen Tisdell. ValleyMLS
 - $189,9903 bd1 ba1k sqft3820 Melody Rd NE, Huntsville, AL 35811For Sale
 MLS ID #21927959, Carlos Morales. ValleyMLS
