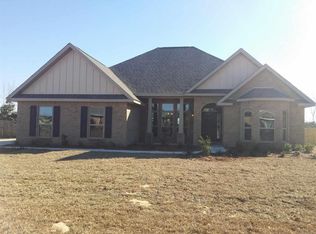
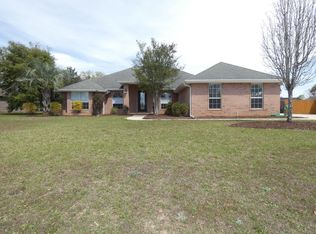
The McKenzie floor plan is located on a Corner lot; Absolutely beautiful all brick 5 bedroom and 3 bath home. This home is an open split floor plan with a 6.8 x 23.11 cover porch. 9 foot ceilings through out the home. This home also has finished garage w/opener, separate shower in master bath w/shower door, recessed canister lights in kitchen, Tile floors in all wet areas. Large oak trees left through out the community to keep the natural beauty of the land. Picture may be of similar, but not necessarily of subject property, including exterior and interior colors.
This property is not currently displayed as for sale or rent on Zillow. This may be different from what's on other websites or public sources.