WELCOME HOME to your brand new 4 bedrooms, 2 baths manufactured home located on a coversized lot, and NO HOA! This manufactured double wide home is the perfect split floorplan! As you drive up, you will notice a spacious lot with lots of privacy and located across the street from the park. This property sits on almost 1/2 an acre with a large front porch. As you enter you are greeted with an open concept living space, which is perfect for any buyer! The Primary Suite is oversized with a walk-in closet in your en-suite bathroom with double sinks! Everything is brand new!!!The secondary bedrooms have generous closet space and are perfectly positioned on the opposite side of the home. Enjoy peaceful living with a low tax rate and NO MUD Tax! You are still minutes from shopping, dining and The Woodlands! Schedule your tour today!
For sale
Price cut: $14.1K (8/12)
$249,900
29706 Wichita Fls, Magnolia, TX 77354
4beds
1,792sqft
Manufactured Home
Built in 2025
0.43 Acres Lot
$243,400 Zestimate®
$139/sqft
$-- HOA
What's special
Large front porchCoversized lotOpen concept living space
- 2 days |
- 88 |
- 4 |
Likely to sell faster than
Zillow last checked:
Listing updated:
Listed by:
Rainy Rawls TREC #0623912 832-725-7615,
JLA Realty
Source: HAR,MLS#: 76373124
Facts & features
Interior
Bedrooms & bathrooms
- Bedrooms: 4
- Bathrooms: 2
- Full bathrooms: 2
Rooms
- Room types: Family Room
Primary bedroom
- Level: First
- Area: 180
- Dimensions: 15x12
Bedroom
- Level: First
- Area: 80
- Dimensions: 8x10
Bedroom
- Level: First
- Area: 80
- Dimensions: 8x10
Bedroom
- Level: First
- Area: 80
- Dimensions: 8x10
Dining room
- Level: First
- Area: 120
- Dimensions: 10x12
Family room
- Level: First
- Area: 180
- Dimensions: 15x12
Kitchen
- Level: First
- Area: 80
- Dimensions: 8x10
Heating
- Electric
Cooling
- Electric
Appliances
- Included: Refrigerator, Electric Oven, Freestanding Oven, Electric Range, Free-Standing Range, Dishwasher
- Laundry: Electric Dryer Hookup, Washer Hookup
Features
- All Bedrooms Down, En-Suite Bath, Primary Bed - 1st Floor, Split Plan, Walk-In Closet(s)
- Flooring: Vinyl
Interior area
- Total structure area: 1,792
- Total interior livable area: 1,792 sqft
Video & virtual tour
Property
Parking
- Parking features: No Garage
Features
- Stories: 1
- Fencing: Back Yard,Full
Lot
- Size: 0.43 Acres
- Features: Back Yard, Cleared, Corner Lot, Subdivided, 1/4 Up to 1/2 Acre
Details
- Additional parcels included: 37530327600
- Parcel number: 83579
Construction
Type & style
- Home type: MobileManufactured
- Architectural style: Traditional
- Property subtype: Manufactured Home
Materials
- Unknown
- Foundation: Pillar/Post/Pier
- Roof: Composition
Condition
- New construction: No
- Year built: 2025
Utilities & green energy
- Sewer: Public Sewer
- Water: Public
Green energy
- Energy efficient items: Thermostat
Community & HOA
Community
- Subdivision: Decker Hills 03
HOA
- Amenities included: Park
Location
- Region: Magnolia
Financial & listing details
- Price per square foot: $139/sqft
- Annual tax amount: $561
- Date on market: 8/12/2026
- Listing terms: Cash,Conventional,VA Loan
- Road surface type: Asphalt
Estimated market value
$243,400
$231,000 - $256,000
$2,237/mo
Price history
| Date | Event | Price |
|---|---|---|
| 8/12/2026 | Price change | $249,900-5.3%$139/sqft |
Source:  HAR #76373124 Report a problem HAR #76373124 Report a problem | ||
| 5/5/2026 | Pending sale | $264,000$147/sqft |
Source: HAR #70990103 Report a problem | ||
| 12/6/2025 | Price change | $264,000-8.7%$147/sqft |
Source: HAR #70990103 Report a problem | ||
| 7/19/2025 | Price change | $289,000-1.4%$161/sqft |
Source: HAR #86397144 Report a problem | ||
| 7/1/2025 | Price change | $293,000-0.7%$164/sqft |
Source: HAR #49339044 Report a problem | ||
| 5/2/2025 | Price change | $295,000-7.8%$165/sqft |
Source: HAR #49339044 Report a problem | ||
| 3/17/2025 | Listed for sale | $320,000$179/sqft |
Source: HAR #49339044 Report a problem | ||
Public tax history
Tax history is unavailable.
Monthly payment
Climate risks
Neighborhood: 77354
Nearby schools
GreatSchools rating
- 7/10Magnolia Parkway Elementary SchoolGrades: PK-4Distance: 3.3 mi
- 7/10Bear Branch Junior High SchoolGrades: 7-8Distance: 3.8 mi
- 7/10Magnolia High SchoolGrades: 9-12Distance: 4.9 mi
Schools provided by the listing agent
- Elementary: Magnolia Parkway Elementary School
- Middle: Bear Branch Junior High School
- High: Magnolia High School
Source: HAR. This data may not be complete. We recommend contacting the local school district to confirm school assignments for this home.
- $112,100-- bd-- ba1.1k sqft29710 Wichita Falls St, Magnolia, TX 77354Off Market
- $115,200-- bd-- ba1.1k sqft29722 Wichita Falls St, Magnolia, TX 77354Off Market
- $383,400-- bd2 ba1.9k sqft29707 Temple St, Magnolia, TX 77354Off Market
- $297,4005 bd3 ba2.2k sqft29703 Temple St, Magnolia, TX 77354Off Market
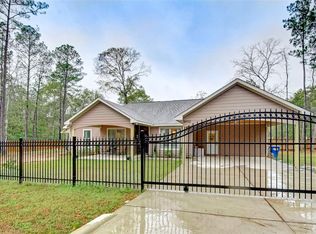
- $35,405-- bd-- ba-- sqft29706 Wichita Falls St, Magnolia, TX 77354Off Market
- $121,400-- bd-- ba1k sqft29714 Wichita Falls St, Magnolia, TX 77354Off Market
- $93,800-- bd-- ba544 sqft29618 Wichita Falls St, Magnolia, TX 77354Off Market
- $161,805-- bd-- ba1.1k sqft29618 Wichita Falls St, Magnolia, TX 77354Off Market
A local agent can set up tours, give advice and negotiate with sellers.
Similar homes
- $240,0004 bd2 ba1.5k sqft30519 Lake Circle Ln, Magnolia, TX 77354For Sale
 MLS ID #65657950, Jessica Benitez, RE/MAX Universal. HAR
 - $249,0003 bd2 ba1.6k sqft9530 Louis Phillip St, Magnolia, TX 77354For Sale
 MLS ID #10797002, Jacob Wallace, Wallace Realty. HAR
 - $280,0003 bd3 ba2k sqft26410 Country Woods Trl, Magnolia, TX 77355For Sale
 MLS ID #24663768, Carlos Villalobos, eXp Realty LLC. HAR
 - $255,0003 bd2 ba1.6k sqft30803 Kate Dr, Magnolia, TX 77355For Sale
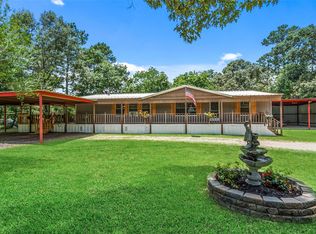 MLS ID #30121779, Diana Northup, All City Real Estate. HAR
 - $275,0004 bd3 ba2k sqft25330 Settlers Ml, Magnolia, TX 77355For SaleMLS ID #94264409, Darla David, The Whitaker Company. HAR
- $250,0003 bd2 ba1.5k sqft8724 Bloombury Ln, Houston, TX 77064For SaleMLS ID #45197154, Kellie Jovane, CB&A, Realtors. HAR
- $206,0003 bd2 ba2.1k sqft30226 Davis St, Magnolia, TX 77355For SaleMLS ID #77620999, Victor Correa, Texas Ally Real Estate Group, LLC. HAR
- $290,0003 bd3 ba2.2k sqft8027 Dauntless Dr, Magnolia, TX 77354For SaleMLS ID #43168567, Tayoona Blake, Next Trend Realty LLC. HAR
- $309,0004 bd3 ba1.8k sqft8015 Peppercorn St, Magnolia, TX 77354For SaleMLS ID #93209760, Brenda Quiroga, RE/MAX The Woodlands & Spring. HAR
- $270,0004 bd2 ba1.9k sqft15120 Lavender Mist Ct, Magnolia, TX 77354For SaleMLS ID #80887064, Stacey Dawn Ocampo, Stacey Dawn Realty & Mortgage LP. HAR
- $240,0004 bd2 ba2.1k sqft7715 Walnut Dr, Porter, TX 77365For SaleMLS ID #103491, Jamie Henderson. Palestine AOR
- $299,9003 bd2 ba1.6k sqft38623 Field Harvest Rd, Magnolia, TX 77354For SaleMLS ID #94631838, Maria Moore, LPT Realty, LLC. HAR
- $240,0004 bd2 ba2.1k sqft7715 Walnut Tree Ln, Plantersville, TX 77363For SaleMLS ID #48347021, Jamie Henderson, Landmark Realty. HAR
- $215,0003 bd2 ba1.4k sqft15835 Lowell, Montgomery, TX 77316For SaleMLS ID #82874535, Katie Langthorn, Real Broker, LLC. HAR
- $290,0004 bd2 ba2k sqft11586 Gingerland Dr, Conroe, TX 77304For SaleMLS ID #85584526, Evan Ballew, Top Guns Realty on Lake Conroe. HAR
- $329,0004 bd2 ba2k sqft26706 N Carrol Ln, Magnolia, TX 77355For SaleMLS ID #50857366, Roscoe Ford, The Sears Group. HAR
- $215,0003 bd2 ba2.3k sqft15221 Bennette Woods Rd, Conroe, TX 77302For SaleMLS ID #98236567, Kristin McCandless, Brazos Land Company. HAR
- $219,0003 bd2 ba1.2k sqft760 Hackberry Branch Ct, Magnolia, TX 77354For SaleMLS ID #65923508, Tammie Crosby, RE/MAX Pointe. HAR
- $165,0002 bd2 ba1k sqft204 Lakeview Ter #G, Montgomery, TX 77356For SaleMLS ID #60372447, Traci Myers, Myers & Lindsey Real Estate. HAR
- $290,0003 bd2 ba924 sqft18217 Trails End Rd, Conroe, TX 77385For SaleMLS ID #89174850, Martha Huezo, Realty Of America, LLC. HAR
