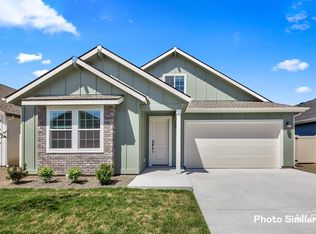
Discover comfort, convenience, and thoughtful upgrades in this beautifully maintained home on a spacious corner lot in Nampa. Designed with both everyday living and functionality in mind, this property features a whole house water softener, reverse osmosis system beneath the kitchen sink, and an energy efficient tankless water heater. The garage is a standout space with heating and air conditioning, plus a built in workbench, making it ideal for projects, hobbies, or additional workspace year round. Outside, the RV pull through gate provides easy access for recreational vehicles, trailers, or extra storage. The generous corner lot offers added privacy and room to enjoy the outdoors. Enjoy the amenities of Sweetwater with a community pool, parks, playgrounds, walking paths, and open spaces. Conveniently located near shopping, dining, schools, and everyday amenities, this home combines modern upgrades with a desirable community lifestyle.
New
$549,900
18227 N Rain Dance Way, Nampa, ID 83687
5beds
3baths
2,272sqft
Single Family Residence
Built in 2025
10,018 Square Feet Lot
$548,800 Zestimate®
$242/sqft
$77/mo HOA
What's special
Whole house water softenerRv pull through gateSpacious corner lot
- 2 days |
- 132 |
- 17 |
Likely to sell faster than
Zillow last checked:
Listing updated:
Listed by:
Teresa Stenlund Cell:208-504-1699,
Keller Williams Realty Boise,
Kara Christian 208-867-1559,
Keller Williams Realty Boise
Source: IMLS,MLS#: 98997301
Facts & features
Interior
Bedrooms & bathrooms
- Bedrooms: 5
- Bathrooms: 3
- Main level bathrooms: 1
- Main level bedrooms: 1
Primary bedroom
- Level: Upper
Bedroom 2
- Level: Upper
Bedroom 3
- Level: Upper
Bedroom 4
- Level: Upper
Bedroom 5
- Level: Main
Heating
- Forced Air, Natural Gas
Cooling
- Central Air
Appliances
- Included: Gas Water Heater, ENERGY STAR Qualified Water Heater, Tankless Water Heater, Dishwasher, Disposal, Microwave, Oven/Range Freestanding, Refrigerator, Water Softener Owned, Gas Oven, Gas Range
Features
- Bath-Master, Great Room, Rec/Bonus, Double Vanity, Walk-In Closet(s), Loft, Walk In Shower, Breakfast Bar, Pantry, Kitchen Island, Quartz Counters, Number of Baths Main Level: 1, Number of Baths Upper Level: 2, Bonus Room Level: Upper
- Flooring: Carpet
- Has basement: No
- Has fireplace: No
Interior area
- Total structure area: 2,272
- Total interior livable area: 2,272 sqft
- Finished area above ground: 2,272
- Finished area below ground: 0
Video & virtual tour
Property
Parking
- Total spaces: 3
- Parking features: Attached, RV Access/Parking, Driveway
- Attached garage spaces: 3
- Has uncovered spaces: Yes
Features
- Levels: Two
- Pool features: Community, In Ground, Pool
- Fencing: Full,Vinyl
Lot
- Size: 10,018 Square Feet
- Features: 10000 SF - .49 AC, Garden, Sidewalks, Auto Sprinkler System, Full Sprinkler System, Pressurized Irrigation Sprinkler System
Details
- Parcel number: R3437124100
Construction
Type & style
- Home type: SingleFamily
- Property subtype: Single Family Residence
Materials
- Concrete, Frame, Stone, HardiPlank Type
- Foundation: Slab
- Roof: Composition,Architectural Style
Condition
- Year built: 2025
Details
- Builder name: Lennar
Utilities & green energy
- Water: Public
- Utilities for property: Sewer Connected, Cable Connected, Broadband Internet
Green energy
- Indoor air quality: Contaminant Control
Community & HOA
Community
- Subdivision: Sweetwater
HOA
- Has HOA: Yes
- HOA fee: $230 quarterly
Location
- Region: Nampa
Financial & listing details
- Price per square foot: $242/sqft
- Tax assessed value: $143,400
- Annual tax amount: $1,129
- Date on market: 8/13/2026
- Listing terms: Cash,Conventional,FHA,VA Loan
- Ownership: Fee Simple,Fractional Ownership: No
Estimated market value
$548,800
$521,000 - $576,000
$2,878/mo
Price history
Price history is unavailable.
Public tax history
| Year | Property taxes | Tax assessment |
|---|---|---|
| 2025 | $1,129 -5.2% | $143,400 |
| 2024 | $1,191 | $143,400 |
Find assessor info on the county website
Monthly payment
Est. payment
Payment breakdown
Explore the cost of this home by adjusting the details. Changes won't be saved.Climate risks
Neighborhood: 83687
Nearby schools
GreatSchools rating
- 4/10East Canyon Elementary SchoolGrades: PK-5Distance: 0.4 mi
- 6/10Sage Valley Middle SchoolGrades: 6-8Distance: 1.8 mi
- 3/10Ridgevue High SchoolGrades: 9-12Distance: 0.5 mi
Schools provided by the listing agent
- Elementary: East Canyon
- Middle: Sage Valley
- High: Ridgevue
- District: Vallivue School District #139
Source: IMLS. This data may not be complete. We recommend contacting the local school district to confirm school assignments for this home.
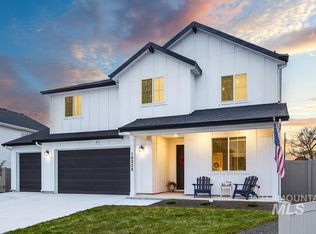
- $--5 bd3 ba2.8k sqft18228 N Rain Dance Way, Nampa, ID 83687Sold
- $135,7003 bd2 ba1.8k sqft18252 N Rain Dance Way, Nampa, ID 83687Off Market
- $596,8003 bd2 ba1.8k sqft18256 N Tulip St, Nampa, ID 83687Off Market
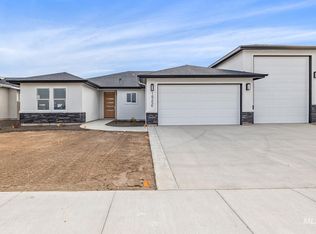
- $--4 bd2 ba1.6k sqft18191 N Rain Dance Way, Nampa, ID 83687Sold
- $--3 bd2 ba1.2k sqft8558 E Peach Tree St, Nampa, ID 83687Sold
- $135,7004 bd3 ba2.2k sqft18204 N Rain Dance Way, Nampa, ID 83687Off Market
- $--3 bd2 ba1.4k sqft8570 E Peach Tree St, Nampa, ID 83687Sold
- $482,1003 bd2 ba1.9k sqft18192 N Rain Dance Way, Nampa, ID 83687Off Market
A local agent can set up tours, give advice and negotiate with sellers.
Similar homes
- $549,9905 bd3 ba2.5k sqft5260 E Burnte Peak, Nampa, ID 83687Active
 MLS ID #98996452, Sawyer Eckhardt, THG Real Estate. IMLS
 - $490,0004 bd3 ba2.3k sqft9062 W Cornflower St, Nampa, ID 83687Active
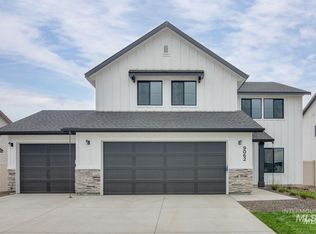 MLS ID #98994486, Lyudmila Quarles, Kelly Right Real Estate-Idaho (branch). IMLS
 - $559,9004 bd3 ba2.3k sqft7071 N North Waverly Lavon Way, Meridian, ID 83646Active
 MLS ID #98997038, Sandy Tryborn, Lennar Sales Corp. IMLS
 - $550,9004 bd3 ba2.8k sqft4022 E Leota Dr, Nampa, ID 83687Active
 IMLS
IMLS - $573,9004 bd3 ba2.8k sqft3967 E Leota Dr, Nampa, ID 83687ActiveIMLS
- $599,9005 bd3 ba2.8k sqft7048 N Brea Lynn Ave, Meridian, ID 83646ActiveIMLS
- $539,0004 bd3 ba2.5k sqft19417 Susquehanna Way, Caldwell, ID 83605ActiveMLS ID #98989881, Ralph Harvey, ListWithFreedom.com. IMLS
- $562,9004 bd3 ba2.3k sqft7026 N Brea Lynn Ave, Meridian, ID 83646ActiveIMLS
- from $587,9005 bd3 ba3k sqftMagnolia 3030 Plan, Bentley Meadows, Nampa, ID 83687New ConstructionLennar Homes
- $582,4004 bd3 ba2.3k sqft14559 Virga St, Caldwell, ID 83607ActiveIMLS
- $622,9004 bd3 ba2.8k sqft37 S Kasilof Ave, Nampa, ID 83687ActiveIMLS
- $489,0004 bd2 ba1.6k sqft3400 S Edge Rim Way, Meridian, ID 83642NewMLS ID #98997094, Andrew Stevenson, Silvercreek Realty Group. IMLS
- $475,9003 bd2 ba1.9k sqft6950 N Beau Ave, Meridian, ID 83646ActiveMLS ID #98997046, Sandy Tryborn, Lennar Sales Corp. IMLS
- $450,0004 bd2 ba2k sqft3383 E Mossy Oak Dr, Nampa, ID 83686ActiveMLS ID #98996748, Rachel Masse, Compass RE. IMLS
- $535,0004 bd3 ba2.6k sqft5048 W Lesina St, Meridian, ID 83646ActiveMLS ID #98989191, Andrea Anderson, The Agency Boise. IMLS
- $544,9004 bd3 ba2.8k sqft9032 W Happy Day Dr, Meridian, ID 83646ActiveMLS ID #98992589, Sandy Tryborn, Lennar Sales Corp. IMLS
- $460,0003 bd2 ba1.9k sqft15332 Arcus Way, Caldwell, ID 83607NewMLS ID #98997522, Lindsay Kennedy, Homes of Idaho. IMLS
- $576,4005 bd3 ba2.8k sqft14390 Stratus Ct, Caldwell, ID 83607ActiveIMLS
- $543,9004 bd2 ba2k sqft7101 N Daisy Teal Ave, Meridian, ID 83646ActiveIMLS
- $544,9004 bd3 ba2.8k sqft9082 W Happy Day Dr, Meridian, ID 83646ActiveMLS ID #98986764, Sandy Tryborn, Lennar Sales Corp. IMLS
