From the moment you arrive, you'll appreciate the care and quality found throughout this completely renovated split-level. This move-in ready home was completely updated in 2021, creating a home that feels fresh, stylish, and ready for its next owners. The beautifully remodeled kitchen offers a large eating area and opens to comfortable living spaces. The spacious primary suite offers an updated private bath and a balcony for a peaceful escape. Bedrooms two and three are nice size and offer hardwood flooring and good closet space. The hall bath is nicely updated. Outside, you will enjoy evenings on the newer patio overlooking colorful perennial gardens surrounded by a privacy fence. With updated windows, zoned HVAC, a newer two-car garage, and thoughtful updates throughout, this truly is a turnkey home you'll be proud to call your own. Just unpack and enjoy! Welcome Home!
New
$499,000
944 S Ardmore Ave, Villa Park, IL 60181
3beds
1,413sqft
Single Family Residence
Built in 1954
8,640 Square Feet Lot
$-- Zestimate®
$353/sqft
$-- HOA
What's special
Privacy fenceColorful perennial gardensCompletely renovated split-levelNewer two-car garageLarge eating areaGood closet spaceUpdated windows
- --
- on Zillow |
- 477
- views |
- 36
- saves |
Zillow last checked:
Listing updated:
Listed by:
Cathie Smith, ABR,CNC,CSC,GRI 630-712-2632,
G.M. Smith & Son Realtors
Source: MRED as distributed by MLS GRID,MLS#: 12730424
Facts & features
Interior
Bedrooms & bathrooms
- Bedrooms: 3
- Bathrooms: 2
- Full bathrooms: 2
Rooms
- Room types: Storage
Primary bedroom
- Features: Flooring (Luxury Vinyl), Window Treatments (Blinds), Bathroom (Full)
- Level: Third
- Area: 300 Square Feet
- Dimensions: 30X10
Bedroom 2
- Features: Flooring (Hardwood), Window Treatments (Window Treatments)
- Level: Second
- Area: 140 Square Feet
- Dimensions: 14X10
Bedroom 3
- Features: Flooring (Hardwood), Window Treatments (Window Treatments)
- Level: Second
- Area: 110 Square Feet
- Dimensions: 11X10
Family room
- Features: Flooring (Luxury Vinyl), Window Treatments (Blinds)
- Level: Lower
- Area: 234 Square Feet
- Dimensions: 18X13
Kitchen
- Features: Kitchen (Eating Area-Breakfast Bar, Eating Area-Table Space, Granite Counters, SolidSurfaceCounter, Updated Kitchen), Flooring (Hardwood), Window Treatments (Blinds)
- Level: Main
- Area: 225 Square Feet
- Dimensions: 25X9
Laundry
- Features: Flooring (Luxury Vinyl), Window Treatments (Blinds)
- Level: Lower
- Area: 153 Square Feet
- Dimensions: 17X9
Living room
- Features: Flooring (Hardwood), Window Treatments (Blinds)
- Level: Main
- Area: 256 Square Feet
- Dimensions: 16X16
Storage
- Features: Flooring (Luxury Vinyl)
- Level: Main
- Area: 220 Square Feet
- Dimensions: 20X11
Heating
- Natural Gas, Forced Air
Cooling
- Central Air
Appliances
- Included: Range, Microwave, Dishwasher, Refrigerator, Disposal, Stainless Steel Appliance(s)
Features
- Basement: Crawl Space,Partial
Interior area
- Total structure area: 1,819
- Total interior livable area: 1,413 sqft
Property
Parking
- Total spaces: 2
- Parking features: Concrete, Garage Door Opener, Yes, Garage Owned, Detached, Garage
- Garage spaces: 2
- Has uncovered spaces: Yes
Accessibility
- Accessibility features: No Disability Access
Features
- Levels: Tri-Level
Lot
- Size: 8,640 Square Feet
- Dimensions: 64 x 135
Details
- Parcel number: 0616211056
- Special conditions: None
- Other equipment: Ceiling Fan(s), Sump Pump
Construction
Type & style
- Home type: SingleFamily
- Property subtype: Single Family Residence
Materials
- Brick
- Roof: Asphalt
Condition
- New construction: No
- Year built: 1954
- Major remodel year: 2021
Utilities & green energy
- Electric: Circuit Breakers
- Sewer: Public Sewer
- Water: Lake Michigan
Community & HOA
HOA
- Services included: None
Location
- Region: Villa Park
Financial & listing details
- Price per square foot: $353/sqft
- Tax assessed value: $115,861
- Annual tax amount: $8,126
- Date on market: 8/12/2026
- Ownership: Fee Simple
Estimated market value
Not available
Estimated sales range
Not available
Not available
Price history
| Date | Event | Price |
|---|---|---|
| 9/29/2021 | Sold | $335,000+71.8%$237/sqft |
Source: Public Record Report a problem | ||
| 8/9/2021 | Sold | $195,000$138/sqft |
Source: Public Record Report a problem | ||
Public tax history
| Year | Property taxes | Tax assessment |
|---|---|---|
| 2024 | $8,152 +20.6% | $115,861 +10.4% |
| 2023 | $6,759 -5.8% | $104,970 +4% |
| 2022 | $7,173 +50.5% | $100,910 +13.4% |
| 2021 | $4,767 +0% | $89,010 +2.2% |
| 2020 | $4,765 -12% | $87,060 +5.2% |
| 2019 | $5,414 +8.3% | $82,770 +13% |
| 2018 | $4,998 +3% | $73,230 +4.9% |
| 2017 | $4,853 +3.6% | $69,780 +6.1% |
| 2016 | $4,684 -6.9% | $65,740 +7.3% |
| 2015 | $5,033 -17.1% | $61,250 -16% |
| 2014 | $6,072 +4.9% | $72,920 -1.4% |
| 2013 | $5,788 +2.4% | $73,950 -6.2% |
| 2012 | $5,654 +5.2% | $78,810 -7.9% |
| 2011 | $5,374 +0.9% | $85,570 -7.9% |
| 2010 | $5,325 +2.7% | $92,870 -6.8% |
| 2009 | $5,186 +6.6% | $99,650 |
| 2008 | $4,863 +6.2% | $99,650 +8.8% |
| 2007 | $4,578 +25.5% | $91,590 +25.6% |
| 2006 | $3,648 +4.2% | $72,940 +6.9% |
| 2005 | $3,502 +4.6% | $68,230 +6.3% |
| 2004 | $3,348 +1.3% | $64,180 +10.1% |
| 2003 | $3,305 +1.9% | $58,290 +4.6% |
| 2002 | $3,243 +3.3% | $55,700 +8.7% |
| 2001 | $3,140 +2.4% | $51,230 +5.2% |
| 2000 | $3,065 | $48,690 |
Find assessor info on the county website
Monthly payment
Est. payment
Payment breakdown
Explore the cost of this home by adjusting the details. Changes won't be saved.Climate risks
Neighborhood: 60181
Nearby schools
GreatSchools rating
- 7/10Westmore Elementary SchoolGrades: K-5Distance: 1 mi
- 4/10Jackson Middle SchoolGrades: 6-8Distance: 0.4 mi
- 9/10Willowbrook High SchoolGrades: 9-12Distance: 0.5 mi
Schools provided by the listing agent
- Elementary: Westmore Elementary School
- Middle: Jackson Middle School
- High: Willowbrook High School
- District: 45
Source: MRED as distributed by MLS GRID. This data may not be complete. We recommend contacting the local school district to confirm school assignments for this home.
- $355,700-- bd-- ba-- sqft14 W Jackson St, Villa Park, IL 60181Off Market
- $2,379-- bd-- ba-- sqft14 W Jackson St, Villa Park, IL 60181Off Market
- $412,7003 bd3 ba1.3k sqft940 S Ardmore Ave, Villa Park, IL 60181Off Market
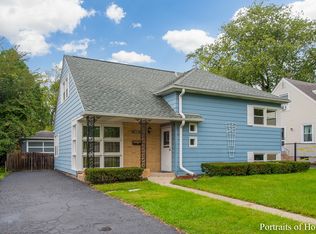
- $396,700-- bd-- ba1.2k sqft936 S Ardmore Ave, Villa Park, IL 60181Off Market
- $80,8103 bd2 ba1.1k sqft14 W Jackson St, Villa park, IL 60181Off Market
- $2,230-- bd-- ba-- sqft14 W Jackson St, Villa park, IL 60181Off Market
- $338,100-- bd-- ba1.3k sqft18 W Jackson St, Villa Park, IL 60181Off Market
- $2,412-- bd-- ba-- sqft18 W Jackson St, Villa Park, IL 60181Off Market
A local agent can set up tours, give advice and negotiate with sellers.
A local lender can help you make sure your offer is ready when you are.
Similar homes
- $420,0004 bd2 ba1.5k sqft125 W Adams St, Villa Park, IL 60181New
 MLS ID #12732876, Victoria Holmes, Berkshire Hathaway HomeServices Chicago. MRED as distributed by MLS GRID
 - $440,0003 bd2 ba1.4k sqft901 S Myrtle Ave, Villa Park, IL 60181New
 MLS ID #12723116, Meredith Lannert, Keller Williams Experience. MRED as distributed by MLS GRID
 - $400,0003 bd2 ba1.5k sqft1015 S Leslie Ln, Villa Park, IL 60181New
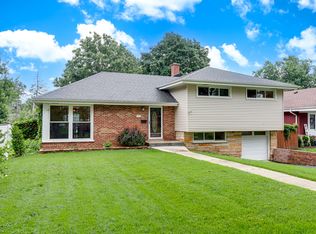 MLS ID #12732587, Cindy Banks, RE/MAX Cornerstone. MRED as distributed by MLS GRID
 - $495,0003 bd2 ba1.6k sqft265 Terry Ln, Villa Park, IL 60181Active
 MLS ID #12691253, Usman Imam, HomeSmart Realty Group. MRED as distributed by MLS GRID
 - $499,5003 bd2 ba1.6k sqft237 Terry Ln, Villa Park, IL 60181ActiveMLS ID #12720182, Tom Fosnot, J.W. Reedy Realty. MRED as distributed by MLS GRID
- $475,0003 bd2 ba1.5k sqft442 S Cornell Ave, Villa Park, IL 60181ActiveMLS ID #12716375, Gina Ezell-Doggett, L.W. Reedy Real Estate. MRED as distributed by MLS GRID
- $495,0003 bd1 ba1.1k sqft466 N Ridgeland Ave, Elmhurst, IL 60126NewMLS ID #12723343, Debbie Obradovich, @properties Christie's International Real Estate. MRED as distributed by MLS GRID
- $370,0003 bd2 ba1.1k sqft1014 S Summit Ave, Villa Park, IL 60181ActiveMLS ID #12703223, Cathie Smith, ABR,CNC,CSC,GRI, G.M. Smith & Son Realtors. MRED as distributed by MLS GRID
- $548,3003 bd2 ba1.7k sqft1S471 Monterey Ave, Oakbrook Terrace, IL 60181ActiveMLS ID #12721756, Mark Panek, United Real Estate - Chicago. MRED as distributed by MLS GRID
- $419,9004 bd2 ba1k sqft1146 S Addison Ave, Lombard, IL 60148NewMLS ID #12729398, Abdul Mohammed, GMC Realty LTD. MRED as distributed by MLS GRID
- $499,0002 bd1 ba1.4k sqft285 N Larch Ave, Elmhurst, IL 60126NewMLS ID #12733180, Greg Smith, Coldwell Banker Realty. MRED as distributed by MLS GRID
- $399,0003 bd2 ba1.3k sqft639 N Edgewood Ave, Lombard, IL 60148NewMLS ID #12732752, Phillip Desai, ABR,CRS, Insight Real Estate Advisors, LLC. MRED as distributed by MLS GRID
- $324,5003 bd2 ba1.8k sqft18W085 14th St, Villa Park, IL 60181For Sale By Owner
- $499,9003 bd3 ba1.3k sqft1034 S Saylor Ave, Elmhurst, IL 60126ActiveMLS ID #12721439, Joseph DiCianni, DiCianni Realty Inc. MRED as distributed by MLS GRID
- $409,9003 bd2 ba1.3k sqft943 S Charlotte St, Lombard, IL 60148NewMLS ID #12729480, Tom Topolewski, J.W. Reedy Realty. MRED as distributed by MLS GRID
- $424,9002 bd1 ba1k sqft129 E Washington St, Villa Park, IL 60181ActiveMLS ID #12706645, Joyce Okal, CNC, L.W. Reedy Real Estate. MRED as distributed by MLS GRID
- $465,0004 bd2 ba1.4k sqft311 W Taylor Rd, Lombard, IL 60148ActiveMLS ID #12725182, Michael Zapart, Compass. MRED as distributed by MLS GRID
- $494,0003 bd2 ba1.5k sqft220 Green Valley Dr, Lombard, IL 60148ActiveMLS ID #12709747, Harriet Kubicz, CSC,PSA,SFR,SRES, HomeSmart Realty Group. MRED as distributed by MLS GRID
- $--3 bd1 ba1k sqft409 S Edgewood Ave, Lombard, IL 60148AuctionXome
- $515,0004 bd2 ba1.7k sqft1700 Westview Ave, Lombard, IL 60148ActiveMLS ID #12675397, Carrie Garstecki, ABR,e-PRO,PSA, Keller Williams Inspire. MRED as distributed by MLS GRID
