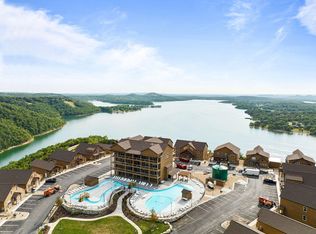
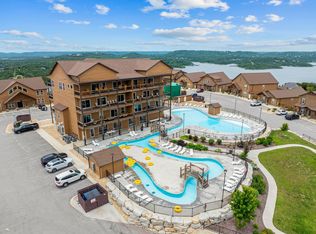
**Table Rock Lake Views! Amazing Amenities! Luxury Nightly Rental Investment!** Welcome to Lazy River Lookout, a fully furnished, turnkey 3-bedroom, 3-bathroom condo offering 1,900 SqFt of upscale resort living at Wilderness Mountain! Fabulous indoor pool and lazy river at your doorstep! Located on the second floor of The Towers, this exceptional property features a spacious open floor plan, granite countertops, a large kitchen island, stone fireplace, shuffleboard table, and three private bedroom suites, including two king suites. Step onto the expansive covered deck to enjoy Table Rock Lake views, overlook the winding lazy river, entertain in the outdoor dining area, or relax in your private hot tub! The resort amenities are incredible--multiple outdoor pools, a lazy river, sports courts, playground, game room, and an indoor pool located in your building! Beautifully furnished and in excellent, move-in-ready condition, this condo offers an outstanding combination of luxury vacation living and nightly rental investment potential. With its desirable location, impressive amenities, and rare combination of features, this is an opportunity you don't want to miss! Schedule your private showing today before it's gone!
Active
$539,000
155 Settlers Cove Unit 2, Kimberling City, MO 65686
3beds
1,932sqft
Condominium
Built in 2023
-- sqft lot
$523,100 Zestimate®
$279/sqft
$286/mo HOA
What's special
Stone fireplaceMultiple outdoor poolsFabulous indoor poolBeautifully furnishedGranite countertopsSports courtsShuffleboard table
- 1 day
- 42
- 3
Zillow last checked:
Listing updated:
Listed by:
Cole Currier 417-336-1300,
Currier & Company
Source: SOMOMLS as distributed by MLS GRID,MLS#: 60338730
Facts & features
Interior
Bedrooms & bathrooms
- Bedrooms: 3
- Bathrooms: 3
- Full bathrooms: 3
Rooms
- Room types: Master Bedroom
Heating
- Central, Electric
Cooling
- Central Air, Ceiling Fan(s)
Appliances
- Included: Electric Cooktop, Dryer, Washer, Microwave, Refrigerator, Dishwasher
- Laundry: Main Level, W/D Hookup
Features
- Walk-in Shower, Granite Counters
- Flooring: Luxury Vinyl
- Has basement: No
- Has fireplace: Yes
- Fireplace features: Living Room, Electric, Stone
Interior area
- Total structure area: 1,932
- Total interior livable area: 1,932 sqft
- Finished area above ground: 1,932
- Finished area below ground: 0
Property
Parking
- Parking features: Parking Space
Accessibility
- Accessibility features: Accessible Elevator Installed
Features
- Levels: One
- Stories: 1
- Patio & porch: Covered
- Pool features: Community
- Has spa: Yes
- Spa features: Hot Tub
- Has view: Yes
- View description: Lake
- Has water view: Yes
- Water view: Lake
Details
- Parcel number: 145.016000000013.065
Construction
Type & style
- Home type: Condo
- Property subtype: Condominium
Condition
- Year built: 2023
Utilities & green energy
- Sewer: Community Sewer
- Water: Public
Community & HOA
Community
- Subdivision: Wilderness Mountain
HOA
- HOA fee: $3,433 yearly
Location
- Region: Kimberling City
Financial & listing details
- Price per square foot: $279/sqft
- Tax assessed value: $460,000
- Annual tax amount: $5,696
- Date on market: 11/21/2026
Estimated market value
$523,100
$497,000 - $549,000
$2,952/mo
Price history
| Date | Event | Price |
|---|---|---|
| 11/21/2026 | Listed for sale | $539,000$279/sqft |
Source:  SOMOMLS as distributed by MLS GRID #60338730 Report a problem | ||
Public tax history
| Year | Property taxes | Tax assessment |
|---|---|---|
| 2025 | $7,382 +1% | $147,200 |
| 2024 | $7,306 | $147,200 |
Find assessor info on the county website
Monthly payment
Est. payment
Payment breakdown
Explore the cost of this home by adjusting the details. Changes won't be saved.Climate risks
Neighborhood: 65686
Nearby schools
Schools provided by the listing agent
- Elementary: Blue Eye
- Middle: Blue Eye
- High: Blue Eye
Source: SOMOMLS as distributed by MLS GRID. This data may not be complete. We recommend contacting the local school district to confirm school assignments for this home.
Similar homes
- $499,0003 bd3 ba1.9k sqft33 Whitedove Lane, Lampe, MO 65681Active
 MLS ID #60338902, Gail Keirsey, ReeceNichols - Branson. SOMOMLS as distributed by MLS GRID
- $485,0004 bd3 ba2.2k sqft9277 State Highway 13, Kimberling City, MO 65686Active
 MLS ID #60337539, Sheena Rains, ReeceNichols - Branson. SOMOMLS as distributed by MLS GRID
- $535,0003 bd3 ba1.7k sqft131 Lakeshore Drive, Kimberling City, MO 65686Active
 MLS ID #60338473, Ann Ferguson, Keller Williams Tri-Lakes. SOMOMLS as distributed by MLS GRID
- $525,0004 bd3 ba2.4k sqft3 Edgemont Drive, Kimberling City, MO 65686Active
 MLS ID #60338736, Rebecca J Martin, Murney Associates - Primrose. SOMOMLS as distributed by MLS GRID
- $525,0004 bd3 ba2.7k sqft39 White Oak Estates Road, Kimberling City, MO 65686Active w/ContingencyMLS ID #60332935, Kelly Meyer, ReeceNichols - Branson. SOMOMLS as distributed by MLS GRID
- $549,0003 bd3 ba1.3k sqft60 Settlers Cove Kimberling City, Kimberling City, MO 65686ActiveMLS ID #60314954, Dan Boone, Keller Williams Tri-Lakes. SOMOMLS as distributed by MLS GRID
- $535,0002 bd2 ba1.8k sqft773 Pokeberry Lane, Lampe, MO 65681ActiveMLS ID #60324405, Joyce Schumacher, Sherrell Realty & Assoc., LLC. SOMOMLS as distributed by MLS GRID
- $549,9004 bd4 ba2.5k sqft15 Hickory Drive, Kimberling City, MO 65686ActiveMLS ID #60334786, Nita Jane Ayres, ReeceNichols -Kimberling City. SOMOMLS as distributed by MLS GRID
- $317,5003 bd1 ba1k sqft173 February Court, Kimberling City, MO 65686ActiveMLS ID #60337473, Parker Stone, Keller Williams Tri-Lakes. SOMOMLS as distributed by MLS GRID
- $499,0005 bd4 ba2.6k sqft40 Holiday Drive, Kimberling City, MO 65686ActiveMLS ID #60337615, Mary Tibbs, ReeceNichols -Kimberling City. SOMOMLS as distributed by MLS GRID
- $425,0002 bd2 ba1.6k sqft228 Seven Cove Lane #202, Kimberling City, MO 65686ActiveMLS ID #60337377, Louanne Danner, ReeceNichols - Branson. SOMOMLS as distributed by MLS GRID
- $569,0003 bd4 ba2.4k sqft9 Bridgeview Drive, Kimberling City, MO 65686ActiveMLS ID #60323976, Videla Lay, ReeceNichols -Kimberling City. SOMOMLS as distributed by MLS GRID
- $300,0002 bd2 ba1.6k sqft78 Spinnaker Lane, Kimberling City, MO 65686ActiveMLS ID #60338575, Shannen White, White Magnolia Real Estate LLC. SOMOMLS as distributed by MLS GRID
- $419,9004 bd3 ba2.2k sqft22 Royal Estates Road, Kimberling City, MO 65686ActiveMLS ID #60337366, Patrick J Murney, Murney Associates - Primrose. SOMOMLS as distributed by MLS GRID
- $428,9002 bd2 ba1.4k sqft1704 Paradise Landing Road, Kimberling City, MO 65686ActiveMLS ID #60335974, Carolyn Crispin Team, Keller Williams Tri-Lakes. SOMOMLS as distributed by MLS GRID
- $425,0005 bd3 ba1.8k sqft104 Busch Avenue, Kimberling City, MO 65686ActiveMLS ID #60338198, Teri Pierce, EXP Realty, LLC.. SOMOMLS as distributed by MLS GRID
- $394,9003 bd3 ba2.8k sqft30 Cricket Hill Lane, Lampe, MO 65681ActiveMLS ID #60337823, Gideon Valley Real Estate, Murney Associates - Primrose. SOMOMLS as distributed by MLS GRID
- $425,0003 bd3 ba1.6k sqft160 Rosemary Lane, Lampe, MO 65681ActiveMLS ID #60333144, Mike Bland, Keller Williams Tri-Lakes. SOMOMLS as distributed by MLS GRID
