Welcome home to this amazing split-level home that is move-in ready and waiting for its next owner! Step inside and discover a thoughtfully designed layout that perfectly balances comfortable living with practical functionality. Enjoy peace of mind with a brand-new METAL ROOF installed in 2024, offering exceptional long-term durability for years to come.
The expansive living and dining room combination creates the perfect setting for family gatherings, holiday celebrations, and everyday moments. The eat-in kitchen is a true highlight, featuring a convenient peninsula, crisp white cabinetry, and warm butcher block-like countertops that bring style and function together. Best of all, all appliances convey with the sale including the washer/dryer! Upstairs, you'll find three well-appointed bedrooms served by a full bathroom—ideal for families of any size.
The lower level expands your living space with a cozy family room, generous storage, a crawl space, laundry and a convenient half bath. HVAC installed (2025) and HWT (2018). Direct access to both the backyard and garage adds everyday ease to your routine. Step outside to your private backyard retreat, featuring a large patio with gazebo perfect for summer barbecues and entertaining. Two storage sheds provide ample space for tools, toys, and seasonal items, while the fully fenced yard offers a safe haven for children and pets to play freely.
**Don't miss out, this charming, well-maintained and ready for its next chapter—make this your home today!
Active
$239,900
3335 Bailey Rd, Cuyahoga Falls, OH 44221
3beds
1,604sqft
Single Family Residence
Built in 1958
7,919 Square Feet Lot
$-- Zestimate®
$150/sqft
$-- HOA
What's special
Three well-appointed bedroomsConvenient peninsulaConvenient half bathCozy family roomWarm butcher block-like countertopsCrisp white cabinetryPrivate backyard retreat
- 3 days |
- 980 |
- 75 |
Zillow last checked:
Listing updated:
Listed by:
Dawn A Semancik 216-650-0746 dawnsemancikhomes@gmail.com,
Real of Ohio
Source: MLS Now,MLS#: 5210495 Originating MLS: Other/Unspecificed
Originating MLS: Other/UnspecificedFacts & features
Interior
Bedrooms & bathrooms
- Bedrooms: 3
- Bathrooms: 2
- Full bathrooms: 1
- 1/2 bathrooms: 1
Heating
- Forced Air, Gas
Cooling
- Central Air
Appliances
- Included: Dryer, Range, Refrigerator, Washer
- Laundry: Lower Level, Laundry Room
Features
- Built-in Features, Entrance Foyer
- Windows: Double Pane Windows
- Basement: Crawl Space,Partial,Partially Finished
- Has fireplace: No
Interior area
- Total structure area: 1,604
- Total interior livable area: 1,604 sqft
- Finished area above ground: 1,384
- Finished area below ground: 220
Video & virtual tour
Property
Parking
- Total spaces: 1
- Parking features: Attached, Basement, Direct Access, Driveway, Garage Faces Front, Garage, Inside Entrance
- Attached garage spaces: 1
Features
- Levels: One and One Half,Two,Multi/Split
- Stories: 2
- Patio & porch: Deck, Patio
- Fencing: Chain Link,Full
- Has view: Yes
- View description: Neighborhood, Trees/Woods
Lot
- Size: 7,919 Square Feet
- Features: Back Yard, Wooded
Details
- Additional structures: Shed(s)
- Parcel number: 0207175
Construction
Type & style
- Home type: SingleFamily
- Architectural style: Split Level
- Property subtype: Single Family Residence
Materials
- Aluminum Siding, Vinyl Siding
- Roof: Metal
Condition
- Year built: 1958
Utilities & green energy
- Sewer: Public Sewer
- Water: Public
Community & HOA
Community
- Features: Common Grounds/Area, Sidewalks
- Subdivision: Cuya Manor Sub
HOA
- Has HOA: No
Location
- Region: Cuyahoga Falls
Financial & listing details
- Price per square foot: $150/sqft
- Annual tax amount: $2,812
- Date on market: 8/13/2026
- Listing terms: Cash,Conventional,FHA,VA Loan
Estimated market value
Not available
Estimated sales range
Not available
Not available
Price history
| Date | Event | Price |
|---|---|---|
| 8/13/2026 | Listed for sale | $239,900+29.7%$150/sqft |
Source:  MLS Now #5210495 Report a problem MLS Now #5210495 Report a problem | ||
| 7/29/2021 | Sold | $185,000+2.8%$115/sqft |
Source: MLS Now #4287325 Report a problem | ||
| 6/14/2021 | Pending sale | $179,900$112/sqft |
Source: MLS Now #4287325 Report a problem | ||
| 6/11/2021 | Listed for sale | $179,900$112/sqft |
Source: MLS Now #4287325 Report a problem | ||
Public tax history
Tax history is unavailable.
Monthly payment
Est. payment
Payment breakdown
Explore the cost of this home by adjusting the details. Changes won't be saved.Climate risks
Neighborhood: 44221
Nearby schools
GreatSchools rating
- 5/10Lincoln Elementary SchoolGrades: K-5Distance: 0.3 mi
- 4/10Roberts Middle SchoolGrades: 6-8Distance: 0.6 mi
- 6/10Cuyahoga Falls High SchoolGrades: 9-12Distance: 1.4 mi
Schools provided by the listing agent
- District: Cuyahoga Falls CSD - 7705
Source: MLS Now. This data may not be complete. We recommend contacting the local school district to confirm school assignments for this home.
- $229,5003 bd1 ba1.3k sqft3335 W Bailey Rd, Cuyahoga Falls, OH 44221Off Market
- $227,6004 bd1 ba1.5k sqft3329 W Bailey Rd, Cuyahoga Falls, OH 44221Off Market
- $225,6003 bd2 ba1.3k sqft3343 W Bailey Rd, Cuyahoga Falls, OH 44221Off Market
- $225,0003 bd2 ba1.4k sqft3388 Pendleton St, Cuyahoga Falls, OH 44221Sold

- $312,5004 bd2 ba2.2k sqft3390 Pendleton St, Cuyahoga Falls, OH 44221Off Market
- $209,6003 bd1 ba1.3k sqft3353 W Bailey Rd, Cuyahoga Falls, OH 44221Off Market
- $291,0004 bd3 ba2.7k sqft3320 & 3332 W Bailey Rd, Cuyahoga Falls, OH 44221Off Market
- $---- bd-- ba-- sqft3327 Bailey Rd, Cuyahoga Falls, OH 44221Off Market
A local agent can set up tours, give advice and negotiate with sellers.
Similar homes
- $239,0003 bd2 ba1.2k sqft124 Filmore Ave, Cuyahoga Falls, OH 44221For Sale
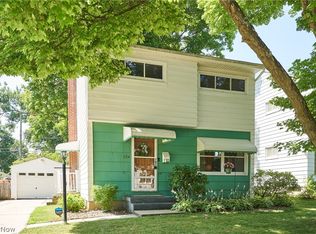 MLS ID #5227854, Gina Luisi, Berkshire Hathaway HomeServices Stouffer Realty. MLS Now
 - $210,0003 bd2 ba1.2k sqft2526 6th St, Cuyahoga Falls, OH 44221For Sale
 MLS ID #5236265, Mandi Montgomery, Keller Williams Greater Metropolitan. MLS Now
 - $239,9003 bd2 ba1.6k sqft706 Shannon Ave, Cuyahoga Falls, OH 44221For Sale
 MLS ID #5233067, Darlene J Pinter, Plum Tree Realty, LLC. MLS Now
 - $219,9004 bd2 ba1.4k sqft1107 Silver Lake Ave, Cuyahoga Falls, OH 44223For Sale
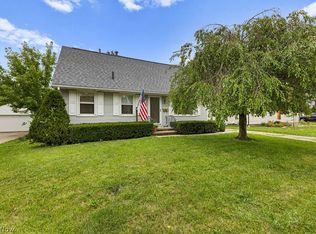 MLS ID #5236392, Leslee T Salhany, Berkshire Hathaway HomeServices Simon & Salhany Realty. MLS Now
 - $245,0003 bd2 ba1.5k sqft759 Orrville Ave, Cuyahoga Falls, OH 44221For SaleMLS ID #5224668, Tony Morganti, RE/MAX Crossroads Properties. MLS Now
- $--4 bd2 ba1.8k sqft2515 Sherwood Dr, Stow, OH 44224AuctionServiceLink Auction
- $259,9003 bd2 ba1.3k sqft2557 9th St, Cuyahoga Falls, OH 44221For SaleMLS ID #5234398, Jessica Nader, RE/MAX Crossroads Properties. MLS Now
- $214,9003 bd1 ba1.2k sqft33 Pierce Ave, Cuyahoga Falls, OH 44221For SaleMLS ID #5229327, Tony Formisano, XRE. MLS Now
- $268,9005 bd2 ba1.8k sqft2139 Suncrest Cir, Cuyahoga Falls, OH 44221For SaleMLS ID #5235009, Christopher A Frederick, Coldwell Banker Schmidt Realty. MLS Now
- $199,9993 bd1 ba1.8k sqft526 Grant Ave, Cuyahoga Falls, OH 44221For SaleMLS ID #5235382, Glen G Whitten, Ohio Property Group, LLC. MLS Now
- $250,0004 bd2 ba1.9k sqft492 Franklin Ave, Cuyahoga Falls, OH 44221For SaleMLS ID #5197535, Bobbi Jo Lanza, Century 21 Homestar. MLS Now
- $209,9003 bd1 ba1.4k sqft626 Alameda Ave, Cuyahoga Falls, OH 44221For SaleMLS ID #5223357, David S Breslin, Russell Real Estate Services. MLS Now
- $234,9003 bd2 ba1.5k sqft1532 12th St, Cuyahoga Falls, OH 44223For SaleMLS ID #5231585, Dave Angus, Carol Goff & Associates. MLS Now
- $218,0004 bd1 ba1.1k sqft377 Morrison Ave, Cuyahoga Falls, OH 44221For SaleMLS ID #5229635, Tera Somogyi, Keller Williams Living. MLS Now
- $210,0003 bd1 ba1k sqft2515 9th St, Cuyahoga Falls, OH 44221For SaleMLS ID #5233765, Kait Erb, Real of Ohio. MLS Now
- $205,0003 bd1 ba1.1k sqft3756 Charring Cross Dr, Stow, OH 44224For SaleMLS ID #5236456, Kelly M Wise Buzek, RE/MAX Market Solutions. MLS Now
- $244,9005 bd2 ba2.1k sqft2337 Schubert St, Cuyahoga Falls, OH 44221For SaleMLS ID #5224326, Teresa A Slane, Keller Williams Chervenic Rlty. MLS Now
- $220,0003 bd2 ba1.1k sqft2100 Delmore St, Cuyahoga Falls, OH 44221For SaleMLS ID #5226280, Sara Eddy, Real of Ohio. MLS Now
- $209,9004 bd1 ba1.1k sqft1960 Tudor St, Cuyahoga Falls, OH 44221For SaleMLS ID #5234425, Leslee T Salhany, Berkshire Hathaway HomeServices Simon & Salhany Realty. MLS Now
- $245,0003 bd2 ba1.5k sqft847 Sackett Avenue, Cuyahoga Falls, OH 44221For SaleMLS ID #5188688, Amanda Mercier. eXp Realty
