Immediate Possession…Owners Relocated Out of State!
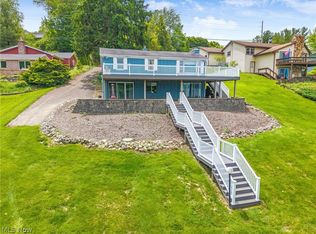
This quality custom built home is nestled on a wooded lot that is level at front and gently sloped at rear. Step inside this bright two story home through an inviting entrance with high ceilings, brilliant natural light and stunning oak stairs leading to a full bath and 2 bedrooms. Living room features a gas fireplace, beautiful oak woodwork throughout and crown molding. Spacious kitchen features warm oak cabinetry with plenty of storage, all appliances and laminate flooring. Breakfast room with glass doors opens to the covered deck offering views of the private wooded backyard. The master bedroom suite is on the first floor with a private bath and walk-in closet. The laundry room is conveniently located on the main level near the half bath and garage entrance. The lower level consists of a spacious family room, 4th bedroom, kitchenette, and full bath, with walk out to the covered concrete patio, along with a very large utility room. Updates include: New high efficiency furnace and A/C, new mini-split in family room in lower level, new carpet in 3 bedrooms, freshly painted interior throughout, whole house generator with transferable warranty, fenced front yard, beautiful custom built cut stone wall with pavers and steps for patio leading to the fenced back yard, and additional parking space beside the concrete driveway ideal for a boat or RV. Additional features include Andersen windows throughout. Nothing to do but move in and start enjoying lake living! Lake Mohawk, a gated community, has a clubhouse and 500-acre lake for unlimited horsepower boating , swimming, fishing, tennis court, pickleball court, and baseball field. Separate membership for golf course. Convenient to Akron, Cleveland and Pittsburg areas. Set your appointment today!
Active
$485,000
8 Apache Trl, Malvern, OH 44644
4beds
2,902sqft
Single Family Residence
Built in 1998
0.34 Acres Lot
$-- Zestimate®
$167/sqft
$115/mo HOA
What's special
- 23 hours |
- 121 |
- 2 |
Zillow last checked:
Listing updated:
Listed by:
Susan Kilmer 330-332-0323 tsrealty@neo.rr.com,
Towne & Suburban Realty, Inc.
Source: MLS Now,MLS#: 5238524 Originating MLS: Beaver Creek Area Association of REALTORS
Originating MLS: Beaver Creek Area Association of REALTORSFacts & features
Interior
Bedrooms & bathrooms
- Bedrooms: 4
- Bathrooms: 4
- Full bathrooms: 3
- 1/2 bathrooms: 1
- Main level bathrooms: 2
- Main level bedrooms: 1
Heating
- Forced Air, Gas
Cooling
- Central Air
Appliances
- Included: Dryer, Dishwasher, Disposal, Microwave, Range, Refrigerator, Washer
- Laundry: Washer Hookup, Gas Dryer Hookup, Main Level, Laundry Room, Laundry Tub, Sink
Features
- Ceiling Fan(s), Crown Molding, Double Vanity, Entrance Foyer, Eat-in Kitchen, Pantry, Natural Woodwork, Walk-In Closet(s), Jetted Tub
- Basement: Exterior Entry,Full,Finished,Interior Entry,Walk-Out Access
- Number of fireplaces: 1
- Fireplace features: Gas, Living Room
Interior area
- Total structure area: 2,902
- Total interior livable area: 2,902 sqft
- Finished area above ground: 1,952
- Finished area below ground: 950
Video & virtual tour
Property
Parking
- Total spaces: 2
- Parking features: Attached, Driveway, Garage Faces Front, Garage, Garage Door Opener
- Attached garage spaces: 2
Features
- Levels: Three Or More
- Patio & porch: Covered, Deck, Front Porch, Patio
- Fencing: Back Yard,Chain Link,Fenced,Front Yard
- Has view: Yes
- View description: Trees/Woods
- Waterfront features: Lake Privileges
Lot
- Size: 0.34 Acres
- Features: Back Yard, Dead End, Front Yard
Details
- Parcel number: 030001370.000
Construction
Type & style
- Home type: SingleFamily
- Architectural style: Colonial,Conventional
- Property subtype: Single Family Residence
Materials
- Vinyl Siding
- Roof: Asphalt,Fiberglass
Condition
- Updated/Remodeled
- Year built: 1998
Utilities & green energy
- Sewer: Public Sewer
- Water: Public
Community & HOA
Community
- Features: Common Grounds/Area, Clubhouse, Fishing, Gated, Lake, Playground, Tennis Court(s)
- Security: Smoke Detector(s)
- Subdivision: Mohawk
HOA
- Has HOA: Yes
- Services included: Association Management, Common Area Maintenance, Insurance, Security
- HOA fee: $1,380 annually
- HOA name: Lake Mohawk Property Owners
Location
- Region: Malvern
Financial & listing details
- Price per square foot: $167/sqft
- Annual tax amount: $4,451
- Date on market: 8/22/2026
Estimated market value
Not available
Estimated sales range
Not available
Not available
Price history
| Date | Event | Price |
|---|---|---|
| 8/22/2026 | Listed for sale | $485,000+41.6%$167/sqft |
Source:  MLS Now #5238524 Report a problem MLS Now #5238524 Report a problem | ||
| 7/3/2024 | Sold | $342,500-1.9%$118/sqft |
Source: MLS Now #5038005 Report a problem | ||
| 6/3/2024 | Pending sale | $349,000$120/sqft |
Source:  Cutler Real Estate #5038005 Report a problem Cutler Real Estate #5038005 Report a problem | ||
| 6/3/2024 | Contingent | $349,000$120/sqft |
Source: MLS Now #5038005 Report a problem | ||
| 5/28/2024 | Listed for sale | $349,000$120/sqft |
Source: MLS Now #5038005 Report a problem | ||
| 5/17/2024 | Pending sale | $349,000$120/sqft |
Source: Cutler Real Estate #5038005 Report a problem | ||
| 5/17/2024 | Contingent | $349,000$120/sqft |
Source: MLS Now #5038005 Report a problem | ||
| 5/13/2024 | Listed for sale | $349,000+66.2%$120/sqft |
Source: MLS Now #5038005 Report a problem | ||
| 6/23/2014 | Sold | $210,000$72/sqft |
Source: MLS Now #3473532 Report a problem | ||
Public tax history
Tax history is unavailable.
Monthly payment
Est. payment
Payment breakdown
Explore the cost of this home by adjusting the details. Changes won't be saved.Climate risks
Neighborhood: 44644
Getting around
0 / 100
Car-DependentNearby schools
GreatSchools rating
- 5/10Malvern Elementary SchoolGrades: K-5Distance: 2 mi
- 5/10Malvern Middle SchoolGrades: 6-8Distance: 2 mi
- 5/10Malvern High SchoolGrades: 9-12Distance: 2 mi
Schools provided by the listing agent
- District: Brown LSD - 1001
Source: MLS Now. This data may not be complete. We recommend contacting the local school district to confirm school assignments for this home.
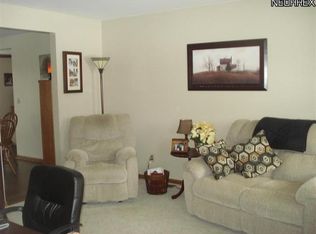
- $384,2003 bd3 ba1.9k sqft8 Apache Trl LOT 607, Malvern, OH 44644Off Market
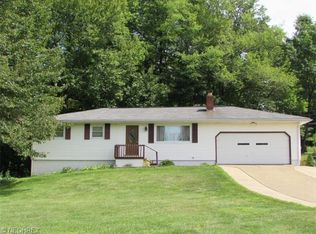
- $255,6003 bd2 ba988 sqft4 Apache Trl LOT 609, Malvern, OH 44644Off Market
- $725,0003 bd3 ba3.4k sqft238 E Mohawk Dr, Malvern, OH 44644Pending

- $13,260-- bd-- ba-- sqft4 Apache Trl, Malvern, OH 44644Off Market
- $11,860-- bd-- ba-- sqft4 Apache Trl, Malvern, OH 44644Off Market
- $11,910-- bd-- ba-- sqft11 Apache Trl LOT 568, Malvern, OH 44644Off Market
- $361,2003 bd2 ba2.1k sqft16 Apache Trl LOT 602, Malvern, OH 44644Off Market
- $11,910-- bd-- ba-- sqft16 Apache Trl, Malvern, OH 44644Off Market
A local agent can set up tours, give advice and negotiate with sellers.
Similar homes
- $459,9004 bd4 ba3.4k sqft37 Apache Trl, Malvern, OH 44644For Sale
 MLS ID #5217893, JoAnn Clark, Keller Williams Chervenic Rlty. MLS Now
 - $495,0004 bd3 ba2.7k sqft411 E Mohawk Dr, Malvern, OH 44644For Sale
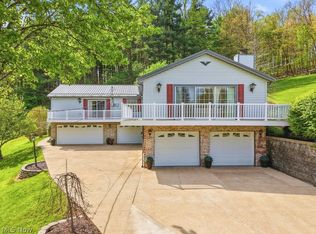 MLS ID #5234680, Robyn R Clark, Cutler Real Estate. MLS Now
 - $489,9004 bd3 ba3.5k sqft34 Iroquois Trl, Malvern, OH 44644For Sale
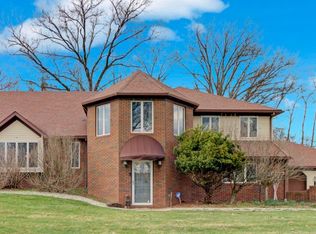 MLS ID #5193439, Robyn R Clark, Cutler Real Estate. MLS Now
 - $479,0003 bd2 ba1.8k sqft426 E Mohawk Dr, Malvern, OH 44644For Sale
 MLS ID #5235508, Todd Ryan Casey, High Point Real Estate Group. MLS Now
 - $449,9004 bd3 ba2.1k sqft143 Cheyenne Trl, Malvern, OH 44644For SaleMLS ID #5200191, Robyn R Clark, Cutler Real Estate. MLS Now
- $449,9003 bd3 ba2.4k sqft1 Cherokee Trl, Malvern, OH 44644For SaleMLS ID #5230521, Robyn R Clark, Cutler Real Estate. MLS Now
- $429,0004 bd2 ba2.6k sqft35 Niagara Trl, Malvern, OH 44644For SaleMLS ID #5229962, Bethanie J Peters, Keller Williams Legacy Group Realty. MLS Now
- $619,9004 bd3 ba3.5k sqft58 Pueblo Trl, Malvern, OH 44644For SaleMLS ID #5235545, Robyn R Clark, Cutler Real Estate. MLS Now
- $379,9003 bd2 ba2.2k sqft44 Navajo Trl, Malvern, OH 44644For SaleMLS ID #5213730, Robyn R Clark, Cutler Real Estate. MLS Now
- $690,0003 bd2 ba2.7k sqft370 E Mohawk Dr, Malvern, OH 44644For SaleMLS ID #5235656, Janice L Fleming, Keller Williams Chervenic Rlty. MLS Now
- $414,8003 bd2 ba2.1k sqft573 W Mohawk Dr, Malvern, OH 44644For SaleMLS ID #5204047, Don Logan Jr., Century 21 Lakeside Realty. MLS Now
- $399,0003 bd2 ba2.1k sqft4197 Waynesburg Rd NW, Carrollton, OH 44615For SaleMLS ID #5238827, Grant Bake, Cedar One Realty. MLS Now
- $479,9003 bd3 ba2.3k sqft4142 Salineville Rd NE, Carrollton, OH 44615For SaleMLS ID #5237708, Tabetha M Cork, NextHome GO30 Realty. MLS Now
- $470,0003 bd3 ba2.4k sqft4190 Waynesburg Rd NW, Carrollton, OH 44615For SaleMLS ID #5233065, Grant Bake, Cedar One Realty. MLS Now
- $624,9005 bd4 ba4.2k sqft1 Cayuse Trl, Malvern, OH 44644For SaleMLS ID #5218191, Robyn R Clark, Cutler Real Estate. MLS Now
- $465,0004 bd2 ba2.2k sqft3300 Ivory Rd NW, Carrollton, OH 44615For SaleMLS ID #5227508, Jake Whetstone, Axen Realty LLC. MLS Now
- $599,9003 bd3 ba2.4k sqft5 Choctaw Trl, Malvern, OH 44644For SaleMLS ID #5209182, Mena Ruggiero, The Agency Cleveland Northcoast. MLS Now
- $499,9006 bd4 ba3.6k sqft2337 Reno Dr, Louisville, OH 44641For SaleMLS ID #5238311, Lisa A Lingenhoel, Keller Williams Chervenic Rlty. MLS Now
- $330,0003 bd2 ba2.4k sqft8227 Blade Rd NW, Malvern, OH 44644For SaleMLS ID #5229253, Erica Cunningham, RE/MAX Crossroads Properties. MLS Now
- $699,9005 bd4 ba3.2k sqft15 Huron Trl, Malvern, OH 44644New ConstructionMLS ID #5235751, Amy Wengerd, EXP Realty, LLC.. MLS Now
