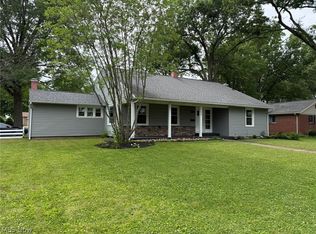
This is a beautifully remodeled brick ranch ideally situated in a highly desirable location near the YMCA and local medical facilities. Offering the ease of one-floor living, this move-in ready home features 4 spacious bedrooms, 2 full baths, a convenient main-floor laundry room, and an attached 2-car attached garage. The thoughtfully designed open-concept floor plan creates an inviting atmosphere. The living room has custom built-in cabinetry and bookshelves, while the bright and airy formal dining room is filled with natural light. The well-equipped kitchen offers a breakfast bar, ample cabinetry, and includes all appliances. The master bedroom serves as a relaxing retreat with a beautifully renovated en-suite bath featuring a walk-in shower. Just off the kitchen is a charming three-season sunroom providing the perfect setting to enjoy your morning coffee or unwind after a long day. The expansive lower level offers endless possibilities and could easily be finished to create additional living space. Additional amenities include a newer gas furnace with central air, a gas hot water tank, 100-amp electric service, and the added convenience of a shower and sink in the basement. Recent improvements include a brand-new roof and new 6-inch gutters, providing peace of mind for years to come. Situated on a level and easy-to-maintain 150x81 corner lot, this exceptional property combines quality updates in a sought-after location.
Active
$349,900
403 S McKinley Ave, Dover, OH 44622
4beds
1,940sqft
Single Family Residence
Built in 1965
0.28 Acres Lot
$-- Zestimate®
$180/sqft
$-- HOA
What's special
Beautifully remodeled brick ranchEase of one-floor livingCharming three-season sunroomConvenient main-floor laundry roomExpansive lower levelBrand-new roof
- 13 hours |
- 389 |
- 13 |
Zillow last checked:
Listing updated:
Listed by:
Dawn C Leone 330-364-6648 jan@mcinturfrealty.net,
McInturf Realty
Source: MLS Now,MLS#: 5224915 Originating MLS: East Central Association of REALTORS
Originating MLS: East Central Association of REALTORSLoading...
Facts & features
Interior
Bedrooms & bathrooms
- Bedrooms: 4
- Bathrooms: 2
- Full bathrooms: 2
- Main level bathrooms: 2
- Main level bedrooms: 4
Heating
- Forced Air, Gas
Cooling
- Central Air
Appliances
- Included: Dishwasher, Microwave, Range, Refrigerator
- Laundry: Main Level
Features
- Breakfast Bar, Built-in Features, Ceiling Fan(s), Entrance Foyer, High Speed Internet
- Basement: Full
- Has fireplace: No
- Fireplace features: None
Interior area
- Total structure area: 1,940
- Total interior livable area: 1,940 sqft
- Finished area above ground: 1,940
- Finished area below ground: 0
Video & virtual tour
Property
Parking
- Total spaces: 2
- Parking features: Attached, Garage
- Attached garage spaces: 2
Features
- Levels: One
- Stories: 1
- Patio & porch: Glass Enclosed, Porch
Lot
- Size: 0.28 Acres
- Dimensions: 150 x 81
- Features: Corner Lot, City Lot, Flat, Level
Details
- Parcel number: 1504622000
- Special conditions: Standard
Construction
Type & style
- Home type: SingleFamily
- Architectural style: Ranch
- Property subtype: Single Family Residence
Materials
- Brick
- Roof: Asphalt
Condition
- Updated/Remodeled
- Year built: 1965
Utilities & green energy
- Sewer: Public Sewer
- Water: Public
Community & HOA
HOA
- Has HOA: No
Location
- Region: Dover
Financial & listing details
- Price per square foot: $180/sqft
- Annual tax amount: $3,302
- Date on market: 7/9/2026
- Cumulative days on market: 2 days
Estimated market value
Not available
Estimated sales range
Not available
Not available
Price history
| Date | Event | Price |
|---|---|---|
| 7/9/2026 | Listed for sale | $349,900+29.6%$180/sqft |
Source:  MLS Now #5224915 Report a problem MLS Now #5224915 Report a problem | ||
| 11/3/2023 | Sold | $269,900-6.9%$139/sqft |
Source: MLS Now #4490948 Report a problem | ||
| 10/2/2023 | Pending sale | $289,900$149/sqft |
Source: MLS Now #4490948 Report a problem | ||
| 9/26/2023 | Price change | $289,900-3.3%$149/sqft |
Source: MLS Now #4490948 Report a problem | ||
| 9/18/2023 | Listed for sale | $299,900+49%$155/sqft |
Source: MLS Now #4490948 Report a problem | ||
| 9/11/2023 | Sold | $201,300$104/sqft |
Source: MLS Now #4454635 Report a problem | ||
| 5/24/2023 | Pending sale | -- |
Source: MLS Now #4454635 Report a problem | ||
| 5/20/2023 | Listing removed | -- |
Source: MLS Now #4454635 Report a problem | ||
| 4/28/2023 | Listed for sale | -- |
Source: MLS Now #4454635 Report a problem | ||
Public tax history
Tax history is unavailable.
Monthly payment
Est. payment$--/mo
Payment breakdown
Explore the cost of this home by adjusting the details. Changes won't be saved.All calculations are estimates and provided by Zillow, Inc. for informational purposes only. Actual amounts may vary.
HOA fees may include property taxes on listings classified as Co-Ops. Contact the listing agent and/or owner for fee details.
Mortgage interest rates are dependent on a number of factors, including credit score, down payment, and repayment length. Interest rate data provided by Zillow Group Marketplace, Inc. as of 1/1/1970 from various mortgage lenders with which we have lead or other similar arrangements; the Estimated Payment is an average of those rates.
See how much you could borrow to make a competitive offer.
Climate risks
Neighborhood: 44622
Nearby schools
GreatSchools rating
- NASouth Elementary SchoolGrades: PK-1Distance: 0.3 mi
- 6/10Dover Middle SchoolGrades: 6-8Distance: 2.7 mi
- 5/10Dover High SchoolGrades: 9-12Distance: 1.5 mi
Schools provided by the listing agent
- District: Dover CSD - 7902
Source: MLS Now. This data may not be complete. We recommend contacting the local school district to confirm school assignments for this home.

A local agent can set up tours, give advice and negotiate with sellers.
A local lender can help you make sure your offer is ready when you are.


- Ohio
- Tuscarawas County
- Dover
- 44622
- 403 S McKinley Ave
Nearby cities
Nearby zip codes
Other Dover Topics
