Welcome to your dream home! This beautifully maintained conventional-style residence boasts 1,616 square feet of living space, featuring 4 spacious bedrooms and 2.5 baths, offering ample room to thrive. The inviting layout includes a bright and airy living room that seamlessly flows into the dining area, creating the perfect setting for gatherings and entertaining guests.The modern kitchen is equipped with updated appliances and plenty of counter space, making meal prep a breeze. relax in the family room that's off the kitchen and enjoy the relaxing fireplace during the winter months. During the summer months exit the slider that leads out to a peaceful backyard retreat! Enjoy mornings with a cup of coffee on a large private deck. The vinyl privacy fence surrounds the side and back yards, ensuring a serene retreat for relaxation and play. The expansive backyard is ideal for entertaining, whether it's hosting summer barbecues, swim parties, or enjoying quiet evenings under the stars in your own hot tub. Additional highlights include a spacious 2-car garage, providing ample storage and parking options. Located in a quiet neighborhood with easy access to schools, parks, and shopping, this home truly has it all. This home has many updates including (2020) roof, siding, garage doors, front windows, front gutter, shutters, slider, man door (garage), semi waterproof and dry lock in basement, carpet, garage door opener. (2021) light fixtures and can lights. (2025) electric panel, bathroom paint, refinished vanities and new sinks. (2026) Luxury vinyl flooring, painted kitchen cabinets, refinished counters, sump pump, water heater, and 24 x 12 new above ground pool. Don't miss out on this fantastic opportunity to own a slice of paradise! Schedule your showing today!
Active
$259,900
543 Briarcliff Ave, Alliance, OH 44601
4beds
--sqft
Single Family Residence
Built in 1977
0.31 Acres Lot
$-- Zestimate®
$--/sqft
$-- HOA
What's special
Large private deckRelaxing fireplaceHot tub
- 2 days |
- 998 |
- 46 |
Zillow last checked:
Listing updated:
Listed by:
Lori A Wadlington 330-296-9997 jkohlre@jkohlre.com,
Jack Kohl Realty
Source: MLS Now,MLS#: 5236303 Originating MLS: Akron Cleveland Association of REALTORS
Originating MLS: Akron Cleveland Association of REALTORSFacts & features
Interior
Bedrooms & bathrooms
- Bedrooms: 4
- Bathrooms: 3
- Full bathrooms: 2
- 1/2 bathrooms: 1
- Main level bathrooms: 1
Heating
- Electric
Cooling
- Central Air
Appliances
- Included: Dishwasher, Disposal, Microwave, Range
- Laundry: Electric Dryer Hookup, Lower Level
Features
- Laminate Counters, Pantry
- Basement: Partially Finished,Sump Pump
- Number of fireplaces: 1
- Fireplace features: Family Room, Wood Burning
Video & virtual tour
Property
Parking
- Total spaces: 2
- Parking features: Attached, Garage
- Attached garage spaces: 2
Features
- Levels: Two
- Stories: 2
- Patio & porch: Deck, Front Porch
- Exterior features: Private Yard
- Has private pool: Yes
- Pool features: Above Ground
- Has spa: Yes
- Spa features: Hot Tub
- Fencing: Vinyl
Lot
- Size: 0.31 Acres
- Features: Back Yard, Corner Lot
Details
- Parcel number: 02803300
Construction
Type & style
- Home type: SingleFamily
- Architectural style: Conventional
- Property subtype: Single Family Residence
Materials
- Vinyl Siding
- Roof: Asphalt,Fiberglass
Condition
- Updated/Remodeled
- Year built: 1977
Details
- Warranty included: Yes
Utilities & green energy
- Sewer: Public Sewer
- Water: Public
Community & HOA
Community
- Security: Carbon Monoxide Detector(s), Smoke Detector(s)
- Subdivision: Westmoreland Estates
HOA
- Has HOA: No
Location
- Region: Alliance
Financial & listing details
- Annual tax amount: $2,339
- Date on market: 8/13/2026
- Cumulative days on market: 48 days
- Listing terms: Cash,Conventional,FHA,VA Loan
Estimated market value
Not available
Estimated sales range
Not available
Not available
Price history
| Date | Event | Price |
|---|---|---|
| 8/13/2026 | Listed for sale | $259,900+104.6% |
Source:  MLS Now #5236303 Report a problem MLS Now #5236303 Report a problem | ||
| 3/18/2020 | Sold | $127,000 |
Source: MLS Now #4154500 Report a problem | ||
Public tax history
Tax history is unavailable.
Monthly payment
Est. payment
Payment breakdown
Explore the cost of this home by adjusting the details. Changes won't be saved.Climate risks
Neighborhood: 44601
Nearby schools
GreatSchools rating
- 6/10Lexington Elementary SchoolGrades: K-5Distance: 2.4 mi
- 7/10Marlington Middle SchoolGrades: 6-8Distance: 3 mi
- 6/10Marlington High SchoolGrades: 9-12Distance: 2.9 mi
Schools provided by the listing agent
- District: Marlington LSD - 7608
Source: MLS Now. This data may not be complete. We recommend contacting the local school district to confirm school assignments for this home.
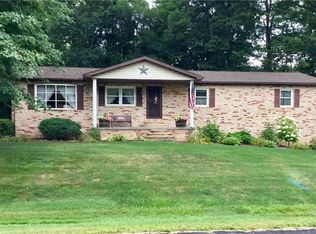
- $266,9004 bd3 ba1.6k sqft543 Briarcliff Ave NE, Alliance, OH 44601Off Market
- $264,9003 bd3 ba1.6k sqft563 Briarcliff Ave NE, Alliance, OH 44601Off Market
- $36,300-- bd-- ba-- sqftGlenford St NE, Alliance, OH 44601Off Market
- $5,300-- bd-- ba-- sqftGlenford St NE, Alliance, OH 44601Off Market
- $280,2002 bd3 ba1.7k sqft544 Briarcliff Ave NE, Alliance, OH 44601Off Market
- $230,7003 bd3 ba1.6k sqft563 Briarcliff Ave, Alliance, OH 44601Off Market
- $269,8004 bd3 ba2.3k sqft477 Briarcliff Ave NE, Alliance, OH 44601Off Market
- $12,300-- bd-- ba-- sqft544 Briarcliff Ave, Alliance, OH 44601Off Market
A local agent can set up tours, give advice and negotiate with sellers.
A local lender can help you make sure your offer is ready when you are.
Similar homes
- $269,9004 bd2 ba1.7k sqft10606 Wilma Ave NE, Alliance, OH 44601For Sale
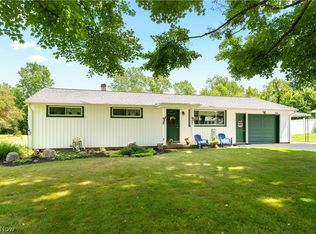 MLS ID #5234453, Jennifer K Zeiger, RE/MAX Crossroads Properties. MLS Now
 - $269,9005 bd2 ba1.9k sqft1450 Lambert St, Alliance, OH 44601For Sale
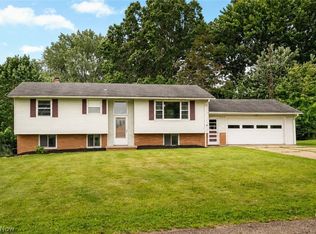 MLS ID #5231955, Jennifer K Zeiger, RE/MAX Crossroads Properties. MLS Now
 - $254,9003 bd2 ba1.7k sqft13795 Overcrest St NE, Alliance, OH 44601For Sale
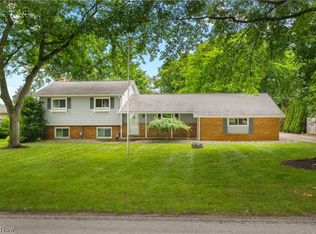 MLS ID #5231091, Justin A Clements, RE/MAX Edge Realty. MLS Now
 - $229,9003 bd2 ba1.9k sqft560 E Milton St, Alliance, OH 44601For Sale
 MLS ID #5236239, Holly Ritchie, Keller Williams Chervenic Rlty. MLS Now
 - $249,9004 bd3 ba1.8k sqft13166 Meadow St NE, Alliance, OH 44601For SaleMLS ID #5224256, Melissa McDermitt, Tanner Real Estate Co.. MLS Now
- $--3 bd1 ba1.1k sqft24083 Buck Rd, Alliance, OH 44601AuctionServiceLink Auction
- $274,9002 bd2 ba2.1k sqft1371 Lambert St, Alliance, OH 44601For SaleMLS ID #5230868, Mary A Locy, Howard Hanna. MLS Now
- $350,0004 bd3 ba4.8k sqft15710 Cenfield St NE, Alliance, OH 44601For SaleMLS ID #5236167, Kelsey M Wozniak, Keller Williams Greater Metropolitan. MLS Now
- $164,9004 bd2 ba1.9k sqft823 N Rockhill Ave, Alliance, OH 44601For SaleMLS ID #5231341, Shirley Ryan, Tarter Realty. MLS Now
- $260,0003 bd2 ba1.6k sqft12890 Edison St NE, Alliance, OH 44601For SaleMLS ID #5228467, Cheryl A Doolan, Cutler Real Estate. MLS Now
- $--4 bd2 ba1.4k sqft2043 S Freedom Ave, Alliance, OH 44601AuctionMLS ID #5232753, Jack W Kiko, Kiko. MLS Now
- $259,9003 bd2 ba-- sqft740 S Union Ave, Alliance, OH 44601For SaleMLS ID #5204372, Deanna L Ruth, Tanner Real Estate Co.. MLS Now
- $249,9005 bd2 ba1.6k sqft1552 Parkway Blvd, Alliance, OH 44601For SaleMLS ID #5227414, Lisa M Trummer, Tanner Real Estate Co.. MLS Now
- $249,0003 bd2 ba1.8k sqft3116 Ridgehill Ave, Alliance, OH 44601For SaleMLS ID #5229508, Treva P Ziemke, Tanner Real Estate Co.. MLS Now
- $219,9003 bd2 ba1.6k sqft297 S Rockhill Ave, Alliance, OH 44601For SaleMLS ID #5231156, Shirley Ryan, Tarter Realty. MLS Now
- $279,9003 bd2 ba2.2k sqft841 W Milton St, Alliance, OH 44601For SaleMLS ID #5218888, Aiden Avtgis, RE/MAX Infinity. MLS Now
- $219,9004 bd3 ba2.4k sqft2107 Shunk Ave, Alliance, OH 44601For SaleMLS ID #5231685, Tiffany Grimes, Tarter Realty. MLS Now
- $139,9004 bd1 ba1.6k sqft290 W Main St, Alliance, OH 44601For SaleMLS ID #5235856, Tyler Kuhns, Stewardship Realty LLC. MLS Now
- $299,9004 bd4 ba3.1k sqft705 Overlook Dr, Alliance, OH 44601For SaleMLS ID #5210125, Lisa M Trummer, Tanner Real Estate Co.. MLS Now
- $274,0003 bd2 ba1.5k sqft306 E Beech St, Alliance, OH 44601For SaleMLS ID #5229113, James Tanner, Tanner Real Estate Co.. MLS Now
