WELCOME TO THE PERFECT FLORIDA LIFESTYLE! Beautifully updated ONE-STORY 2,040 SF 4 BR/2 BA/2-CAR GARAGE POOL HOME on PRIVATE CONSERVATION LOT w/LARGE FULLY-FENCED LOT in the highly sought-after WESTCHASE/COUNTRYWAY AREA. ZONED TO TOP RATED SCHOOLS, too! Tucked away near the back of the neighborhood (low traffic), this home offers a DAILY opportunity to get in touch with nature with its peaceful conservation views and frequent visits from DEER, RABBITS, COLORFUL BIRDS, OWLS and other Florida wildlife. Conservation lots in Countryway are COVETED: MORNINGS, while sipping your coffee, listen to the birds chirping, watch squirrels chase each other around and EVENINGS, wind down while spotting a deer or two at sunset (especially with a salt lick!) and later, listen to the faint sound of crickets and owls hooting to prepare you for bed. Inside, notice the bright OPEN FLOOR PLAN, soaring VAULTED CEILINGS, WOOD-LOOK TILE FLOORING THROUGHOUT, elegant PLANTATION SHUTTERS, and a cozy WOOD-BURNING FIREPLACE (make S'mores in winter!). Large sliding glass doors provide view of BEAUTIFUL CONSERVATION, POOL and LARGE COVERED LANAI while filling the home with ABUNDANT NATURAL LIGHT. The UPGRADED KITCHEN is designed for both everyday living and entertaining. Step outside to your own private oasis featuring a SCREENED POOL, NEW PAVER POOL DECK, REFINISHED POOL SURFACE, and a SPACIOUS COVERED LANAI—perfect for relaxing in the shade, entertaining family and friends, or cooling off after a day in the Florida sun. Mount a TV in the covered lanai and float in the pool while listening to music or watching your favorite sports team. The perfect Florida lifestyle! The LARGE FULLY FENCED BACKYARD overlooks conservation and includes a storage shed. *** MONEY SAVINGS FOR NEW OWNER *** >> OVER $100K IN UPGRADES including a NEWER HVAC SYSTEM (2021–~$11K), HURRICANE IMPACT WINDOWS (2022–~$15.3K), ROOF (2016–~$12K), MAJOR REMODEL PROJECT (2020-$~37.5K): KITCHEN REMODEL incl. RAISED-PANEL WOOD CABINETRY w/ CROWN MOLDING, GRANITE COUNTERTOPS, STAINLESS STEEL APPLIANCES, CUSTOM pantry & BREAKFAST BAR add-ons, updated fixtures, new sink; NEW cabinetry in laundry room; NEW WOOD LOOK TILE in liv. room/family room/hallway; HALL BATH REMODEL including NEW JETTED TUB, shower tile, shelving, toilet, vanity, fixtures, STONE COUNTERTOP and UPDATED lighting; NEW PLANTATION SHUTTERS-all rooms (2019-~$9K); NEWLY PAINTED/RECSCREENED pool cage (2026-~$5K); NEW POOL PVERS-pool area ($~5K); NEW LANDSCAPING CURBING-front/back yards (2020-$3.5K); NEW LANSCAPING-front yard (~$1K); RECENTLY CLEANED DUCTWORK plus NEW UV Light w/warranty (2023-~$1K); NEW OUTDOOR SHED (~$2.5K). Countryway is one of Tampa Bay's most sought-after communities, offering LOW HOA FEES, NO CDD, & outstanding amenities incl. tennis courts, basketball courts, volleyball courts, baseball field, playground, parks, a dog park & miles of scenic walking & biking trails. PERFECT LOCATION IN TAMPA BAY - NESTLED IN CONSERVATION, but CENTRALLY LOCATED IN TAMPA BAY - 20–25 MINUTES TO TAMPA INT'L AIRPORT, DOWNTOWN TAMPA, AND FLORIDA'S AWARD-WINNING GULF BEACHES, 15-20 mins. from cultural towns of Dunedin, Tarpon Springs, Palm Harbor and Safety Harbor, and just 8 MINUTES to WEST PARK VILLAGE with its SHOPPING, DINING, ENTERTAINMENT. This home offers the perfect balance of convenience and tranquility. Enjoy the GOOD LIFE and make wonderful memories in this nature-filled peaceful, MOVE-IN READY, BEAUTIFULLY UPDATED oasis!
For sale
$549,900
11910 STEPPINGSTONE BLVD BOULEVARD, TAMPA, FL 33635
4beds
2,040sqft
Single Family Residence
Built in 1989
6,500 Square Feet Lot
$-- Zestimate®
$270/sqft
$62/mo HOA
What's special
- 4 days |
- 492 |
- 37 |
Likely to sell faster than
Zillow last checked:
Listing updated:
Listed by:
Stacy Kitchell 813-693-1003,
ENGEL & VOELKERS UPPER TAMPA BAY 813-693-1003
Source: Stellar MLS,MLS#: TB8537387 Originating MLS: Suncoast Tampa
Originating MLS: Suncoast Tampa
Facts & features
Interior
Bedrooms & bathrooms
- Bedrooms: 4
- Bathrooms: 2
- Full bathrooms: 2
Rooms
- Room types: Attic
Primary bedroom
- Description: Room5
- Features: Ceiling Fan(s), Walk-In Closet(s)
- Level: First
- Area: 147 Square Feet
- Dimensions: 14x10.5
Bedroom 2
- Description: Room7
- Features: Built-in Closet
- Level: First
- Area: 131.25 Square Feet
- Dimensions: 12.5x10.5
Bedroom 3
- Description: Room8
- Features: Built-in Closet
- Level: First
- Area: 136.5 Square Feet
- Dimensions: 13x10.5
Bedroom 4
- Description: Room9
- Features: Built-in Closet
- Level: First
- Area: 100 Square Feet
- Dimensions: 10x10
Primary bathroom
- Description: Room6
- Features: No Closet
- Level: First
- Area: 84 Square Feet
- Dimensions: 14x6
Bathroom 2
- Features: No Closet
- Level: First
- Area: 50 Square Feet
- Dimensions: 10x5
Balcony porch lanai
- Features: No Closet
- Level: First
- Area: 132 Square Feet
- Dimensions: 11x12
Dining room
- Description: Room3
- Features: No Closet
- Level: First
- Area: 90 Square Feet
- Dimensions: 9x10
Kitchen
- Description: Room1
- Features: Breakfast Bar, Granite Counters, No Closet
- Level: First
- Area: 199.5 Square Feet
- Dimensions: 19x10.5
Laundry
- Description: Room10
- Features: No Closet
- Level: First
- Area: 30 Square Feet
- Dimensions: 6x5
Living room
- Description: Room2
- Features: No Closet
- Level: First
- Area: 305.25 Square Feet
- Dimensions: 18.5x16.5
Heating
- Central
Cooling
- Central Air
Appliances
- Included: Dishwasher, Microwave, Range, Refrigerator
- Laundry: Inside
Features
- Ceiling Fan(s), High Ceilings, Living Room/Dining Room Combo, Solid Wood Cabinets, Stone Counters, Vaulted Ceiling(s), Walk-In Closet(s)
- Flooring: Ceramic Tile
- Has fireplace: Yes
- Fireplace features: Family Room, Wood Burning
Interior area
- Total structure area: 2,753
- Total interior livable area: 2,040 sqft
Video & virtual tour
Property
Parking
- Total spaces: 2
- Parking features: Garage - Attached
- Attached garage spaces: 2
Features
- Levels: One
- Stories: 1
- Patio & porch: Covered, Front Porch, Patio, Screened
- Exterior features: Rain Gutters, Sidewalk
- Has private pool: Yes
- Pool features: Gunite, In Ground, Screen Enclosure
- Fencing: Fenced,Wood
- Has view: Yes
- View description: Pool, Trees/Woods
Lot
- Size: 6,500 Square Feet
- Features: Conservation Area, Sidewalk
Details
- Additional structures: Shed(s)
- Parcel number: U20281706YA0000000028.0
- Zoning: PD
- Special conditions: None
Construction
Type & style
- Home type: SingleFamily
- Architectural style: Ranch
- Property subtype: Single Family Residence
Materials
- Stucco, Wood Frame
- Foundation: Slab
- Roof: Shingle
Condition
- Completed
- New construction: No
- Year built: 1989
Utilities & green energy
- Sewer: Public Sewer
- Water: Public
- Utilities for property: BB/HS Internet Available, Cable Available, Electricity Connected, Sewer Connected
Community & HOA
Community
- Features: Deed Restrictions, Dog Park, Park, Sidewalks, Tennis Court(s)
- Pet fee: $0 monthly
- Subdivision: COUNTRYWAY PRCL B TRCT 21 PH 2
HOA
- Has HOA: Yes
- Amenities included: Basketball Court, Park, Tennis Court(s)
- HOA fee: $62 monthly
- HOA name: Westward 360
- HOA phone: 813-374-2363
- Second HOA name: Management and Associates
- Second HOA phone: 813-433-2016
Location
- Region: Tampa
Financial & listing details
- Price per square foot: $270/sqft
- Tax assessed value: $407,445
- Annual tax amount: $3,587
- Date on market: 8/13/2026
- Ownership: Fee Simple
- Total actual rent: 0
- Electric utility on property: Yes
- Road surface type: Asphalt
Estimated market value
Not available
Estimated sales range
Not available
Not available
Price history
| Date | Event | Price |
|---|---|---|
| 8/13/2026 | Listed for sale | $549,900+301.4%$270/sqft |
Source:  Stellar MLS #TB8537387 Report a problem Stellar MLS #TB8537387 Report a problem | ||
| 3/3/1999 | Sold | $137,000+9.6%$67/sqft |
Source: Public Record Report a problem | ||
| 10/13/1995 | Sold | $125,000$61/sqft |
Source: Public Record Report a problem | ||
Public tax history
| Year | Property taxes | Tax assessment |
|---|---|---|
| 2025 | $3,587 +9.8% | $199,004 +2.9% |
| 2024 | $3,268 +4.2% | $193,396 +3% |
| 2023 | $3,137 +6.1% | $187,763 +3% |
| 2022 | $2,957 +1.7% | $182,294 +3% |
| 2021 | $2,907 +3.1% | $176,984 +1.4% |
| 2020 | $2,820 +3.7% | $174,540 +2.3% |
| 2019 | $2,720 | $170,616 +1.9% |
| 2018 | $2,720 +2% | $167,435 -27.1% |
| 2017 | $2,666 +1.6% | $229,567 +42.9% |
| 2016 | $2,625 +1.5% | $160,618 +0.7% |
| 2015 | $2,587 -0.1% | $159,501 +0.8% |
| 2014 | $2,589 | $158,235 +1.5% |
| 2013 | $2,589 +0.5% | $155,897 +1.7% |
| 2012 | $2,578 -4.5% | $153,291 -3.6% |
| 2011 | $2,700 +2.7% | $159,084 +1.5% |
| 2010 | $2,630 +3% | $156,733 +2.7% |
| 2009 | $2,554 +0.2% | $152,612 +0.1% |
| 2008 | $2,549 -6.5% | $152,460 +3% |
| 2007 | $2,725 -4.8% | $148,019 +2.5% |
| 2006 | $2,864 +0.2% | $144,409 +3% |
| 2005 | $2,858 | $140,203 +3% |
| 2004 | -- | $136,119 +1.4% |
| 2003 | -- | $134,273 +2.4% |
| 2002 | -- | $131,126 +1.6% |
| 2001 | -- | $129,061 +3% |
| 2000 | $2,638 | $125,302 |
Find assessor info on the county website
Monthly payment
Est. payment
Payment breakdown
Explore the cost of this home by adjusting the details. Changes won't be saved.Climate risks
Neighborhood: Town 'n' Country
Nearby schools
GreatSchools rating
- 8/10Lowry Elementary SchoolGrades: PK-5Distance: 0.5 mi
- 9/10Farnell Middle SchoolGrades: 6-8Distance: 2.5 mi
- 6/10Alonso High SchoolGrades: 9-12Distance: 1.5 mi
Schools provided by the listing agent
- Elementary: Lowry-HB
- Middle: Farnell-HB
- High: Alonso-HB
Source: Stellar MLS. This data may not be complete. We recommend contacting the local school district to confirm school assignments for this home.
- $550,0003 bd2 ba1.6k sqft11912 Steppingstone Blvd, Tampa, FL 33635Sold
- $509,1003 bd2 ba2k sqft11908 Steppingstone Blvd, Tampa, FL 33635Off Market
- $493,2003 bd2 ba1.8k sqft11906 Steppingstone Blvd, Tampa, FL 33635Off Market
- $551,4004 bd2 ba1.8k sqft11914 Steppingstone Blvd, Tampa, FL 33635Off Market
- $464,7003 bd2 ba1.6k sqft11907 Steppingstone Blvd, Tampa, FL 33635Off Market
- $486,2003 bd2 ba1.7k sqft11911 Steppingstone Blvd, Tampa, FL 33635Off Market
- $503,1004 bd2 ba2k sqft11905 Steppingstone Blvd, Tampa, FL 33635Off Market
- $498,5003 bd2 ba1.6k sqft11904 Steppingstone Blvd, Tampa, FL 33635Off Market
A local agent can set up tours, give advice and negotiate with sellers.
Similar homes
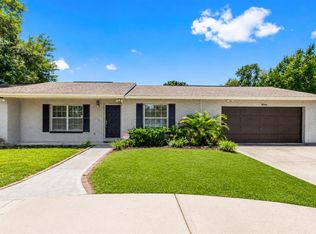
- $490,0004 bd2 ba1.7k sqft11647 FOX CREEK DRIVE, TAMPA, FL 33635For Sale

 MLS ID #TB8475233, Ana Chirino, CHIRINO REAL ESTATE. Stellar MLS
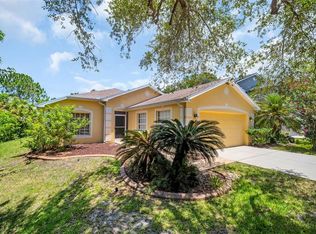
 - $565,0004 bd3 ba1.9k sqft8904 W FLORA STREET, TAMPA, FL 33615For Sale
 MLS ID #TB8532318, Luisa Cruz, LLC, DALTON WADE INC. Stellar MLS
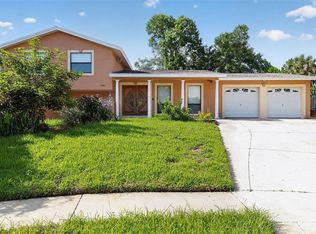
 - $400,0003 bd2 ba1.6k sqft12415 RUSTIC VIEW COURT, TAMPA, FL 33635For Sale
 MLS ID #TB8522453, Kelly Lilly, BHHS FLORIDA PROPERTIES GROUP. Stellar MLS
 - $562,0004 bd3 ba1.9k sqft7001 BAYWOOD COURT, TAMPA, FL 33615For Sale
 MLS ID #O6422983, Candace Garber, TRUDEALS REALTY CORP. Stellar MLS
 - $529,9003 bd2 ba1.7k sqft2069 KINGFISHER DRIVE, PALM HARBOR, FL 34683For SaleMLS ID #TB8537740, Christina Paolillo, CHARLES RUTENBERG REALTY INC. Stellar MLS
- $499,0004 bd3 ba2.2k sqft16507 CRANWOOD PLACE, TAMPA, FL 33618For SaleMLS ID #TB8536118, Morgan Watts, KELLER WILLIAMS TAMPA CENTRAL. Stellar MLS
- $569,9993 bd2 ba1.8k sqft14651 VILLAGE GLEN CIRCLE, TAMPA, FL 33618For SaleMLS ID #TB8518191, Jared Rutherford, KELLER WILLIAMS TAMPA PROPERTIES. Stellar MLS
- $475,0004 bd2 ba2k sqft5646 PADDOCK TRAIL DRIVE, TAMPA, FL 33624For SaleMLS ID #TB8433986, Tina Newby, PREMIER SOTHEBYS INTL REALTY. Stellar MLS
- $500,0004 bd2 ba2.1k sqft12803 RAIN FOREST STREET, TEMPLE TERRACE, FL 33617For SaleMLS ID #TB8534914, Pat Moxley, COLDWELL BANKER REALTY. Stellar MLS
- $485,0004 bd2 ba1.8k sqft4608 SOUTHBREEZE DRIVE, TAMPA, FL 33624For SaleMLS ID #TB8523847, Marla Adams, FLIP SIDE REALTY BY DESIGN. Stellar MLS
- $550,0005 bd3 ba2.8k sqft10551 CASEY DRIVE, NEW PORT RICHEY, FL 34654For SaleMLS ID #TB8526493, Deziree Indano, LPT REALTY, LLC. Stellar MLS
- $649,0003 bd2 ba1.7k sqft10479 LONGWOOD DRIVE, SEMINOLE, FL 33777For SaleMLS ID #TB8408424, Bobbie Kahler, COLDWELL BANKER REALTY. Stellar MLS
- $457,5003 bd2 ba2k sqft664 CHANNING DRIVE, PALM HARBOR, FL 34684For SaleMLS ID #TB8533272, Meredith Johnson, REALTY EXPERTS. Stellar MLS
- $615,0003 bd2 ba2k sqft1259 PARADISE LAKE DRIVE, TARPON SPRINGS, FL 34689For SaleMLS ID #TB8537238, Heather Bernardini-Amaya, FUTURE HOME REALTY INC. Stellar MLS
- $472,0002 bd2 ba1.6k sqft9828 BRIDGETON DRIVE, TAMPA, FL 33626For SaleMLS ID #TB8523952, Debra Fitzgerald, STRUCTURE PROPERTY GROUP LLC. Stellar MLS
- $390,0003 bd3 ba1.8k sqft8108 MUDDY PINES PLACE, TAMPA, FL 33635For SaleMLS ID #TB8497550, Sibel Alpar, KELLER WILLIAMS SUBURBAN TAMPA. Stellar MLS
- $609,9003 bd3 ba2.4k sqft380 ROSALIND LANE, OLDSMAR, FL 34677For SaleMLS ID #TB8510265, Mark Fazzini, RE/MAX REALTEC GROUP INC. Stellar MLS
- $599,9993 bd2 ba2.1k sqft2135 VANCE AVENUE, PALM HARBOR, FL 34683For SaleMLS ID #TB8509568, Scott Marinelli, REALTY EXPERTS. Stellar MLS
- $669,9994 bd3 ba2.4k sqft2876 LAKE VALENCIA BOULEVARD E, PALM HARBOR, FL 34684For SaleMLS ID #TB8525279, Mike Sherrard, CHARLES RUTENBERG REALTY INC. Stellar MLS
- $529,9004 bd2 ba2.5k sqft6646 GARDEN PALM COURT, NEW PORT RICHEY, FL 34655For SaleMLS ID #W7887023, Deborah Roy, PA, RE/MAX MARKETING SPECIALISTS. Stellar MLS
