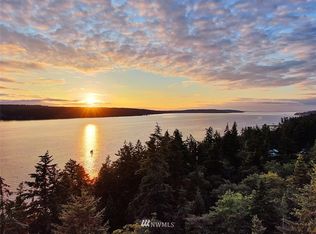
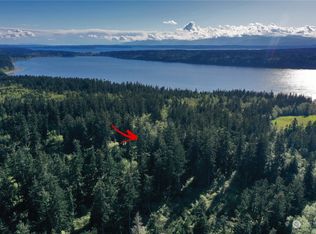
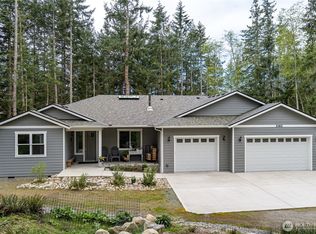
Experience luxury waterfront living on Whidbey Island with this exceptional Holmes Harbor retreat offering sweeping western exposure and unforgettable sunsets. Medium bank waterfront with rare beach access wide enough to drive a four-wheel vehicle directly to the shoreline with approx. 251 feet of frontage -- perfect for launching kayaks, paddleboards, setting crab pots and enjoying endless waterfront recreation. A substantial bulkhead provides peace of mind while protecting the shoreline for years to come. Ideally located just minutes from Freeland Park and the public boat launch, this property blends luxury with adventure. The home features desirable main floor living with a stunning primary suite overlooking the water. Enjoy private deck access, a spa-inspired bath with soaking tub, dual vanities and dual walk-in closets. Rich hardwood floors, vaulted ceilings and dramatic open beam construction create a warm Northwest aesthetic filled with natural light. The chef’s kitchen is appointed with high-end appliances and designed for effortless entertaining. Upstairs offers three spacious guest bedrooms, while the lower level features a separate-entry secondary living space complete with laundry, living room and multiple bonus rooms ideal for fitness, recreation or game rooms. A majestic approach winds through towering evergreens and old growth maple trees, creating a private estate-like arrival. Close to Freeland's services, shops, dining and all that Whidbey has to offer!
Pending inspection
Listed by: Windermere RE/South Whidbey • Louis Muniz • 360-969-1028
Price cut: $350K (8/15)
$3,250,000
4486 East Harbor Road, Freeland, WA 98249
4beds
7,510sqft
Single Family Residence
Built in 1998
7.27 Acres Lot
$-- Zestimate®
$433/sqft
$-- HOA
What's special
Unforgettable sunsetsDesirable main floor livingRich hardwood floorsDual vanitiesDual walk-in closetsDramatic open beam constructionDesigned for effortless entertaining
- --
- on Zillow
- 528
- views
- 26
- saves
Zillow last checked:
Listing updated:
Listed by:
Louis Muniz 360-969-1028 louismuniz@windermere.com,
Windermere RE/South Whidbey
Source: NWMLS as distributed by MLS GRID,MLS#: 2522531
Facts & features
Interior
Bedrooms & bathrooms
- Bedrooms: 4
- Bathrooms: 6
- Full bathrooms: 3
- 3/4 bathrooms: 1
- 1/2 bathrooms: 2
- Main level bathrooms: 3
- Main level bedrooms: 1
Heating
- Fireplace, Fireplace Insert, Forced Air, Electric, Propane, Wood
Cooling
- None
Appliances
- Included: Dishwasher, Double Oven, Dryer, Microwave, Refrigerator, Stove(s)/Range(s), Trash Compactor, Washer, Dishwasher(s), Dryer(s), Microwave(s), Refrigerator(s), Washer(s), Water Heater: Propane, Water Heater Location: Mechanical Room
Features
- Bath Off Primary, Dining Room, High Tech Cabling, Pantry
- Flooring: Ceramic Tile, Hardwood, Travertine, Carpet
- Doors: French Doors
- Windows: Dbl Pane/Storm Window, Skylight(s)
- Basement: Finished
- Number of fireplaces: 4
- Fireplace features: Gas, Wood Burning, Lower Level: 1, Main Level: 3, Fireplace
Interior area
- Total structure area: 7,510
- Total interior livable area: 7,510 sqft
Video & virtual tour
Property
Parking
- Total spaces: 2
- Parking features: Driveway, Attached Garage
- Has attached garage: Yes
- Covered spaces: 2
Features
- Levels: Two
- Stories: 2
- Patio & porch: Bath Off Primary, Dbl Pane/Storm Window, Dining Room, Fireplace, Fireplace (Primary Bedroom), French Doors, High Tech Cabling, Jetted Tub, Pantry, Security System, Skylight(s), Vaulted Ceiling(s), Walk-In Closet(s), Water Heater, Wet Bar, Wired for Generator
- Spa features: Bath
- Has view: Yes
- View description: Bay, Mountain(s), Sound, Territorial
- Has water view: Yes
- Water view: Bay,Sound
- Waterfront features: Medium Bank, Bayfront, Bulkhead, Saltwater, Sound
- Frontage length: Waterfront Ft: 251
Lot
- Size: 7.27 Acres
- Features: Deck, Fenced-Partially, Gated Entry, Irrigation, Outbuildings, Patio, Propane
- Topography: Level,Partial Slope,Sloped
- Residential vegetation: Fruit Trees, Garden Space, Wooded
Details
- Parcel number: R230354164600
- Zoning description: Jurisdiction: County
- Special conditions: Standard
- Other equipment: Wired for Generator
Construction
Type & style
- Home type: SingleFamily
- Architectural style: 2 Stories w/Bsmnt
- Property subtype: Single Family Residence
Materials
- Stone, Wood Siding
- Foundation: Poured Concrete
- Roof: Composition
Condition
- Year built: 1998
Utilities & green energy
- Electric: Company: Puget Sound Energy
- Sewer: Septic Tank, Company: Septic
- Water: Shared Well, Company: Shared Well
Community & HOA
Community
- Security: Security System
- Subdivision: East Harbor
Location
- Region: Freeland
Financial & listing details
- Price per square foot: $433/sqft
- Tax assessed value: $2,212,683
- Annual tax amount: $21,811
- Date on market: 5/27/2026
- Listing terms: Conventional
- Inclusions: Dishwasher(s), Double Oven, Dryer(s), Microwave(s), Refrigerator(s), Stove(s)/Range(s), Trash Compactor, Washer(s)
Estimated market value
Not available
Estimated sales range
Not available
$6,401/mo
Price history
| Date | Event | Price |
|---|---|---|
| 10/14/2026 | Pending sale | $3,250,000$433/sqft |
Source:  NWMLS as distributed by MLS GRID #2522531 Report a problem NWMLS as distributed by MLS GRID #2522531 Report a problem | ||
| 8/15/2026 | Price change | $3,250,000-9.7%$433/sqft |
Source: NWMLS as distributed by MLS GRID #2522531 Report a problem | ||
| 5/27/2026 | Listed for sale | $3,600,000-15.3%$479/sqft |
Source: NWMLS as distributed by MLS GRID #2522531 Report a problem | ||
| 12/22/2025 | Listing removed | $4,250,000$566/sqft |
Source: Realogics Sothebys International Realty #2380268 Report a problem | ||
| 9/11/2025 | Listed for sale | $4,250,000$566/sqft |
Source: Realogics Sothebys International Realty #2380268 Report a problem | ||
| 7/30/2025 | Listing removed | $4,250,000$566/sqft |
Source: Realogics Sothebys International Realty #2380268 Report a problem | ||
| 5/22/2025 | Listed for sale | $4,250,000-14.8%$566/sqft |
Source: Realogics Sothebys International Realty #2380268 Report a problem | ||
| 5/22/2025 | Listing removed | $4,990,000$664/sqft |
Source: Realogics Sothebys International Realty #2365289 Report a problem | ||
| 5/8/2025 | Listed for sale | $4,990,000-4.5%$664/sqft |
Source: Realogics Sothebys International Realty #2365289 Report a problem | ||
| 9/29/2021 | Sold | $5,225,000-5%$696/sqft |
Source: NWMLS as distributed by MLS GRID #1806550 Report a problem | ||
| 9/9/2021 | Pending sale | $5,500,000$732/sqft |
Source: NWMLS as distributed by MLS GRID #1806550 Report a problem | ||
| 7/23/2021 | Listed for sale | $5,500,000+245.9%$732/sqft |
Source: NWMLS as distributed by MLS GRID #1806550 Report a problem | ||
| 11/30/2007 | Listing removed | $1,590,000$212/sqft |
Source: Obeo #23048619 Report a problem | ||
| 11/14/2007 | Listed for sale | $1,590,000-18.5%$212/sqft |
Source: Obeo #23048619 Report a problem | ||
| 4/23/2007 | Sold | $1,950,000$260/sqft |
Source: NWMLS as distributed by MLS GRID #26068982 Report a problem | ||
Public tax history
| Year | Property taxes | Tax assessment |
|---|---|---|
| 2025 | $17,400 +9.5% | $2,212,683 -0.5% |
| 2024 | $15,887 +9.2% | $2,224,717 -0.6% |
| 2023 | $14,544 +1.4% | $2,237,610 +4.1% |
| 2022 | $14,341 +25.2% | $2,149,425 +48.2% |
| 2021 | $11,458 +3.8% | $1,450,613 +1.9% |
| 2020 | $11,037 +8.6% | $1,424,001 +5.9% |
| 2019 | $10,163 +0.1% | $1,344,238 -0.2% |
| 2018 | $10,149 -8.4% | $1,347,327 -0.4% |
| 2017 | $11,082 +8.7% | $1,353,349 -0.9% |
| 2016 | $10,192 -7.3% | $1,365,718 -4.4% |
| 2015 | $10,998 | $1,428,083 +1.2% |
| 2013 | -- | $1,411,462 |
| 2012 | -- | -- |
| 2010 | -- | -- |
| 2009 | -- | $1,667,827 -10.8% |
| 2008 | -- | $1,869,679 +13% |
| 2007 | -- | $1,654,453 -9.5% |
| 2006 | -- | $1,828,550 +61.9% |
| 2005 | -- | $1,129,528 +29.3% |
| 2002 | -- | $873,519 +4.1% |
| 2000 | $8,526 | $838,829 |
Find assessor info on the county website
Monthly payment
Est. payment
Payment breakdown
Explore the cost of this home by adjusting the details. Changes won't be saved.Climate risks
Neighborhood: 98249
Similar homes
- $3,500,0004 bd4 ba8.3k sqft4632 Tompkins Road, Langley, WA 98260Active
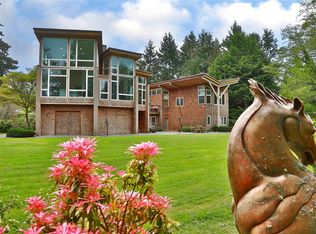 MLS ID #2595547, Michele A. Lussier. NWMLS as distributed by MLS GRID
 - $3,600,0004 bd5 ba4k sqft8723 Talbot Road, Edmonds, WA 98026Active
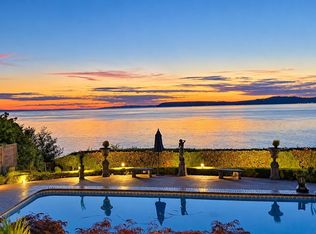 MLS ID #2597381, Terry V. Vehrs. NWMLS as distributed by MLS GRID
 - $3,450,0004 bd5 ba6.3k sqft7265 Linda Lane, Clinton, WA 98236Active
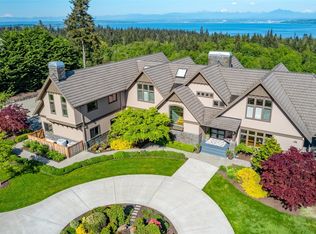 MLS ID #2512452, Louis Muniz. NWMLS as distributed by MLS GRID
 - $3,374,0003 bd4 ba4.6k sqftBreezy Point, Camano Island, WA 98282Active
 MLS ID #2583700, Kimberley "ALEX" Thomas. NWMLS as distributed by MLS GRID
