Great Investment Opportunity! Set in Countryway near Westchase, this four-bedroom, two-bath home puts shopping, dining, parks, golf and everyday conveniences within easy reach, while Tampa International Airport is approximately 15 minutes away. For buyers who value access to the broader Tampa Bay area, it is a well-positioned starting point and one with plenty of room to make the home their own. Built in 1994 and offering 1,546 square feet of heated living space, the single-story home features a split-bedroom floor plan, attached two-car garage and an open arrangement of living and dining spaces. High ceilings add volume, while wood-look laminate flooring extends through much of the home. Several major components have been replaced in the last few years, including the A/C (2022), water heater (2018), refrigerator (2025), range/oven (2020), washer (2025), and dryer (2020). The living room opens easily to the dining area and kitchen, where a pass-through with breakfast-bar seating keeps the spaces visually connected. The kitchen offers cabinetry and counter space on three sides, along with a closet pantry and an additional dining nook with two windows. A dedicated dining area provides another option for meals and entertaining. The primary bedroom includes a ceiling fan, walk-in closet, and sliding glass doors with direct access to the rear patio. Its ensuite bath features dual sinks, a vanity with storage, and a tub with shower. Three additional bedrooms provide flexibility for family, guests, office space or hobbies, with a second full bath conveniently positioned nearby. A dedicated laundry room accommodates a full-size washer and dryer, while two sets of sliding glass doors connect the interior to a broad rear patio and backyard. Vinyl fencing defines the outdoor space, with lawn area available for seating, grilling, gardening, or future improvements. This is a home for a buyer who values a four-bedroom, single-story layout and is ready to update the interior to suit their own style. With no CDD, a Flood Zone X designation, and a Countryway location that keeps much of Tampa Bay close at hand, 11220 Clayridge Drive offers an opportunity to improve the house while keeping the advantages of its Countryway location. Owner has 4-point inspection report from January 2026.
For sale
$335,000
11220 CLAYRIDGE DRIVE, TAMPA, FL 33635
4beds
1,546sqft
Single Family Residence
Built in 1994
5,712 Square Feet Lot
$328,300 Zestimate®
$217/sqft
$40/mo HOA
What's special
Four-bedroom two-bath homeSingle-story homeHigh ceilingsAttached two-car garageBroad rear patioSplit-bedroom floor planWood-look laminate flooring
- 2 days |
- 1,033 |
- 82 |
Likely to sell faster than
Zillow last checked:
Listing updated:
Listed by:
Jodi Avery 727-238-9660,
KELLER WILLIAMS SOUTH TAMPA 813-875-3700
Source: Stellar MLS,MLS#: TB8537875 Originating MLS: Suncoast Tampa
Originating MLS: Suncoast Tampa
Facts & features
Interior
Bedrooms & bathrooms
- Bedrooms: 4
- Bathrooms: 2
- Full bathrooms: 2
Primary bedroom
- Features: Ceiling Fan(s), En Suite Bathroom, Built-in Closet
- Level: First
- Area: 258.64 Square Feet
- Dimensions: 21.2x12.2
Bedroom 2
- Features: Built-in Closet
- Level: First
- Area: 121.98 Square Feet
- Dimensions: 11.4x10.7
Bedroom 3
- Features: Built-in Closet
- Level: First
- Area: 117.42 Square Feet
- Dimensions: 11.4x10.3
Bedroom 4
- Features: Built-in Closet
- Level: First
- Area: 129.96 Square Feet
- Dimensions: 11.4x11.4
Primary bathroom
- Features: Dual Sinks, En Suite Bathroom, Exhaust Fan, Makeup/Vanity Space, Tub With Shower, Window/Skylight in Bath, Walk-In Closet(s)
- Level: First
- Area: 81.95 Square Feet
- Dimensions: 14.9x5.5
Bathroom 2
- Features: Single Vanity, Tub With Shower, Window/Skylight in Bath, Linen Closet
- Level: First
- Area: 40 Square Feet
- Dimensions: 8x5
Dining room
- Level: First
- Area: 112.35 Square Feet
- Dimensions: 10.7x10.5
Foyer
- Level: First
- Area: 35.03 Square Feet
- Dimensions: 11.3x3.1
Kitchen
- Features: Pantry, Dual Sinks, Exhaust Fan
- Level: First
- Area: 248.04 Square Feet
- Dimensions: 15.9x15.6
Laundry
- Features: Built-In Shelving
- Level: First
- Area: 25.01 Square Feet
- Dimensions: 6.1x4.1
Living room
- Features: Built-In Shelving, Ceiling Fan(s)
- Level: First
- Area: 282.15 Square Feet
- Dimensions: 20.9x13.5
Heating
- Central
Cooling
- Central Air
Appliances
- Included: Dishwasher, Disposal, Dryer, Electric Water Heater, Exhaust Fan, Refrigerator, Washer
- Laundry: Inside, Laundry Room
Features
- Built-in Features, Ceiling Fan(s), Eating Space In Kitchen, Living Room/Dining Room Combo, Open Floorplan, Primary Bedroom Main Floor, Split Bedroom, Thermostat, Vaulted Ceiling(s), Walk-In Closet(s)
- Flooring: Laminate, Tile
- Doors: Sliding Doors
- Has fireplace: No
Interior area
- Total structure area: 2,043
- Total interior livable area: 1,546 sqft
Video & virtual tour
Property
Parking
- Total spaces: 2
- Parking features: Driveway, Garage Door Opener, Ground Level
- Attached garage spaces: 2
- Has uncovered spaces: Yes
Features
- Levels: One
- Stories: 1
- Patio & porch: Front Porch, Patio
- Exterior features: Private Mailbox, Rain Gutters, Sidewalk
- Fencing: Vinyl
Lot
- Size: 5,712 Square Feet
- Dimensions: 56.55 x 101
- Features: Unincorporated
- Residential vegetation: Mature Landscaping, Trees/Landscaped
Details
- Parcel number: U21281707HC0000000015.0
- Zoning: PD
- Special conditions: None
Construction
Type & style
- Home type: SingleFamily
- Architectural style: Contemporary
- Property subtype: Single Family Residence
Materials
- Block, Stucco
- Foundation: Slab
- Roof: Shingle
Condition
- New construction: No
- Year built: 1994
Utilities & green energy
- Sewer: Public Sewer
- Water: Public
- Utilities for property: BB/HS Internet Available, Cable Available, Electricity Connected, Public, Sewer Connected, Street Lights, Water Connected
Community & HOA
Community
- Features: Dog Park, Playground, Sidewalks, Tennis Court(s)
- Pet fee: $0 monthly
- Subdivision: COUNTRYWAY PRCL B TRCT 9 PH 2
HOA
- Has HOA: Yes
- HOA fee: $40 monthly
- HOA name: Universal Properties
- HOA phone: 813-980-1000
- Second HOA name: Countryway HOA
- Second HOA phone: 813-433-2000
Location
- Region: Tampa
Financial & listing details
- Price per square foot: $217/sqft
- Tax assessed value: $320,113
- Annual tax amount: $2,538
- Date on market: 8/13/2026
- Cumulative days on market: 2 days
- Listing terms: Cash,Conventional,FHA,VA Loan
- Ownership: Fee Simple
- Total actual rent: 0
- Electric utility on property: Yes
- Road surface type: Paved
Estimated market value
$328,300
$312,000 - $345,000
$2,602/mo
Price history
| Date | Event | Price |
|---|---|---|
| 8/13/2026 | Listed for sale | $335,000+256.4%$217/sqft |
Source:  Stellar MLS #TB8537875 Report a problem Stellar MLS #TB8537875 Report a problem | ||
| 8/4/1994 | Sold | $94,000$61/sqft |
Source: Public Record Report a problem | ||
Public tax history
| Year | Property taxes | Tax assessment |
|---|---|---|
| 2025 | $2,538 +10.4% | $141,542 +2.9% |
| 2024 | $2,300 +4.8% | $137,553 +3% |
| 2023 | $2,194 +7.8% | $133,547 +3% |
| 2022 | $2,036 +2.2% | $129,657 +3% |
| 2021 | $1,992 +4.3% | $125,881 +1.4% |
| 2020 | $1,910 +4.8% | $124,143 +2.3% |
| 2019 | $1,822 | $121,352 +1.9% |
| 2018 | $1,822 +3% | $119,089 -31.2% |
| 2017 | $1,770 +1.9% | $173,046 +51.5% |
| 2016 | $1,737 +2.1% | $114,241 +0.7% |
| 2015 | $1,702 +0.5% | $113,447 +0.8% |
| 2014 | $1,694 | $112,547 +1.5% |
| 2013 | $1,694 +0.7% | $110,884 +1.7% |
| 2012 | $1,683 -8% | $109,030 -6.1% |
| 2011 | $1,829 +1.8% | $116,076 +0.7% |
| 2010 | $1,797 +3.4% | $115,305 +2.7% |
| 2009 | $1,737 +0.5% | $112,274 +0.1% |
| 2008 | $1,729 -10.9% | $112,162 +3% |
| 2007 | $1,940 -4.1% | $108,895 +2.5% |
| 2006 | $2,023 +0.5% | $106,239 +3% |
| 2005 | $2,013 | $103,145 +3% |
| 2004 | -- | $100,141 +1.9% |
| 2003 | -- | $98,274 +2.4% |
| 2002 | -- | $95,971 +1.6% |
| 2001 | -- | $94,460 -4.3% |
| 2000 | $1,829 | $98,656 |
Find assessor info on the county website
Monthly payment
Est. payment
Payment breakdown
Explore the cost of this home by adjusting the details. Changes won't be saved.Climate risks
Neighborhood: Town 'n' Country
Nearby schools
GreatSchools rating
- 8/10Lowry Elementary SchoolGrades: PK-5Distance: 0.5 mi
- 9/10Farnell Middle SchoolGrades: 6-8Distance: 3 mi
- 6/10Alonso High SchoolGrades: 9-12Distance: 1.1 mi
Schools provided by the listing agent
- Elementary: Lowry-HB
- Middle: Farnell-HB
- High: Alonso-HB
Source: Stellar MLS. This data may not be complete. We recommend contacting the local school district to confirm school assignments for this home.
- $394,8003 bd2 ba1.2k sqft11222 N Clayridge Dr, Tampa, FL 33635Off Market
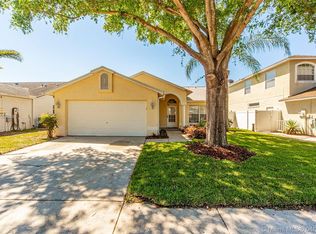
- $529,9003 bd3 ba2.3k sqft11218 Clayridge Dr, Tampa, FL 33635Off Market

- $393,5003 bd2 ba1.2k sqft11222 Clayridge Dr, Tampa, FL 33635Sold
- $456,5003 bd2 ba1.6k sqft11219 Moonvalley Way, Tampa, FL 33635Off Market

- $551,3004 bd3 ba2.2k sqft11216 Clayridge Dr, Tampa, FL 33635Off Market
- $458,4004 bd2 ba2.2k sqft11217 Moonvalley Way, Tampa, FL 33635Off Market
- $593,7004 bd3 ba2.4k sqft11230 Clayridge Dr, Tampa, FL 33635Off Market
- $535,7004 bd2 ba2.2k sqft11221 Moonvalley Way, Tampa, FL 33635Off Market
A local agent can set up tours, give advice and negotiate with sellers.
Similar homes
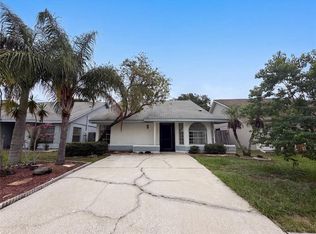
- $343,0003 bd2 ba1.2k sqft8613 COTTONWAY LANE, TAMPA, FL 33635For Sale
 MLS ID #O6426993, Karen Albright, OPENDOOR BROKERAGE LLC. Stellar MLS
 - $329,0003 bd1 ba1.1k sqft8237 RAVENCROFT DRIVE, TAMPA, FL 33615For Sale
 MLS ID #TB8537446, Kathy Wooldridge, B.K. WOOLDRIDGE & ASSOCIATES. Stellar MLS
 - $357,0004 bd2 ba1.3k sqft11648 HIDDEN HOLLOW CIRCLE, TAMPA, FL 33635For Sale
 MLS ID #O6424056, Karen Albright, OPENDOOR BROKERAGE LLC. Stellar MLS
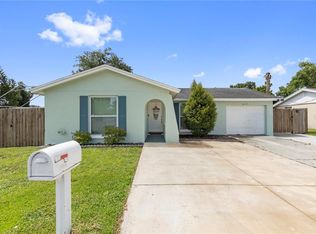
 - $398,0004 bd3 ba1.6k sqft10112 ENCHANTED OAKS COURT, TAMPA, FL 33615For Sale
 MLS ID #TB8538106, Mabel Perez Quintana, MIHARA & ASSOCIATES INC.. Stellar MLS
 - $344,9003 bd2 ba1.3k sqft8601 TWIN FARMS PL, TAMPA, FL 33635For SaleMLS ID #TB8504681, Stacy Kitchell, ENGEL & VOELKERS UPPER TAMPA BAY. Stellar MLS
- $450,0004 bd3 ba1.7k sqft8503 PRINGLE WAY, TAMPA, FL 33635For SaleMLS ID #TB8532746, Paul Ly, KELLER WILLIAMS TAMPA PROPERTIES. Stellar MLS
- $315,0002 bd2 ba1.4k sqft7029 DRURY STREET, TAMPA, FL 33635For SaleMLS ID #TB8531793, Gabriel Molinet, REALTY BLU. Stellar MLS
- $499,9004 bd2 ba1.6k sqft11916 SNAPDRAGON ROAD, TAMPA, FL 33635For SaleMLS ID #TB8536831, Brittany Wilson, BAYSIDE EXECUTIVE REALTY. Stellar MLS
- $409,0003 bd2 ba1.4k sqft11516 WHISPERING HOLLOW DRIVE, TAMPA, FL 33635For SaleMLS ID #W7885982, Brenda Brewer-Jones, SANDPEAK REALTY. Stellar MLS
- $339,0003 bd2 ba961 sqft9403 AFTON COURT, TAMPA, FL 33615For SaleMLS ID #TB8534425, Chandler Thompson, FRANK ALBERT REALTY. Stellar MLS
- $260,0002 bd2 ba1.2k sqft12253 COUNTRY WHITE CIRCLE, TAMPA, FL 33635For SaleMLS ID #TB8538527, Robert McDugald, FUTURE HOME REALTY INC. Stellar MLS
- $338,0003 bd1 ba980 sqft10118 HUNTERS POINT COURT, TAMPA, FL 33615For SaleMLS ID #TB8536919, Varghese Mammen, MAMMOTH REALTY, LLC. Stellar MLS
- $290,0003 bd3 ba1.6k sqft9516 CHARLESBERG DRIVE, TAMPA, FL 33635For SaleMLS ID #TB8526447, Melissa Stoddard, LPT REALTY, LLC. Stellar MLS
- $345,0004 bd2 ba1k sqft12507 GLENNA AVENUE, TAMPA, FL 33635For SaleMLS ID #TB8435693, Dung Do, HOME TOWN REALTY, INC.. Stellar MLS
- $400,0003 bd2 ba1.6k sqft12415 RUSTIC VIEW COURT, TAMPA, FL 33635For SaleMLS ID #TB8522453, Kelly Lilly, BHHS FLORIDA PROPERTIES GROUP. Stellar MLS
- $378,8643 bd3 ba1.5k sqft7328 DEER VALLEY CIRCLE, TAMPA, FL 33635New ConstructionMLS ID #TB8538399, Reed Williams, ASHTON WOODS FLORIDA REALTY LLC. Stellar MLS
- $499,9994 bd2 ba1.6k sqft12008 PEONY COURT, TAMPA, FL 33635For SaleMLS ID #TB8525902, Lolita Rogacheva, FLORIDA HOMES RLTY & MORTGAGE. Stellar MLS
- $284,0003 bd3 ba1.4k sqft9548 CHARLESBERG DRIVE, TAMPA, FL 33635For SaleMLS ID #W7887195, JACKIE Palmer, BHHS FLORIDA PROPERTIES GROUP. Stellar MLS
- $490,0004 bd2 ba1.7k sqft11647 FOX CREEK DRIVE, TAMPA, FL 33635For SaleMLS ID #TB8475233, Ana Chirino, CHIRINO REAL ESTATE. Stellar MLS
- $449,0003 bd3 ba1.8k sqft9872 MEADOW FIELD CIRCLE #503, TAMPA, FL 33626For SaleMLS ID #L4964247, Franchelle Diveley, S & D REAL ESTATE SERVICE LLC. Stellar MLS
