Welcome to 348 Hayley Marie Lane, a beautiful 4 bedroom with an office , 2.5 bath home that perfectly blends modern finishes with functional living spaces.
Inside, you'll find an inviting open layout featuring granite countertops, durable LVP flooring, and comfortable carpet throughout the home. The spacious design offers plenty of room for both everyday living and entertaining, making it ideal for families of all sizes.
Step outside to enjoy the fully fenced backyard, providing a great space for pets, play, gardening, or relaxing evenings outdoors. The attached 2 car garage offers additional convenience with ample room for parking and storage.
Conveniently located in Knoxville, this home offers the perfect combination of comfort, style, and practicality. With four bedrooms, updated finishes, and a backyard ready to enjoy, 348 Hayley Marie Lane is ready to welcome its next owner home.
Under contract - showing
Price cut: $8K (7/11)
$366,900
348 Hayley Marie Ln, Knoxville, TN 37920
4beds
2,036sqft
Single Family Residence, Residential
Built in 2022
5,662 Square Feet Lot
$-- Zestimate®
$180/sqft
$25/mo HOA
What's special
- 4 days |
- 52 |
- 2 |
Zillow last checked:
Listing updated:
Listed by:
Dustin Weaver 865-382-4921,
Keller Williams Realty 865-694-5904
Source: RealTracs MLS as distributed by MLS GRID,MLS#: 3509912
Facts & features
Interior
Bedrooms & bathrooms
- Bedrooms: 4
- Bathrooms: 3
- Full bathrooms: 2
- 1/2 bathrooms: 1
Bedroom 1
- Features: Walk-In Closet(s)
- Level: Walk-In Closet(s)
Dining room
- Features: Formal
- Level: Formal
Kitchen
- Features: Pantry
- Level: Pantry
Other
- Features: Office
- Level: Office
Other
- Features: Utility Room
- Level: Utility Room
Heating
- Central, Electric, Natural Gas
Cooling
- Central Air
Appliances
- Included: Dishwasher, Microwave, Range, Refrigerator
- Laundry: Washer Hookup, Electric Dryer Hookup
Features
- Walk-In Closet(s), Pantry
- Flooring: Carpet, Laminate, Other
- Basement: Other
- Has fireplace: No
Interior area
- Total structure area: 2,036
- Total interior livable area: 2,036 sqft
- Finished area above ground: 2,036
Video & virtual tour
Property
Parking
- Total spaces: 2
- Parking features: Garage
- Garage spaces: 2
Features
- Levels: Two
- Stories: 2
- Patio & porch: Patio, Porch, Covered
Lot
- Size: 5,662 Square Feet
- Dimensions: 55.00 x 100.31 x IRR
- Features: Other
- Topography: Other
Details
- Parcel number: 150AA017
- Special conditions: Standard
Construction
Type & style
- Home type: SingleFamily
- Architectural style: Traditional
- Property subtype: Single Family Residence, Residential
Materials
- Frame, Stone, Vinyl Siding, Other
Condition
- New construction: No
- Year built: 2022
Utilities & green energy
- Sewer: Public Sewer
- Water: Public
- Utilities for property: Electricity Available, Natural Gas Available, Water Available
Green energy
- Energy efficient items: Windows
Community & HOA
Community
- Subdivision: Highland Ridge S/D Phase 1
HOA
- Has HOA: Yes
- HOA fee: $300 annually
Location
- Region: Knoxville
Financial & listing details
- Price per square foot: $180/sqft
- Tax assessed value: $250,900
- Annual tax amount: $975
- Date on market: 8/11/2026
- Electric utility on property: Yes
Estimated market value
Not available
Estimated sales range
Not available
Not available
Price history
| Date | Event | Price |
|---|---|---|
| 8/11/2026 | Contingent | $366,900$180/sqft |
Source:  RealTracs MLS as distributed by MLS GRID #3509912 Report a problem RealTracs MLS as distributed by MLS GRID #3509912 Report a problem | ||
| 8/1/2026 | Pending sale | $366,900$180/sqft |
Source:  East Tennessee Realtors #1345637 Report a problem East Tennessee Realtors #1345637 Report a problem | ||
| 7/11/2026 | Price change | $366,900-2.1%$180/sqft |
Source: East Tennessee Realtors #1345637 Report a problem | ||
| 7/3/2026 | Price change | $374,900-1.3%$184/sqft |
Source: East Tennessee Realtors #1345637 Report a problem | ||
| 6/23/2026 | Listed for sale | $379,900+22.5%$187/sqft |
Source: East Tennessee Realtors #1345637 Report a problem | ||
| 7/26/2022 | Sold | $310,116$152/sqft |
Source: Public Record Report a problem | ||
Public tax history
| Year | Property taxes | Tax assessment |
|---|---|---|
| 2025 | $975 | $62,725 |
| 2024 | $975 -18.4% | $62,725 -18.5% |
| 2023 | $1,195 +107.1% | $76,925 +107.3% |
| 2022 | $577 | $37,100 |
Find assessor info on the county website
Monthly payment
Est. payment
Payment breakdown
Explore the cost of this home by adjusting the details. Changes won't be saved.Climate risks
Neighborhood: 37920
Nearby schools
GreatSchools rating
- 7/10New Hopewell Elementary SchoolGrades: K-5Distance: 2.4 mi
- 4/10South Doyle Middle SchoolGrades: 6-8Distance: 5.6 mi
- 3/10South Doyle High SchoolGrades: 9-12Distance: 3.9 mi
Schools provided by the listing agent
- Elementary: New Hopewell Elementary
- Middle: South Doyle Middle School
- High: South Doyle High School
Source: RealTracs MLS as distributed by MLS GRID. This data may not be complete. We recommend contacting the local school district to confirm school assignments for this home.
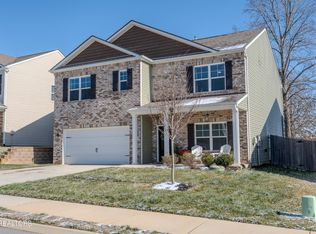
- $441,5005 bd3 ba2.5k sqft352 Hayley Marie Ln, Knoxville, TN 37920Sold
- $395,0005 bd3 ba2.5k sqft344 Hayley Marie Ln, Knoxville, TN 37920Sold

- $413,3005 bd1 ba2.6k sqft356 Hayley Marie Ln, Knoxville, TN 37920Off Market
- $377,2004 bd1 ba1.9k sqft340 Hayley Marie Ln, Knoxville, TN 37920Off Market
- $418,3003 bd2 ba2.6k sqft440 Bowers Park Cir, Knoxville, TN 37920Off Market
- $376,1004 bd4 ba1.9k sqft353 Hayley Marie Ln, Knoxville, TN 37920Off Market
- $450,0005 bd4 ba2.6k sqft349 Hayley Marie Ln, Knoxville, TN 37920Sold
- $435,2004 bd3 ba2.8k sqft360 Hayley Marie Ln, Knoxville, TN 37920Off Market
A local agent can set up tours, give advice and negotiate with sellers.
A local lender can help you make sure your offer is ready when you are.
Similar homes
- $350,0004 bd2 ba1.7k sqft8669 Leeanna Brooke Ln, Knoxville, TN 37920For Sale

 MLS ID #1347610, Adam Albaba, Honors Real Estate Services LLC. East Tennessee Realtors
 - $364,9004 bd3 ba1.9k sqft8647 Satellite Ln, Knoxville, TN 37920For Sale
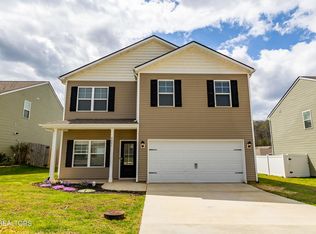 MLS ID #1335229, Katie Morton, Realty Executives Associates. East Tennessee Realtors
 - $364,9003 bd3 ba2.1k sqft336 Hayley Marie Ln, Knoxville, TN 37920For Sale
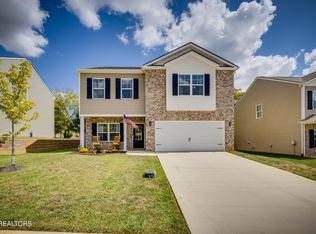 MLS ID #1329529, Susannah B. Dunn, Realty Executives Associates. East Tennessee Realtors
 - $429,9005 bd3 ba2.5k sqft545 Robotic Ln, Knoxville, TN 37920For Sale
 MLS ID #1348172, Krista Bentley, Keller Williams West Knoxville. East Tennessee Realtors
 - $419,9003 bd3 ba2.1k sqft1821 Point Wood Dr, Knoxville, TN 37920For SaleMLS ID #1350265, Hannah Hicks, Realty Executives Associates. East Tennessee Realtors
- $390,0003 bd3 ba1.8k sqft8851 Chapman Trace Way, Knoxville, TN 37920New ConstructionEast Tennessee Realtors
- $388,0003 bd3 ba2k sqft211 Cherokee Trl, Seymour, TN 37865For SaleMLS ID #1344618, Felisa Zinckgraf, Wallace. East Tennessee Realtors
- $441,7003 bd3 ba2.2k sqft5816 Bouquet Ln, Knoxville, TN 37924For SaleMLS ID #1351355, Olga Polednik, Greater Impact Realty. East Tennessee Realtors
- $365,0003 bd2 ba1.5k sqft1126 Overton Pl, Knoxville, TN 37917For SaleMLS ID #1350987, Shannon Foster-Boline, Realty Executives Associates. East Tennessee Realtors
- $434,9005 bd4 ba2.8k sqft869 Old Towne Loop Dr, Seymour, TN 37865For SaleMLS ID #1350854, Andy Mason, Elite Realty. East Tennessee Realtors
- $365,0003 bd3 ba2.1k sqft2424 Limelight Ln, Knoxville, TN 37924For SaleMLS ID #1350877, Kirsten Zaagman, LPT Realty, LLC. East Tennessee Realtors
- $375,0003 bd3 ba1.8k sqft2641 Honey Hill Rd, Knoxville, TN 37924For SaleMLS ID #1343604, Marian Epps, Realty Executives Associates. East Tennessee Realtors
- from $322,9903 bd3 ba1.6k sqftCraig Plan, Price's Point, Knoxville, TN 37920New ConstructionDR Horton
- $300,0004 bd2 ba1.6k sqft4712 Strawberry Plains Pike, Knoxville, TN 37914For SaleMLS ID #1539100, Asher Black. Greater Chattanooga Realtors
- $409,9004 bd3 ba2.2k sqft5479 Calvert Ln, Knoxville, TN 37918For SaleMLS ID #1344316, Krista Bentley, Keller Williams West Knoxville. East Tennessee Realtors
- $389,9003 bd2 ba1.6k sqft2102 Kings View Loop Lot 2102, Seymour, TN 37865New Construction
 MLS ID #3306875, Jeramiah Peck. RealTracs MLS as distributed by MLS GRID
 - $324,9003 bd2 ba1.4k sqft8002 Hill Rd, Knoxville, TN 37938For SaleMLS ID #1341165, Charles Gorman, Crye-Leike Realtors South, Inc.. East Tennessee Realtors
- $415,0003 bd2 ba1.5k sqft5012 Cuperto Ln, Knoxville, TN 37918For SaleMLS ID #1350103, Shannon Carroll Helton, Mountain Home Realty. East Tennessee Realtors
- $359,0003 bd2 ba1.4k sqft421 Watauga Dr, Knoxville, TN 37918For SaleMLS ID #1337589, Christie Sox, Weichert REALTORS Advantage Plus. East Tennessee Realtors
- $325,0003 bd2 ba1.5k sqft619 Midlake Dr, Knoxville, TN 37918For SaleMLS ID #1350779, Leland Murphy, Realty Executives Associates. East Tennessee Realtors
