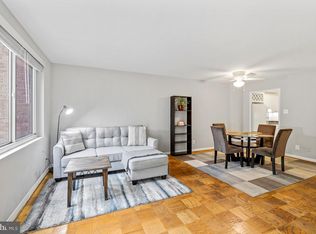
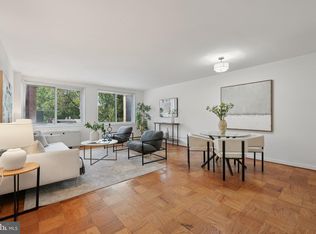
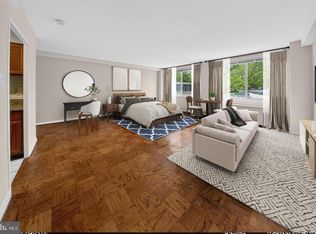
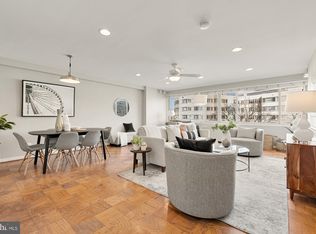
Investor Alert or Ideal Affordable Starter Home with a fabulous price and prime location! Move-in ready and remarkably bright, this 530 sq. ft. studio delivers unbeatable convenience and low-maintenance living right along Connecticut Avenue. Freshly painted and featuring gleaming, newly refinished parquet floors, this sunny home offers expansive windows facing Connecticut Avenue with lovely natural light. Elevator building with secure FOB entry. Mid-rise with 57 units total. Possible rental parking in the rear, subject to availability. Highlights include an updated galley kitchen with a gas stove, a newer convector, with a spacious walk-in closet. Enjoy the ultimate urban lifestyle walking distance to Friendship Heights Metro, corner bus stop, local shops, dining, and Rock Creek Park trails, with lower-level laundry facilities and exercise room on-site. Best of all? The exceptionally low condo fee covers everything, making this the least expensive studio anywhere in the area!
For sale
$150,000
5406 Connecticut Ave NW APT 208, Washington, DC 20015
0beds
530sqft
Condominium
Built in 1963
-- sqft lot
$149,300 Zestimate®
$283/sqft
$637/mo HOA
What's special
Newer convectorMove-in readyFreshly paintedRemarkably brightSunny homeSpacious walk-in closet
- --
- on Zillow
- 91
- views
- 3
- saves
Likely to sell faster than
Zillow last checked:
Listing updated:
Listed by:
Cheryl Kurss 301-346-6615,
Compass
Source: Bright MLS,MLS#: DCDC2287524
Facts & features
Interior
Bedrooms & bathrooms
- Bedrooms: 0
- Bathrooms: 1
- Full bathrooms: 1
- Main level bathrooms: 1
Basement
- Area: 0
Heating
- Convector, Electric
Cooling
- Convector, Electric
Appliances
- Included: Microwave, Built-In Range, Oven/Range - Gas, Refrigerator, Electric Water Heater
- Laundry: Common Area
Features
- Soaking Tub, Bathroom - Tub Shower, Efficiency, Elevator, Floor Plan - Traditional, Kitchen - Galley, Upgraded Countertops, Walk-In Closet(s)
- Flooring: Engineered Wood, Hardwood, Ceramic Tile, Wood
- Has basement: No
- Has fireplace: No
Interior area
- Total structure area: 530
- Total interior livable area: 530 sqft
- Finished area above ground: 530
- Finished area below ground: 0
Property
Parking
- Parking features: On Street
- Has uncovered spaces: Yes
Accessibility
- Accessibility features: Accessible Elevator Installed
Features
- Levels: Seven
- Stories: 7
- Pool features: None
- Has view: Yes
- View description: City
Lot
- Features: Urban, Unknown Soil Type
Details
- Additional structures: Above Grade, Below Grade
- Parcel number: 1857//2320
- Zoning: RESIDENTIAL
- Special conditions: Standard
Construction
Type & style
- Home type: Condo
- Architectural style: Mid-Century Modern
- Property subtype: Condominium
- Attached to another structure: Yes
Materials
- Masonry, Brick
Condition
- Excellent
- New construction: No
- Year built: 1963
- Major remodel year: 2021
Utilities & green energy
- Sewer: Public Sewer
- Water: Public
- Utilities for property: Electricity Available, Natural Gas Available
Community & HOA
Community
- Security: Exterior Cameras, Main Entrance Lock, Monitored
- Condo and coop fee: $637 monthly
- Subdivision: Chevy Chase
HOA
- Has HOA: No
- Amenities included: Laundry
- Services included: Air Conditioning, Common Area Maintenance, Electricity, Maintenance Structure, Gas, Heat, Pest Control, Reserve Funds, Trash, Water
- HOA name: Chase Plaza
Location
- Region: Washington
Financial & listing details
- Price per square foot: $283/sqft
- Tax assessed value: $172,710
- Annual tax amount: $1,362
- Date on market: 11/12/2026
- Listing agreement: Exclusive Right To Sell
- Ownership: Condominium
Estimated market value
$149,300
$142,000 - $157,000
$1,788/mo
Price history
| Date | Event | Price |
|---|---|---|
| 11/12/2026 | Listed for sale | $150,000-9.1%$283/sqft |
Source:  Bright MLS #DCDC2287524 Report a problem | ||
| 1/1/2015 | Sold | $165,000$311/sqft |
Source:  Long & Foster Broker Feed #1003703336_100 Report a problem | ||
| 11/4/2013 | Sold | $165,000-8.3%$311/sqft |
Source: Public Record Report a problem | ||
| 10/15/2013 | Pending sale | $179,999$340/sqft |
Source: Long & Foster Real Estate #DC8175562 Report a problem | ||
| 9/7/2013 | Price change | $179,999-6.5%$340/sqft |
Source: Long & Foster Real Estate #DC8175562 Report a problem | ||
| 8/7/2013 | Price change | $192,500-1.3%$363/sqft |
Source: W.C. & A.N. Miller Realtors, A Long & Foster Company #DC8131721 Report a problem | ||
| 7/13/2013 | Listed for sale | $195,000-1.5%$368/sqft |
Source: Long & Foster Real Estate #DC8131721 Report a problem | ||
| 5/23/2013 | Listing removed | $198,000$374/sqft |
Source: Long & Foster Real Estate #DC8061463 Report a problem | ||
| 4/23/2013 | Listed for sale | $198,000-0.5%$374/sqft |
Source: Long & Foster Real Estate #DC8061463 Report a problem | ||
| 6/22/2011 | Listing removed | $1,300$2/sqft |
Source: Long & Foster Real Estate #DC7609891 Report a problem | ||
| 6/19/2011 | Listing removed | $199,000$375/sqft |
Source: Long & Foster Real Estate #DC7562428 Report a problem | ||
| 6/19/2011 | Listed for rent | $1,300$2/sqft |
Source: Long & Foster Real Estate #DC7609891 Report a problem | ||
| 4/30/2011 | Price change | $199,000-4.3%$375/sqft |
Source: Long & Foster Real Estate #DC7562428 Report a problem | ||
| 3/29/2011 | Listed for sale | $208,000+6.7%$392/sqft |
Source: Long & Foster Real Estate #DC7562428 Report a problem | ||
| 1/24/2005 | Sold | $195,000$368/sqft |
Source: Public Record Report a problem | ||
Public tax history
| Year | Property taxes | Tax assessment |
|---|---|---|
| 2026 | $1,362 -3.4% | $176,230 -3% |
| 2025 | $1,411 -1.6% | $181,600 -1.3% |
| 2024 | $1,434 -5.8% | $183,900 -5.1% |
| 2023 | $1,523 -3.8% | $193,850 -3.1% |
| 2022 | $1,583 +5.5% | $200,000 +5.4% |
| 2021 | $1,501 -4.8% | $189,840 +2.4% |
| 2020 | $1,576 +2.2% | $185,450 +2.2% |
| 2018 | $1,542 +1% | $181,450 +1% |
| 2017 | $1,526 +6.4% | $179,580 +6.4% |
| 2016 | $1,434 -3.5% | $168,740 -3.5% |
| 2015 | $1,486 +4% | $174,820 +4% |
| 2014 | $1,429 -1.9% | $168,060 -1.9% |
| 2013 | $1,456 -2.6% | $171,250 -2.6% |
| 2012 | $1,494 | $175,780 |
| 2011 | $1,494 -12.6% | $175,780 -12.6% |
| 2010 | $1,709 -3.9% | $201,060 -3.9% |
| 2009 | $1,778 -2.8% | $209,200 +0.6% |
| 2007 | $1,829 +9.9% | $207,850 +14.9% |
| 2006 | $1,665 +28.7% | $180,960 +34.3% |
| 2005 | $1,294 +62.9% | $134,750 +62.9% |
| 2004 | $794 +81.5% | $82,700 +81.5% |
| 2003 | $437 | $45,567 |
| 2002 | $437 -16.5% | $45,567 |
| 2001 | $524 | $45,567 |
Find assessor info on the county website
Monthly payment
Est. payment
Payment breakdown
Explore the cost of this home by adjusting the details. Changes won't be saved.Climate risks
Neighborhood: Chevy Chase
Nearby schools
Schools provided by the listing agent
- District: District Of Columbia Public Schools
Source: Bright MLS. This data may not be complete. We recommend contacting the local school district to confirm school assignments for this home.
- $230,0001 bd1 ba730 sqft5406 Connecticut Ave NW APT 401, Washington, DC 20015For Sale
- $210,0001 bd1 ba728 sqft5406 Connecticut Ave NW APT 501, Washington, DC 20015Sold
- $1,575-- bd1 ba575 sqft5406 Connecticut Ave NW APT 507, Washington, DC 20015For Rent
- $275,0001 bd1 ba794 sqft5406 Connecticut Ave NW APT 606, Washington, DC 20015Sold
Similar homes
- $210,0001 bd1 ba755 sqftThe Jocelyn, Washington, DC 20015For Sale

 MLS ID #DCDC2285564, Tim Phelps, Compass. Bright MLS
- $--1 bd1 ba598 sqft8912 16th St #8912, Silver Spring, MD 20910Auction
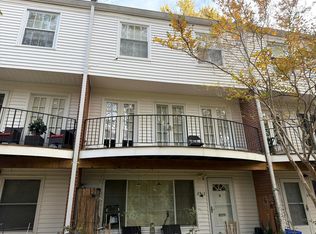 Auction.com 2
- $150,000-- bd1 ba531 sqftObservatory Circle, Washington, DC 20016For Sale
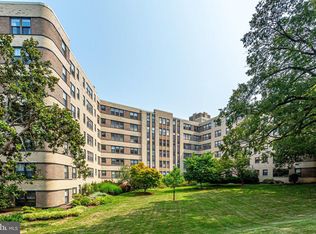 MLS ID #DCDC2281806, Jordan Pelton, Keller Williams Realty. Bright MLS
- $175,000-- bd1 ba551 sqft5500 Friendship Blvd APT 1912N, Chevy Chase, MD 20815For Sale
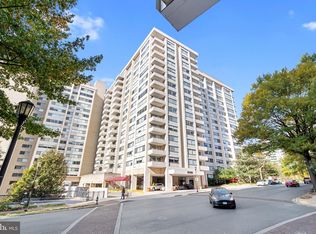 MLS ID #MDMC2262496, Fred Mohseni, Samson Properties. Bright MLS
- $215,000-- bd1 ba446 sqftVaugahn Place, Washington, DC 20016For SaleMLS ID #DCDC2292148, Lorielle M Akintunde, Serhant. Bright MLS
- $169,0001 bd1 ba463 sqftKennedy Flats, Washington, DC 20011For SaleMLS ID #DCDC2281150, Mandy Hursen, RLAH @properties. Bright MLS
- $174,000-- bd1 ba456 sqftWilloughby Of Ch Ch Codm, Chevy Chase, MD 20815For SaleMLS ID #MDMC2260828, Nathan Dart, RE/MAX Realty Group. Bright MLS
- $150,000-- bd1 ba525 sqft1220 Blair Mill Rd APT 106, Silver Spring, MD 20910For SaleMLS ID #MDMC2255728, Mynor Herrera, Keller Williams Capital Properties. Bright MLS
- $150,0001 bd1 ba775 sqft2105 Walsh View Ter #15-301, Silver Spring, MD 20902For SaleMLS ID #MDMC2257484, Brian Lumpkin, RLAH @properties. Bright MLS
- $154,000-- bd1 ba400 sqftThe Chesterfield, Washington, DC 20016For SaleMLS ID #DCDC2267064, DANNY LEUNG, Century 21 Redwood Realty. Bright MLS
- $200,0001 bd1 ba600 sqft4600 Connecticut, Washington, DC 20008For SaleMLS ID #DCDC2290644, Christopher Owens, TTR Sotheby's International Realty. Bright MLS
- $189,0001 bd1 ba661 sqftWesley Heights, Washington, DC 20016For SaleMLS ID #DCDC2291188, Temi Akojie, Keller Williams Capital Properties. Bright MLS
- $184,000-- bd1 ba471 sqft4101 Cathedral Ave Cooperative, Washington, DC 20016For SaleMLS ID #DCDC2280962, David Ochsman, Corcoran McEnearney. Bright MLS
- $175,0001 bd1 ba728 sqftColumbia Heights, Washington, DC 20011For SaleMLS ID #DCDC2281818, Jordan Pelton, Keller Williams Realty. Bright MLS
- $165,0001 bd1 ba775 sqft9800 Georgia Ave #25-301, Silver Spring, MD 20902For SaleMLS ID #MDMC2262002, Jim Schaecher, Keller Williams Flagship. Bright MLS
- $185,000-- bd1 ba511 sqftWilloughby Of Ch Ch Codm, Chevy Chase, MD 20815For SaleMLS ID #MDMC2250314, Neil Bacchus, EXP Realty, LLC. Bright MLS
- $180,0001 bd1 ba442 sqftChillum, Washington, DC 20011For SaleMLS ID #DCDC2289084, Karen Lindsay, Keller Williams Capital Properties. Bright MLS
- $159,000-- bd1 ba407 sqftThe Porter Cooperative, Washington, DC 20008For SaleMLS ID #DCDC2286488, Jenn Smira, Compass. Bright MLS
- $135,0001 bd1 ba600 sqft1444 Nw #W, Washington, DC 20008For SaleMLS ID #DCDC2289994, LJ Santos, Taylor Properties. Bright MLS
