Beautiful and spacious move-in ready home in the heart of Town N Country! This well-maintained four-bedroom, two-bath home is situated on an oversized pie-shaped lot at the end of a quiet cul-de-sac, offering privacy and plenty of outdoor space. The fenced backyard backs directly to the Town N Country Greenway, providing convenient access to the trail right from your own backyard. Inside, the home features a comfortable living room, separate formal dining room, and a spacious 462-square-foot bonus room that can be used as a family room, home office, playroom, or flex space. A large screened lanai spans the entire back of the home, creating an ideal space for relaxing or entertaining while enjoying the expansive backyard. The kitchen features updated cabinetry, granite countertops, and included appliances. Additional highlights include updated electrical, a 2021 ROOF, 2018 AC, and 2017 WATER HEATER, providing peace of mind for the next homeowner. The property also includes two sheds, including a large workshop with plenty of storage and workspace. Conveniently located near schools, shopping, major roads, Tampa International Airport, and just approximately 16 miles from the beautiful Gulf of Mexico beaches. No HOA, no CDD fees, and no deed restrictions! This home offers space, convenience, and valuable updates in a fantastic Town N Country location.
For sale
$450,000
7002 APPLEWOOD COURT, TAMPA, FL 33615
4beds
2,196sqft
Single Family Residence
Built in 1970
8,165 Square Feet Lot
$-- Zestimate®
$205/sqft
$-- HOA
What's special
Four-bedroom two-bath homeMove-in ready homeGranite countertopsTwo shedsExpansive backyardFenced backyardOversized pie-shaped lot
- 3 days |
- 351 |
- 25 |
Likely to sell faster than
Zillow last checked:
Listing updated:
Listed by:
Abby Grimaldi 813-352-3670,
SMITH & ASSOCIATES REAL ESTATE 813-839-3800
Source: Stellar MLS,MLS#: TB8534587 Originating MLS: Suncoast Tampa
Originating MLS: Suncoast Tampa
Facts & features
Interior
Bedrooms & bathrooms
- Bedrooms: 4
- Bathrooms: 2
- Full bathrooms: 2
Rooms
- Room types: Dining Room
Primary bedroom
- Features: Built-in Closet
- Level: First
- Area: 176 Square Feet
- Dimensions: 16x11
Bedroom 2
- Features: Built-in Closet
- Level: First
- Area: 132 Square Feet
- Dimensions: 12x11
Bedroom 3
- Features: Built-in Closet
- Level: First
- Area: 110 Square Feet
- Dimensions: 11x10
Bonus room
- Features: Built-in Closet
- Level: First
- Area: 462 Square Feet
- Dimensions: 22x21
Dining room
- Level: First
- Area: 176 Square Feet
- Dimensions: 16x11
Kitchen
- Level: First
- Area: 144 Square Feet
- Dimensions: 16x9
Living room
- Level: First
- Area: 368 Square Feet
- Dimensions: 23x16
Heating
- Electric
Cooling
- Central Air
Appliances
- Included: Dishwasher, Dryer, Electric Water Heater, Freezer, Microwave, Refrigerator, Washer
- Laundry: Inside, Laundry Closet
Features
- Ceiling Fan(s), Solid Wood Cabinets, Stone Counters, Thermostat, Walk-In Closet(s)
- Flooring: Laminate, Tile
- Doors: French Doors
- Windows: Window Treatments
- Has fireplace: Yes
- Fireplace features: Family Room, Wood Burning
Interior area
- Total structure area: 3,146
- Total interior livable area: 2,196 sqft
Video & virtual tour
Property
Features
- Levels: One
- Stories: 1
- Patio & porch: Rear Porch, Screened
- Exterior features: Lighting, Rain Gutters
- Fencing: Wood
Lot
- Size: 8,165 Square Feet
- Dimensions: 71 x 115
- Features: Cul-De-Sac, Flood Insurance Required, FloodZone, Oversized Lot
- Residential vegetation: Fruit Trees, Trees/Landscaped
Details
- Additional structures: Shed(s), Storage, Workshop
- Parcel number: U2628170A100007700011.0
- Zoning: RSC-6
- Special conditions: None
Construction
Type & style
- Home type: SingleFamily
- Architectural style: Ranch
- Property subtype: Single Family Residence
Materials
- Block
- Foundation: Slab
- Roof: Shingle
Condition
- New construction: No
- Year built: 1970
Utilities & green energy
- Sewer: Public Sewer
- Water: Public
- Utilities for property: Cable Connected, Electricity Connected, Fiber Optics, Sewer Connected, Street Lights, Underground Utilities, Water Connected
Community & HOA
Community
- Pet fee: $0 monthly
- Subdivision: TOWNN COUNTRY PARK UNIT 33
HOA
- Has HOA: No
Location
- Region: Tampa
Financial & listing details
- Price per square foot: $205/sqft
- Tax assessed value: $342,794
- Annual tax amount: $6,858
- Date on market: 8/12/2026
- Cumulative days on market: 3 days
- Ownership: Fee Simple
- Total actual rent: 0
- Electric utility on property: Yes
- Road surface type: Paved
Estimated market value
Not available
Estimated sales range
Not available
Not available
Price history
| Date | Event | Price |
|---|---|---|
| 8/12/2026 | Listed for sale | $450,000+64.8%$205/sqft |
Source:  Stellar MLS #TB8534587 Report a problem Stellar MLS #TB8534587 Report a problem | ||
| 3/27/2020 | Sold | $273,000+1.1%$124/sqft |
Source: Public Record Report a problem | ||
| 2/23/2020 | Pending sale | $269,900$123/sqft |
Source: VYLLA HOME #U8075185 Report a problem | ||
| 2/17/2020 | Listed for sale | $269,900+13.5%$123/sqft |
Source: VYLLA HOME #U8075185 Report a problem | ||
| 12/30/2016 | Sold | $237,900-0.8%$108/sqft |
Source: Public Record Report a problem | ||
| 11/18/2016 | Pending sale | $239,900$109/sqft |
Source: VANDERLEELIE & ASSOC.RE ESTATE #T2845685 Report a problem | ||
| 11/7/2016 | Price change | $239,900-2%$109/sqft |
Source: VANDERLEELIE & ASSOC.RE ESTATE #T2845685 Report a problem | ||
| 10/16/2016 | Listed for sale | $244,900+276.8%$112/sqft |
Source: VANDERLEELIE & ASSOC.RE ESTATE #T2845685 Report a problem | ||
| 6/2/1995 | Sold | $65,000$30/sqft |
Source: Public Record Report a problem | ||
Public tax history
| Year | Property taxes | Tax assessment |
|---|---|---|
| 2025 | $6,858 +8.7% | $342,794 +6.9% |
| 2024 | $6,311 +5.9% | $320,615 +10% |
| 2023 | $5,962 +10.6% | $291,468 +10% |
| 2022 | $5,390 +12.1% | $264,971 +10% |
| 2021 | $4,806 +77.7% | $240,883 +43.5% |
| 2020 | $2,704 +6.5% | $167,806 +3.6% |
| 2019 | $2,539 | $161,960 +1.9% |
| 2018 | $2,539 +2.1% | $158,940 +2.1% |
| 2017 | $2,486 +1.6% | $155,671 +13.2% |
| 2016 | $2,447 -15.8% | $137,486 +48.9% |
| 2015 | $2,907 +130.1% | $92,362 +0.8% |
| 2014 | $1,263 | $91,629 +1.5% |
| 2013 | $1,263 +0.6% | $90,275 +1.7% |
| 2012 | $1,255 -5.1% | $88,766 -3.5% |
| 2011 | $1,323 -10.1% | $91,985 -8.1% |
| 2010 | $1,471 +2.9% | $100,065 +2.2% |
| 2009 | $1,429 -1% | $97,958 +0.1% |
| 2008 | $1,444 -13.4% | $97,860 +3% |
| 2007 | $1,666 -3.6% | $95,010 +2.5% |
| 2006 | $1,729 +0.6% | $92,693 +3% |
| 2005 | $1,719 | $89,993 +3% |
| 2004 | -- | $87,372 +1.9% |
| 2003 | -- | $85,743 +2.4% |
| 2002 | -- | $83,733 +1.6% |
| 2001 | -- | $82,414 -0.7% |
| 2000 | $1,553 | $82,997 |
Find assessor info on the county website
Monthly payment
Est. payment
Payment breakdown
Explore the cost of this home by adjusting the details. Changes won't be saved.Climate risks
Neighborhood: Town 'n' Country
Nearby schools
GreatSchools rating
- 4/10Woodbridge Elementary SchoolGrades: PK-5Distance: 0.2 mi
- 3/10Webb Middle SchoolGrades: 6-8Distance: 1.1 mi
- 4/10Leto High SchoolGrades: 9-12Distance: 3.4 mi
Schools provided by the listing agent
- Elementary: Woodbridge-HB
- Middle: Webb-HB
- High: Leto-HB
Source: Stellar MLS. This data may not be complete. We recommend contacting the local school district to confirm school assignments for this home.
- $460,7004 bd2 ba1.6k sqft7004 Applewood Ct, Tampa, FL 33615Off Market

- $429,3004 bd2 ba1.9k sqft7001 Applewood Ct, Tampa, FL 33615Off Market
- $545,3005 bd3 ba2.2k sqft7003 Baywood Ct, Tampa, FL 33615Off Market
- $357,6003 bd2 ba1.4k sqft7005 Baywood Ct, Tampa, FL 33615Off Market
- $471,9003 bd2 ba2.1k sqft7006 Applewood Ct, Tampa, FL 33615Off Market
- $525,0004 bd3 ba1.6k sqft7003 Applewood Ct, Tampa, FL 33615Sold
- $372,9003 bd2 ba1.4k sqft7007 Baywood Ct, Tampa, FL 33615Off Market
- $562,0004 bd3 ba1.9k sqft7001 Baywood Ct, Tampa, FL 33615For Sale
A local agent can set up tours, give advice and negotiate with sellers.
Similar homes
- $479,9003 bd2 ba1.8k sqft8822 ROCKY CREEK DRIVE, TAMPA, FL 33615For Sale
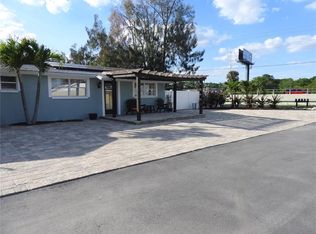
 MLS ID #TB8534481, Luis Gonzalez, TEAM AMERICAN REALTY, INC.. Stellar MLS
 - $447,9003 bd3 ba1.5k sqft6403 ELLIOT DRIVE, TAMPA, FL 33615For Sale
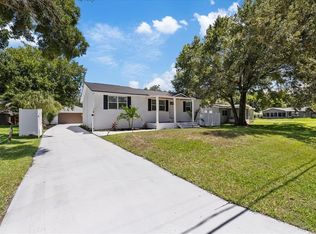 MLS ID #TB8537848, Mayelin Gomez Herrera, AVENUE HOMES LLC. Stellar MLS
 - $499,9006 bd4 ba2.1k sqft6033 AMBASSADOR DRIVE, TAMPA, FL 33615For Sale
 MLS ID #TB8537925, Raquel Zapata, 1 STEP AHEAD REALTY GROUP LLC. Stellar MLS
 - $449,0003 bd2 ba1.5k sqft7003 LARIMER COURT, TAMPA, FL 33615For Sale
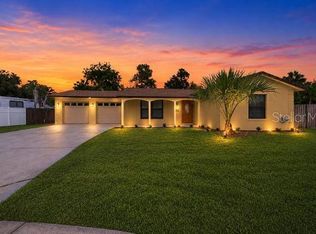 MLS ID #TB8531600, Giselle McNab, EXP REALTY LLC. Stellar MLS
 - $413,0004 bd2 ba1.5k sqft5116 ELDORADO DRIVE, TAMPA, FL 33615For SaleMLS ID #TB8537653, Mihee Sevelin, FLORIDA REALTY INVESTMENTS. Stellar MLS
- $398,0004 bd3 ba1.6k sqft10112 ENCHANTED OAKS COURT, TAMPA, FL 33615For SaleMLS ID #TB8538106, Mabel Perez Quintana, MIHARA & ASSOCIATES INC.. Stellar MLS
- $399,9004 bd2 ba1.7k sqft7010 COBBLEWOOD COURT, TAMPA, FL 33615For SaleMLS ID #TB8513832, Don Suda, TAMPA BAY PREMIER REALTY. Stellar MLS
- $409,9003 bd2 ba1.1k sqft6717 MORNAY CIRCLE, TAMPA, FL 33615For SaleMLS ID #TB8537193, Gary Ganzie, GRF REALTY. Stellar MLS
- $524,9004 bd2 ba1.7k sqft8314 W HIAWATHA STREET, TAMPA, FL 33615For SaleMLS ID #TB8518791, Mark Fazzini, RE/MAX REALTEC GROUP INC. Stellar MLS
- $475,0003 bd2 ba2k sqft8026 JACKSON SPRINGS ROAD, TAMPA, FL 33615For SaleMLS ID #TB8472874, Dayanis Milhet Teran, SUCCESS HOMES REAL ESTATE INC. Stellar MLS
- $349,0002 bd2 ba1.1k sqft6424 ELDORADO DRIVE, TAMPA, FL 33615For SaleMLS ID #TB8538546, Carmine Petruzziello, THE SOMERDAY GROUP PL. Stellar MLS
- $430,0003 bd2 ba1.5k sqft6802 CRESTHILL COURT, TAMPA, FL 33615For SaleMLS ID #TB8509150, Rachelle Smith, DALTON WADE INC. Stellar MLS
- $429,0003 bd2 ba1.4k sqft9001 ARNDALE CIRCLE, TAMPA, FL 33615For SaleMLS ID #TB8535671, Emily Colamarino, CIRCUITOUS REALTY. Stellar MLS
- $524,9994 bd3 ba1.9k sqft7111 GATEWAY COURT, TAMPA, FL 33615For SaleMLS ID #TB8499685, Shawn Van Grouw, COMPASS FLORIDA LLC. Stellar MLS
- $499,0004 bd3 ba1.7k sqft10217 Oslin St, Tampa, FL 33615For Sale By Owner
- $408,0004 bd2 ba2k sqft6711 GLEN FOREST COURT, TAMPA, FL 33615For SaleMLS ID #TB8532701, Juan Corredor Home, KELLER WILLIAMS SOUTH SHORE. Stellar MLS
- $562,0004 bd3 ba1.9k sqft7001 BAYWOOD COURT, TAMPA, FL 33615For SaleMLS ID #O6422983, Candace Garber, TRUDEALS REALTY CORP. Stellar MLS
- $399,9003 bd2 ba1.4k sqft9216 W ROBSON STREET, TAMPA, FL 33615For SaleMLS ID #TB8536894, Mickey Arruda, KNOWN REAL ESTATE LLC. Stellar MLS
- $415,0004 bd2 ba1.4k sqft8848 OAK CIRCLE, TAMPA, FL 33615For SaleMLS ID #TB8528307, Nelson Blanco, RE FLORIDA HOMES. Stellar MLS
- $285,0003 bd2 ba1.7k sqft5930 MOHR LOOP, TAMPA, FL 33615For SaleMLS ID #TB8538954, Dan Sefair, SEFAIR INVESTMENTS INC. Stellar MLS
